
$1,098,500
452 Meyer Avenue
Kirkwood, MO, 63122
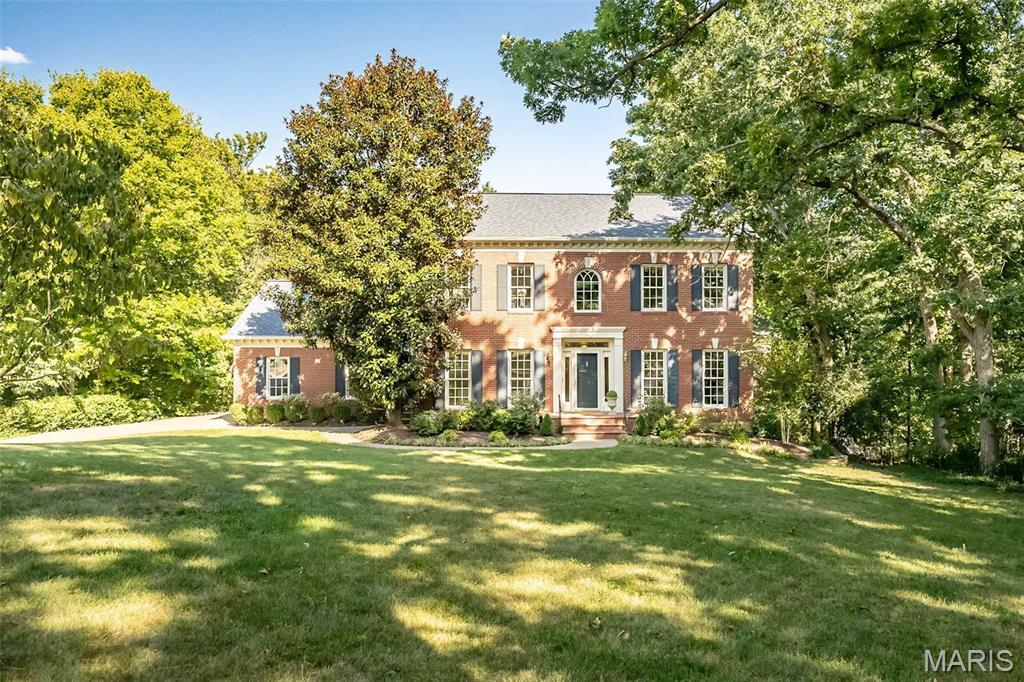


INCREDIBLE NEW PRICE! Here is a rare opportunity to acquire this stately, move-in ready custom-built home that’s perfectly positioned on a breathtaking .87-acre lot (100 x 380) in one of Kirkwood’s most picturesque and scenic settings! This beautiful home sets the stage for an unforgettable first impression both inside and out. From it’s classic exterior architecture, superior custom construction with brick facade, Palladian and double hung windows that are metal clad and wood interior, wood burning fireplace and gas burning fireplace; to it’s exceptional interior craftsmanship with wainscoting, crown moldings, curated finishes such as newly painted neutral walls, timeless high end porcelain tile, wool carpet, wood floors that are newly finished and paired fixtures you will have experienced this seamless impressive quality throughout. Upon entering, you’re welcomed by a warm and inviting foyer that graciously introduces the well designed living spaces, showing you the heart of the home that awaits you. The quaint/cozy living room features two stunning floor to ceiling double hung windows, a simple but elegant custom wood gas fireplace with marble surround and hearth and cove moldings at the ceiling. The dining room replicates the two stunning floor to ceiling windows and cove moldings but has an additional 3rd window (looking to the privacy of the woods) and chair rail. The open end of the dining room is situated to where it opens to the family room to see the beautiful custom crafted wood burning fireplace and to provide opportunity for larger memorable gatherings and special occasions. Extending across the rear of the home, the richly appointed family room as mentioned showcases floor to ceiling windows looking out to the back patio and woods, remarkable Amish-crafted custom cherry solid wood built-ins cabinets with shelving for display and storage for visual and audio, again the fabulous wood burning fireplace accented by exquisite 6 x 6 hand-painted Dutch inspired tile surround. Designed with both style and functionality in mind, the well appointed eat-in kitchen is sure to impress with its beautiful solid wood Cherry cabinetry (Amish-crafted!), attractive quartz countertops, 4 x 4 hand painted tiles and NEW LG stainless steel appliance package. Conveniently located off the kitchen is a stylish powder room with pedestal sink along with an adjoining oversized main-floor laundry room that enhances both practicality and everyday ease. Up the staircase awaits the spacious primary suite with three luscious light filtering windows complete with generous closets and a lovely bath featuring a spacious walk-in shower, designer cabinet vanity, stylish accent sconces and timeless porcelain tile flooring. There are three additional bedrooms each offering wonderful closet space, 2 or 3 large windows and share an equally impressive hall bath with oversized cabinet vanity, tub/shower combo and porcelain tile floor. The expansive walk-out lower level is FABULOUS! There’s abundant space to spread out offering a multitude of options for its use. It offers 4 light flooding tall windows, a double French door to the walk-out with 8′-4″ floor to ceiling clearance, wonderful built in cabinets with sink, 12″ x 12″ neutral porcelain tile floor where the entire floor space is heated with radiant heat, spacious FIFTH bedroom with a private ensuite bath showcasing a pedestal sink, walk-in shower and attractive tile flooring. The spacious, attached side entry 3 stall garage is conveniently located off the back hall and side entry door. The backyard oasis is truly SPECTACULAR! Its highlighted by a main floor walk out to a nicely sized patio overlooking the private paradise with terraced landscaping and stone pavers that lead down to the lower level patio where there is yet another walk out to the serene property. Not to miss: newly sealed aggregate driveway, Roof (2024), Trane HVAC (2024), Central Vac and FABULOUS location!
Property Details
Price:
$1,098,500
MLS #:
MIS26035219
Status:
Active
Beds:
5
Baths:
4
Type:
Single Family
Subtype:
Single Family Residence
Subdivision:
Woodbine Heights
Neighborhood:
196kirkwood
Listed Date:
Jun 4, 2026
Finished Sq Ft:
3,334
Lot Size:
37,897 sqft / 0.87 acres (approx)
Year Built:
2000
Schools
School District:
Kirkwood R-VII
Elementary School:
George R. Robinson Elem.
Middle School:
Nipher Middle
High School:
Kirkwood Sr. High
Interior
Above Grade Finished Area
2484
Appliances
Stainless Steel Appliance(s), Dishwasher, Disposal, Microwave, Refrigerator
Bathrooms
3 Full Bathrooms, 1 Half Bathroom
Below Grade Finished Area
850
Cooling
Ceiling Fan(s), Central Air
Fireplaces Total
2
Flooring
Carpet, Hardwood, Tile
Heating
Forced Air, Natural Gas
Interior Features
Breakfast Room, Built-in Features, Ceiling Fan(s), Central Vacuum, Chandelier, Crown Molding, Custom Cabinetry, Eat-in Kitchen, Entrance Foyer, High Ceilings, Natural Woodwork, Open Floorplan, Recessed Lighting, Separate Dining, Separate Shower, Solid Surface Countertop(s), Special Millwork, Storage
Laundry Features
Laundry Room, Main Level, Sink
Levels
Two
Exterior
Architectural Style
Colonial, Traditional
Attached Garage YN
1
Construction Materials
Brick, Frame, Vinyl Siding
Exterior Features
Private Yard
Garage Spaces
3
Lot Features
Adjoins Open Ground, Adjoins Wooded Area, Back Yard, Front Yard, Gentle Sloping, Heavy Woods, Landscaped, Natural Foliage, Open Lot, Private, Secluded, Views, Wooded
Parking Features
Aggregate, Attached, Driveway, Garage, Garage Faces Side, Oversized
Patio And Porch Features
Front Porch, Patio
Roof
Architectural Shingle
View
Forest, Neighborhood
Window Features
Aluminum Frames, Display Window(s), Palladian Window(s), Window Treatments
Financial
Tax Year
2025
Taxes
$7,813

Kahn & Busk Real Estate Partners have earned the top team spot at Coldwell Banker Premier Group for several years in a row! We are dedicated to helping our clients with all of their residential real estate needs. Whether you are a first time buyer or looking to downsize, we can help you with buying your next home and selling your current house. We have over 25 years of experience in the real estate industry in Eureka, St. Louis and surrounding areas.
More About KatherineMortgage Calculator
Map
Current real estate data for Single Family in Kirkwood as of Sep 15, 2026
60
Single Family Listed
75
Avg DOM
287
Avg $ / SqFt
$783,761
Avg List Price
Community
- Address452 Meyer Avenue Kirkwood MO
- SubdivisionWoodbine Heights
- CityKirkwood
- CountySt. Louis
- Zip Code63122
Subdivisions in Kirkwood
- Adele Place
- Arbor Creek Condo Four
- Avondale
- Beaumont
- Bloomfield
- Bluffs At Lily Ave
- Bluffs At Lily Ave The
- Bodley Condo The
- Briar Hill Farm 3
- Brooksgate Manor
- Buena Vista Heights
- Carrington Woods
- Chester Heights
- Clay Oaks Condo
- Claywest Condo
- Colony Woods Condo
- Deepwood Park
- Doerr Place
- East Kirkwood
- Essex Hill 2
- Essex Hill 4 Resub Lts 33 & 34
- Forest Glen
- Geyer Forest
- Geyer Meadows
- Geyer Place Condo
- Geyer Terrace
- Glendower
- Greenbriar Condo
- Hickory Hollow
- Highland Terrace
- Jefferson Manor Condo
- Kirkwood
- Kirkwood Gardens
- Kirkwood Manor Place Condo
- Kirkwood Place
- L S Holdens Sub Of Rose Hill
- Larchmont
- Leffingwells First Add
- Loft Condo At Station Plaza The
- Manor At Parkside The Condo
- Maple Park Resub
- McCullough Place Condo
- Meacham Park
- O K Gardens
- Osage Hills Sec E
- Ponca Trails
- Ridgeview Schollmeyers Resub Of Manchest
- Section 1-44-5 Bdy Adj Aka 350 South
- Signal Hills
- South Kirkwood Heights
- Townes At Geyer Grove Condo
- Two Creeks
- Windsor Acres
- Woodbine Heights
- Woodland Knoll
- Woodlawn
- Woodlawn Park
- Woodview Manor
- Wynfield Pointe
- Zephyr Heights
Similar Listings Nearby

Property Summary
- Located in the Woodbine Heights subdivision, 452 Meyer Avenue Kirkwood MO is a Single Family for sale in Kirkwood, MO, 63122. It is listed for $1,098,500 and features 5 beds, 4 baths, and has approximately 3,334 square feet of living space, and was originally constructed in 2000. The current price per square foot is $329. The average price per square foot for Single Family listings in Kirkwood is $287. The average listing price for Single Family in Kirkwood is $783,761.

Copyright 2026. All rights reserved.
452 Meyer Avenue
Kirkwood, MO