
$1,350,000
8 Granada Way
Ladue, MO, 63124
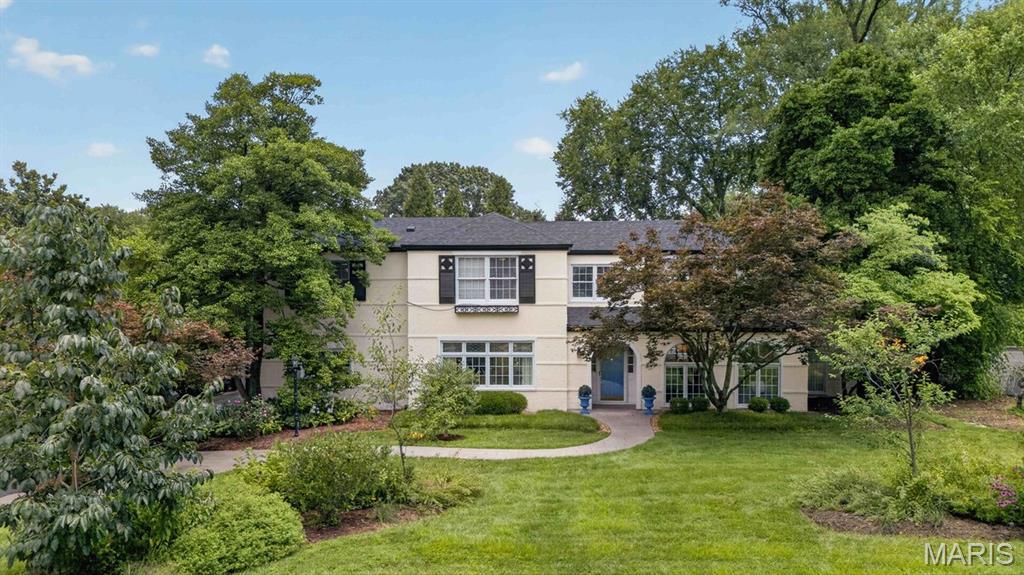


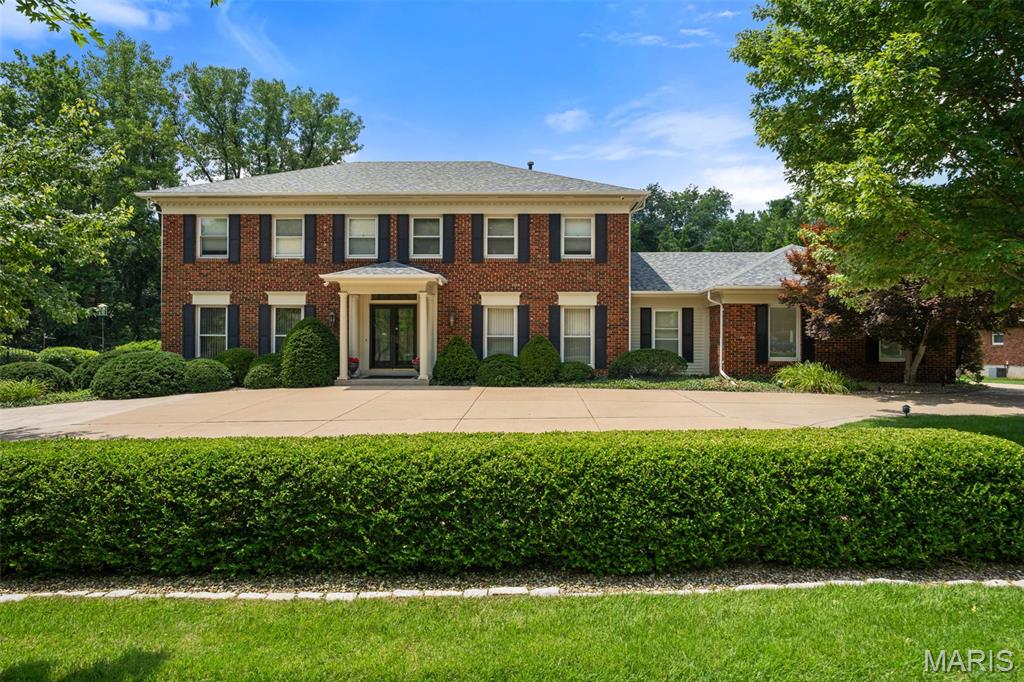
Style, sophistication, comfort, classic luxury. A unique opportunity in sought after La Hacienda offers more than just what you can see on a house tour, the work has been done to update this home with modern maintenance updates, but not at the expense of timeless design. This 4 bedroom, 4-1/2-bath, 2-story home is ready in every aspect. From the front foyer to the huge rear deck, you can be proud to entertain or cozy into comfort. The public areas feature hardwood flooring, gothic dental crown molding, raised panel wainscoting, pristine stained-glass windows and period millwork adorn the spacious formal living room. Also included are a built-in book cases, a wood burning fireplace with ceramic tile hearth and tile windmill motif fireplace surround with a custom period mantle complementing the crown molding. Conveniently adjacent is the family room with Berber carpeting, bead board paneling and archtop windows, custom lighting and remote sound system, it can be sealed off through leaded French doors. There is a private office with brick walls and lots of natural light off the living room. The formal dining room is spacious enough for large gatherings, note more stained leaded glass and hardwood flooring. Through a swinging door is the kitchen appointed exclusively with high end Bosch Appliances. Completely redone with center island featuring induction cooktop with downdraft quartzite countertops and hardwood flooring, double ovens, recessed ceiling mounted sound system and 2 pantries . A spacious mud room with cubbies and benches is conveniently located by the rear drive and garage entrance. Next is a feature that really shines with plenty of natural light — the glassed-in informal breakfast room solarium opens the kitchen to the outside for all seasons. A well-appointed half bath powder room completes the main level. Upstairs are 4 bedrooms all with hardwood flooring and 3 baths, all have been renovated. A spacious hall way opens up the second-floor laundry. The primary suite has a handsome gas fireplace, walk in closet, and convenient office space. The primary bath has large-format bright ceramic tile; dual sink solid surface vanities and a skylight and possibly best of all – heated floors! There is a private guest suite with its own recently renovated bath. Lots of space in this room for the bed and a sitting area. A renovated hall bath and two more bedrooms round out the upper level. The lower level has plenty of storage and two large adjoining recreation rooms, one with a mirrored wall that would be perfect for a fitness center. There is a full bath on this level. The grounds are meticulously cared for with many native perennials, mature trees — some fruit bearing all providing personal privacy and potential provisions. Savor and harvest from the edible landscape installed by Custom Foodscapes, featuring a sour cherry tree, serviceberry trees, persimmon tree, four sour cherry bushes, aronia berry bushes, oregano, thyme, chives, blackberry patch, and raspberry patch! To keep everything low maintenance, a custom drip irrigation system provides automatic nourishment for flowerpots and planters. The large composite rear deck has ample room for multiple seating areas and can handle a big crowd. There is a two-car oversize garage that can fit 2 SUV’s and plenty of storage. 3 HVAC Zones. Recent sewer work completed in 2026 videos available. New roof in 2025.
Property Details
Price:
$1,350,000
MLS #:
MIS26041693
Status:
Active
Beds:
4
Baths:
5
Type:
Single Family
Subtype:
Single Family Residence
Subdivision:
Lahacienda
Neighborhood:
151ladue
Listed Date:
Jul 24, 2026
Finished Sq Ft:
4,144
Lot Size:
15,751 sqft / 0.36 acres (approx)
Year Built:
1940
Schools
School District:
Ladue
Elementary School:
Reed Elem.
Middle School:
Ladue Middle
High School:
Ladue Horton Watkins High
Interior
Above Grade Finished Area
3554
Bathrooms
4 Full Bathrooms, 1 Half Bathroom
Below Grade Finished Area
590
Cooling
Central Air, Zoned
Fireplaces Total
2
Heating
Natural Gas
Laundry Features
2nd Floor
Levels
Two
Exterior
Architectural Style
Traditional
Association Amenities
Other
Construction Materials
Stucco
Garage Spaces
2
Lot Features
Back Yard
Financial
HOA Fee
$481
HOA Fee Frequency
Annually
HOA Includes
Other
HOA Name
La Hacienda
Tax Year
2025
Taxes
$13,879

Kahn & Busk Real Estate Partners have earned the top team spot at Coldwell Banker Premier Group for several years in a row! We are dedicated to helping our clients with all of their residential real estate needs. Whether you are a first time buyer or looking to downsize, we can help you with buying your next home and selling your current house. We have over 25 years of experience in the real estate industry in Eureka, St. Louis and surrounding areas.
More About JoshMortgage Calculator
Map
Current real estate data for Single Family in Ladue as of Sep 15, 2026
27
Single Family Listed
63
Avg DOM
1,027
Avg $ / SqFt
$2,772,507
Avg List Price
Community
- Address8 Granada Way Ladue MO
- SubdivisionLahacienda
- CityLadue
- CountySt. Louis
- Zip Code63124
Subdivisions in Ladue
- Bon-Vue
- Briarcliff
- Brynnwood
- clayton road park
- Clermont
- Dogwood Lane
- Fordyce Add
- Fordyce Tr
- Forestgreen Estates
- Glenview 2
- Gouvenor Lane
- Greenbriar
- La Hacienda
- Ladue Manor
- Ladue Wood
- Oakleigh Add
- Quade Tr
- Rothwellea
- Sec 19-45-6
- Somerset Downs 2
- Tanglewood 2
- Tanglewood Amd
- Von Schrader Estate
- Warridge Estates
- Warson
- Watch Hill Road
- Whitfield Lane
- Willow Hill
Similar Listings Nearby


Property Summary
- Located in the Lahacienda subdivision, 8 Granada Way Ladue MO is a Single Family for sale in Ladue, MO, 63124. It is listed for $1,350,000 and features 4 beds, 5 baths, and has approximately 4,144 square feet of living space, and was originally constructed in 1940. The current price per square foot is $326. The average price per square foot for Single Family listings in Ladue is $1,027. The average listing price for Single Family in Ladue is $2,772,507.

Copyright 2026. All rights reserved.
8 Granada Way
Ladue, MO