
$485,000
202 Wyndtrace Court
Lake St Louis, MO, 63367
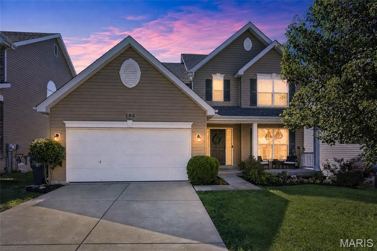
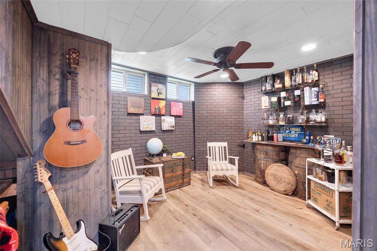
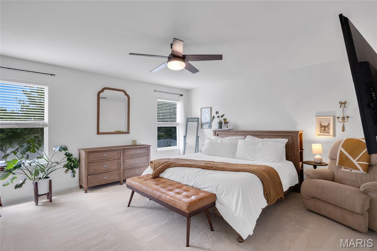
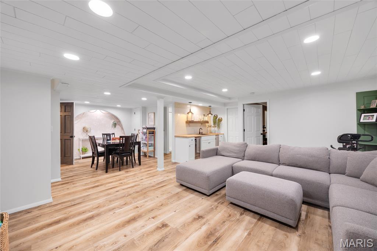
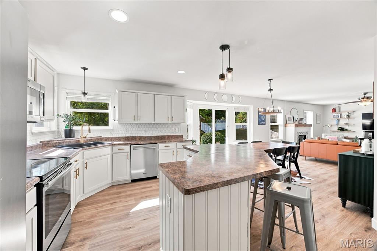
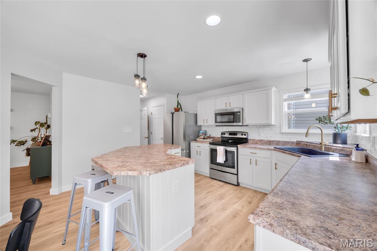
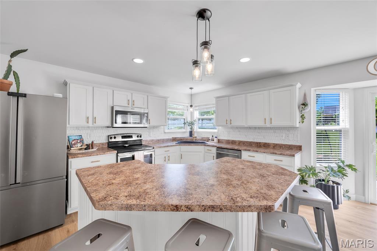
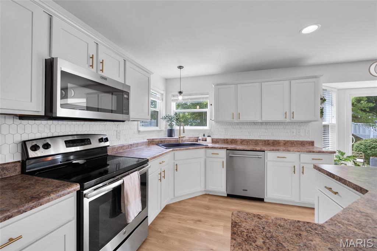
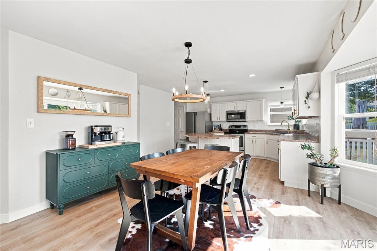
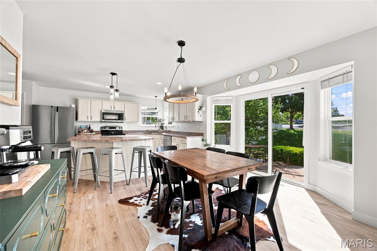
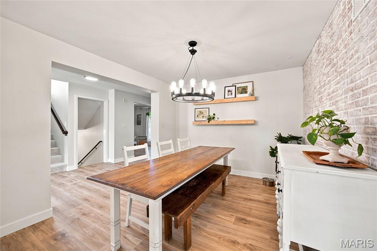
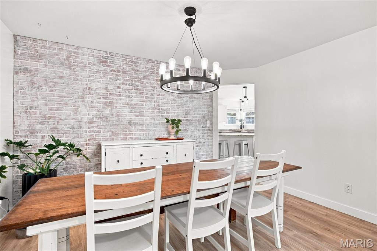
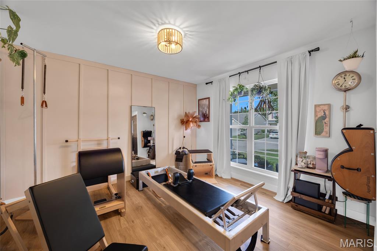
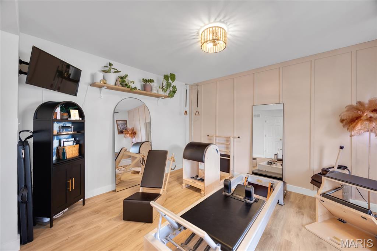
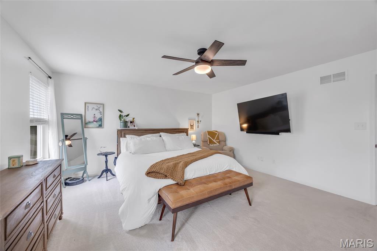
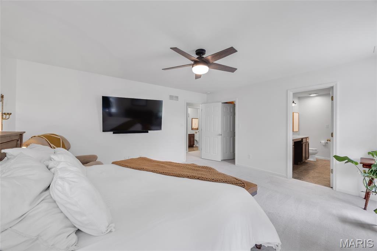
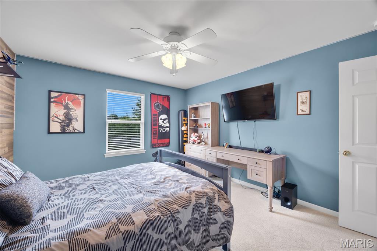
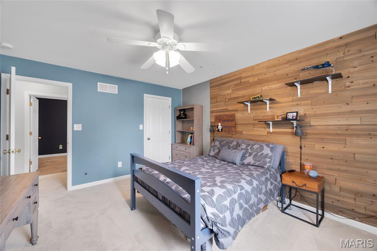
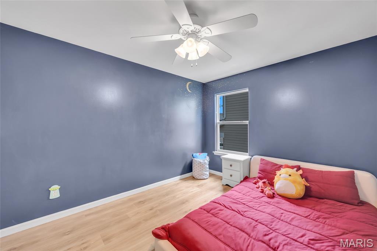
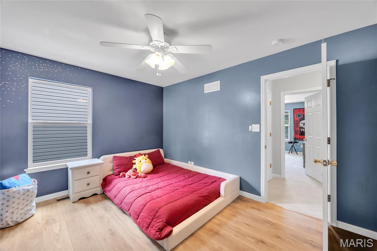
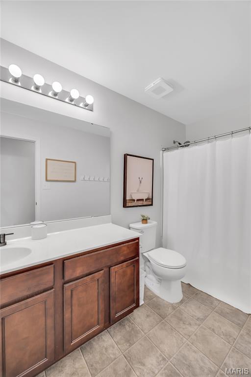
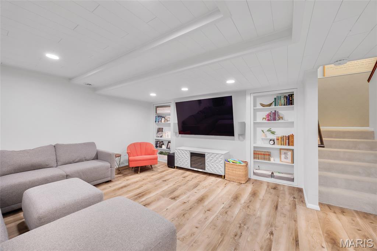
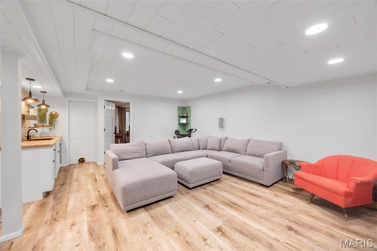
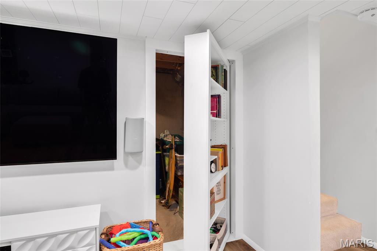
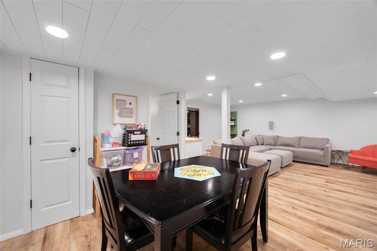
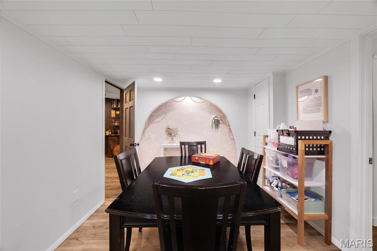
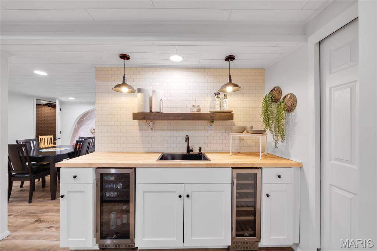
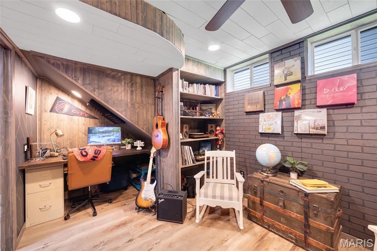
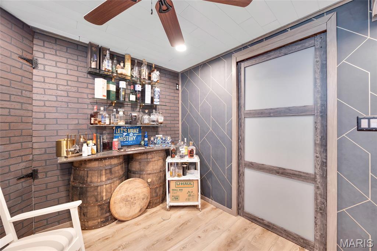
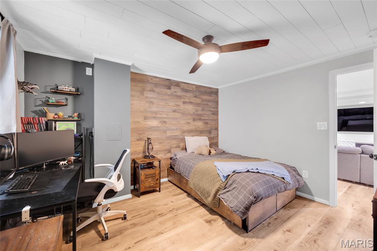
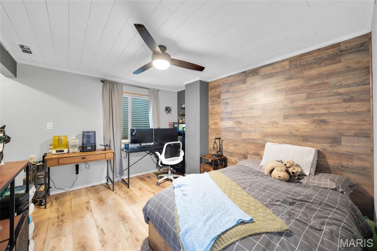
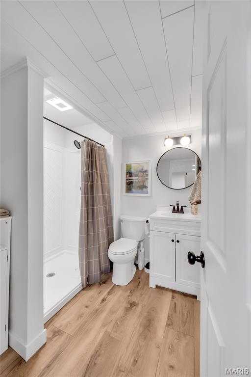
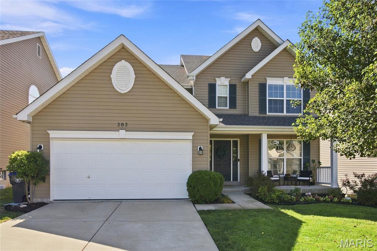
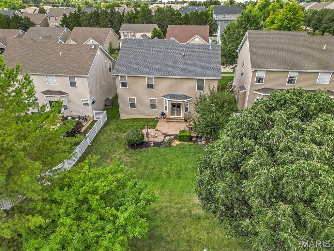
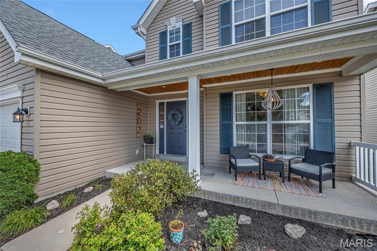
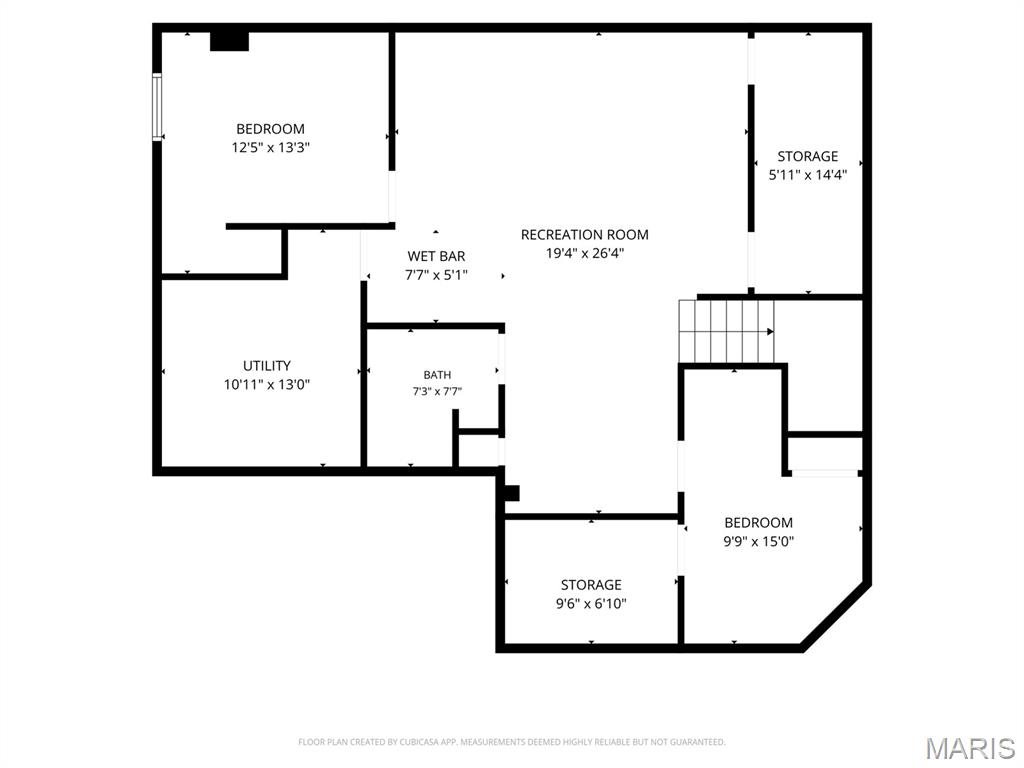
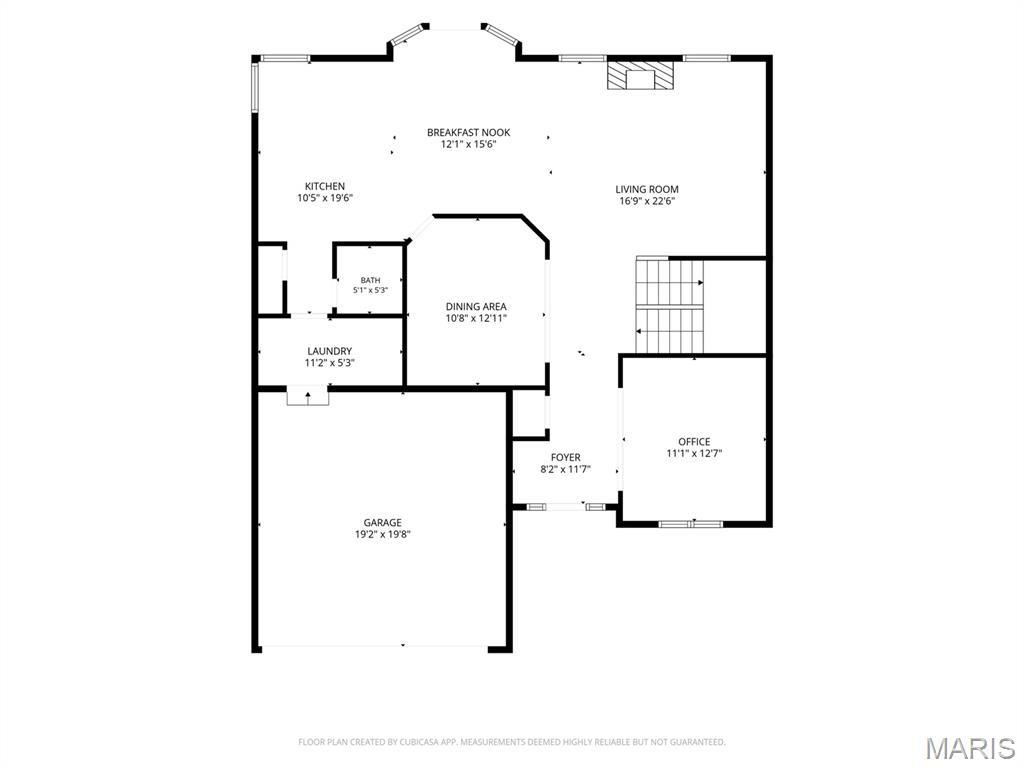
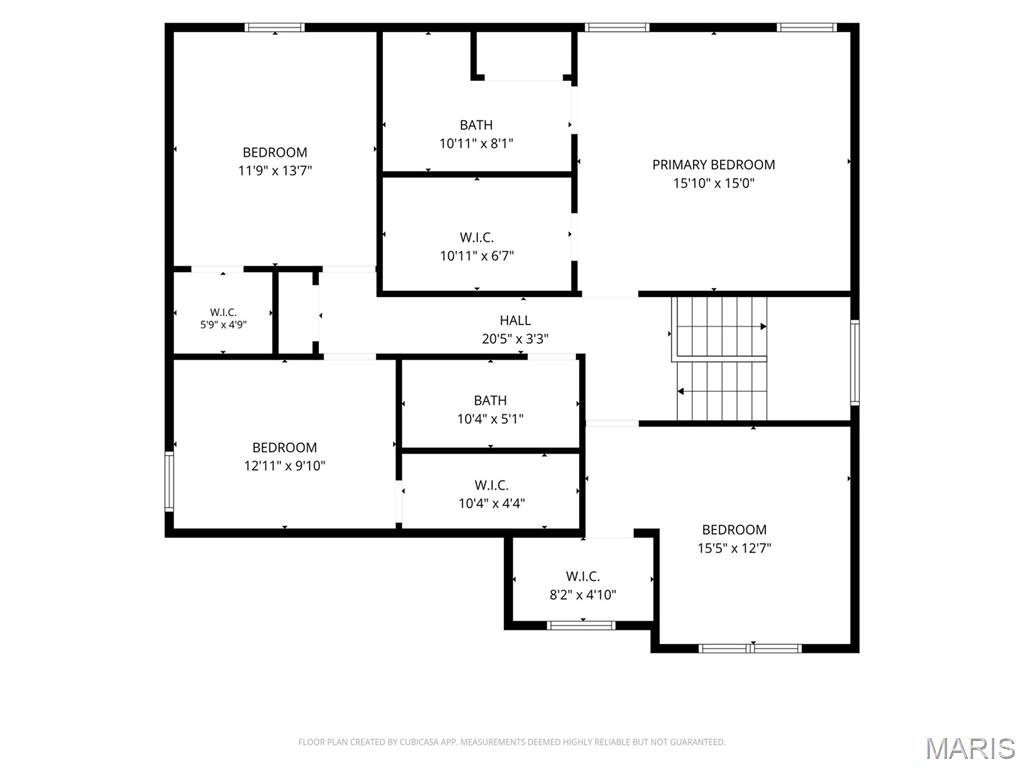
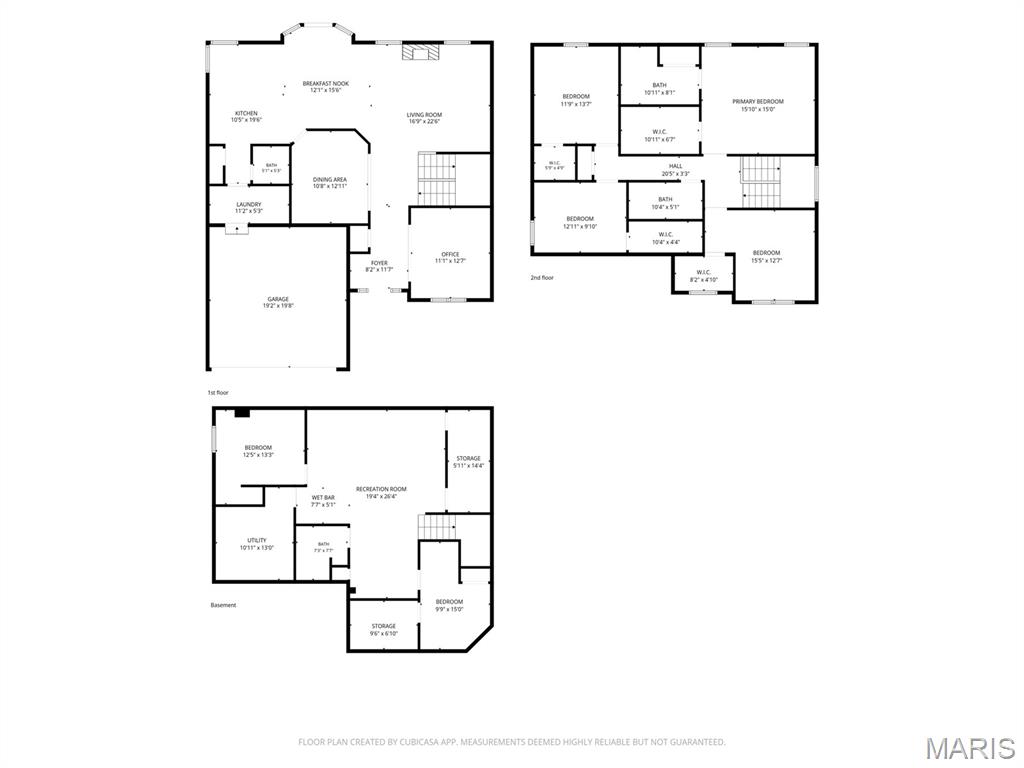
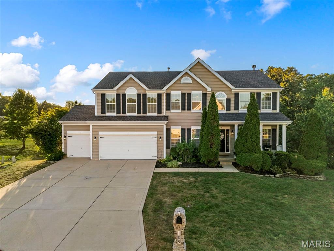
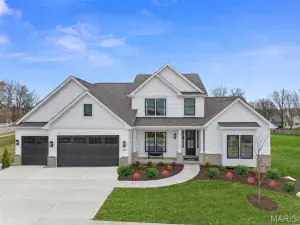
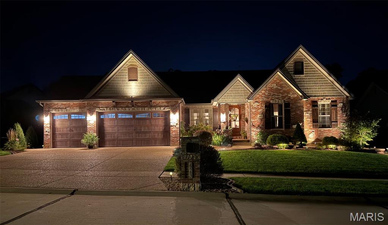
Welcome to Wyndgate! Now offered at $485,000. This beautifully maintained 5-bedroom, 3.5-bath home offers over 3,300 sq. ft. of finished living space. The finished lower level sets this home apart with a true fifth bedroom, full bath, private office, recreation room, bar, and abundant storage—ideal for guests, hobbies, or multi-generational living.
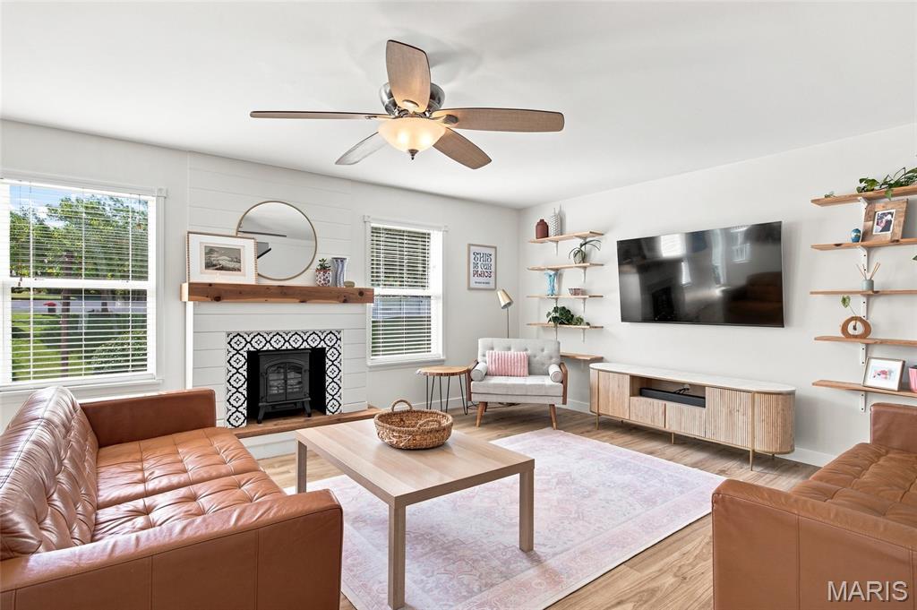
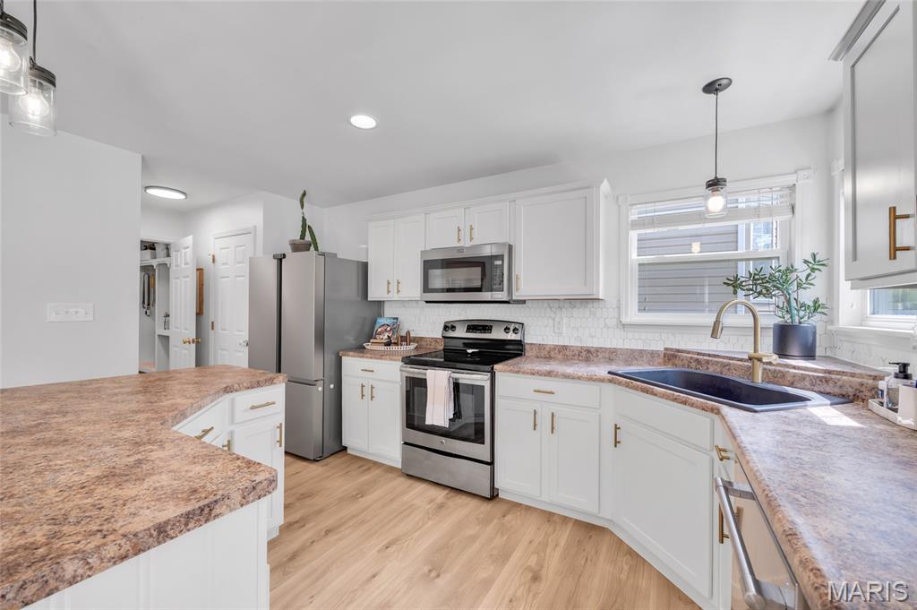
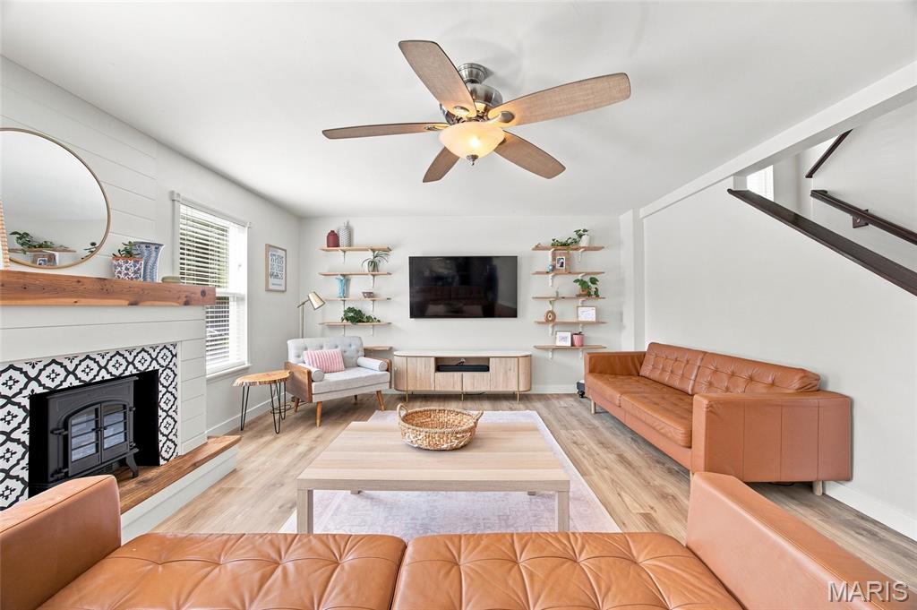
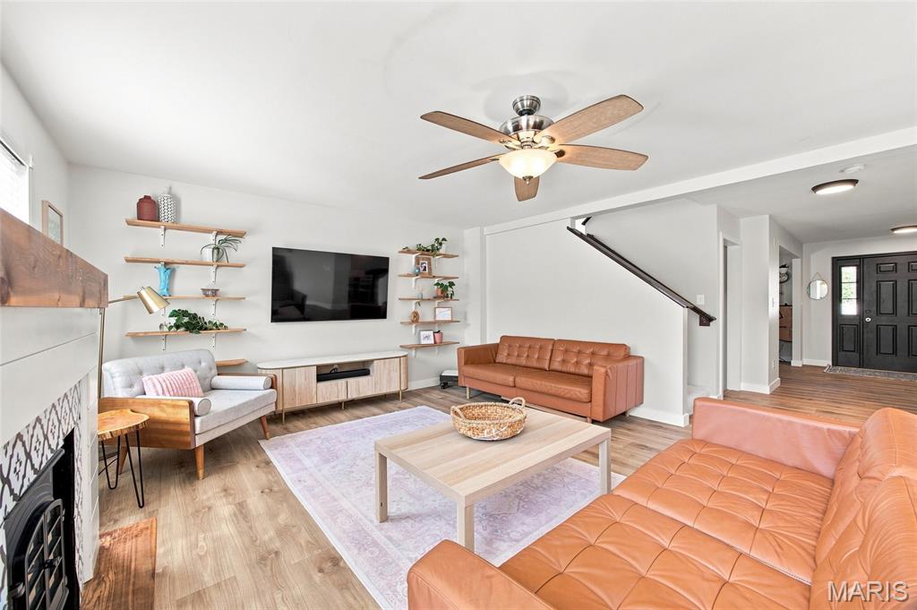
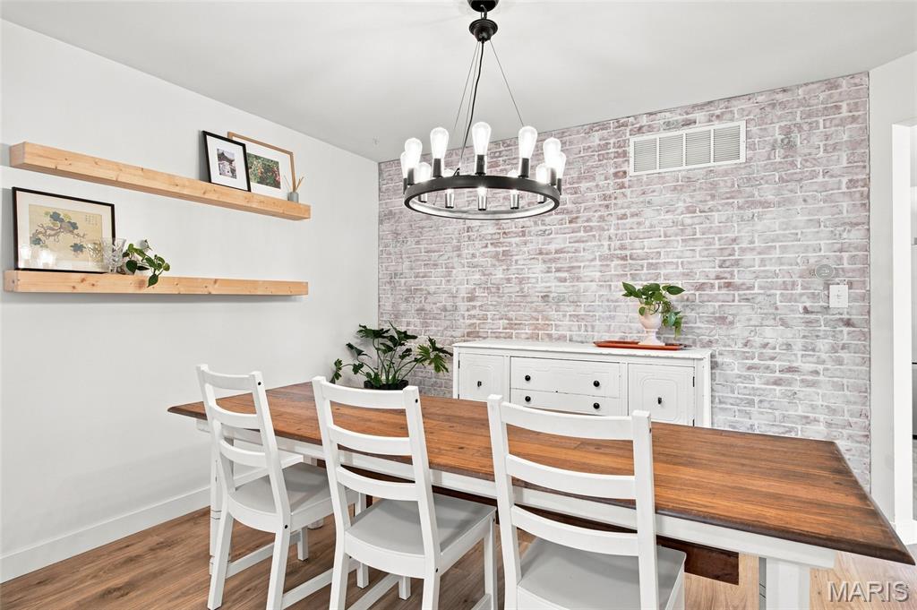
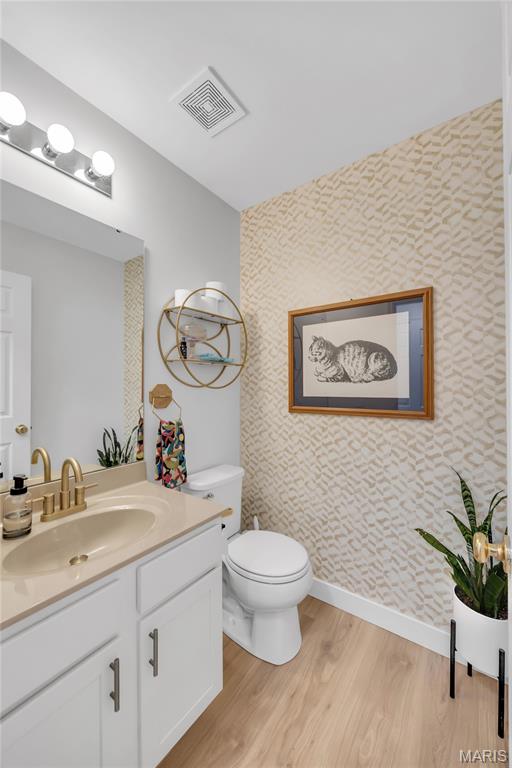
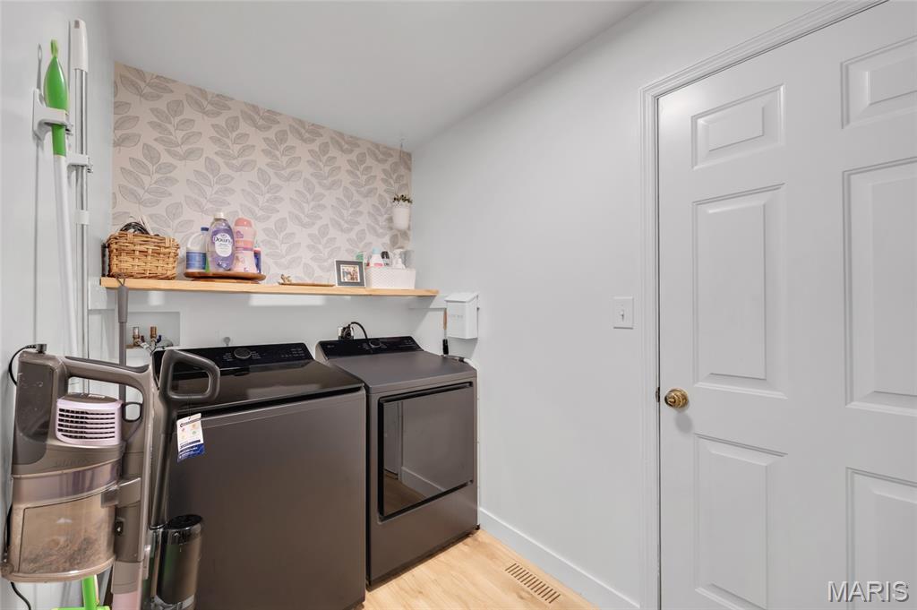
The main level features a welcoming foyer, versatile office, formal dining room, and bright great room with custom shelving, decorative fireplace, and open-concept flow. The spacious kitchen offers abundant cabinetry, large butterfly island, pantry, and sunny breakfast area. Mudroom/laundry, updated powder room, and newer LVP flooring complete the main level.
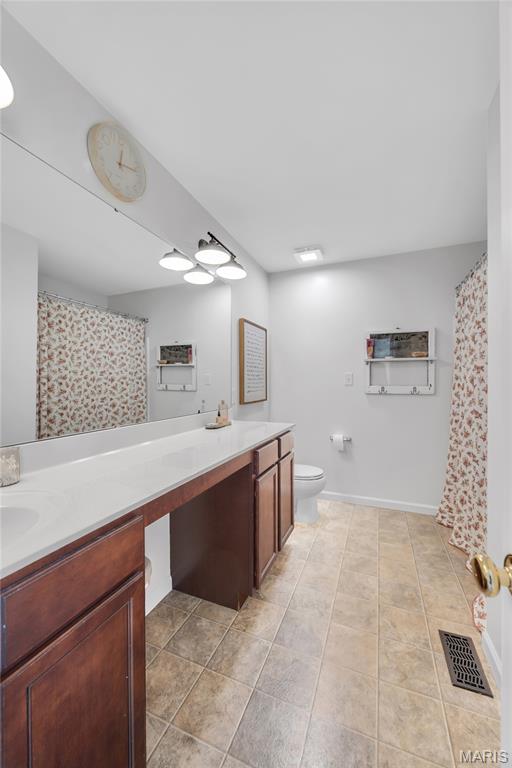
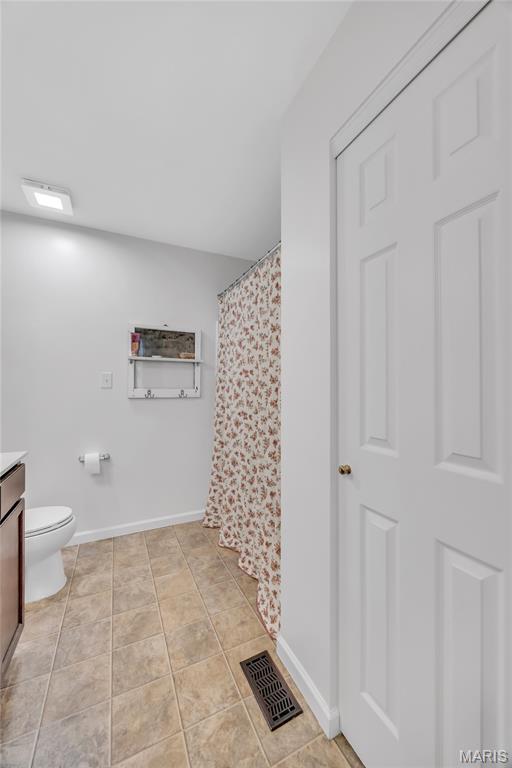
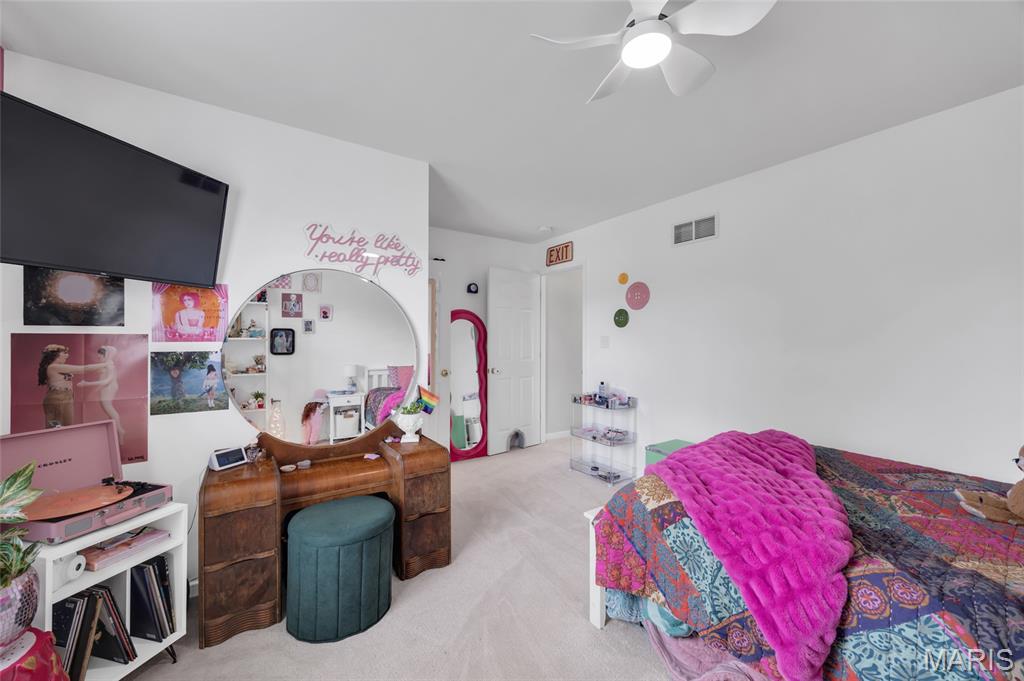
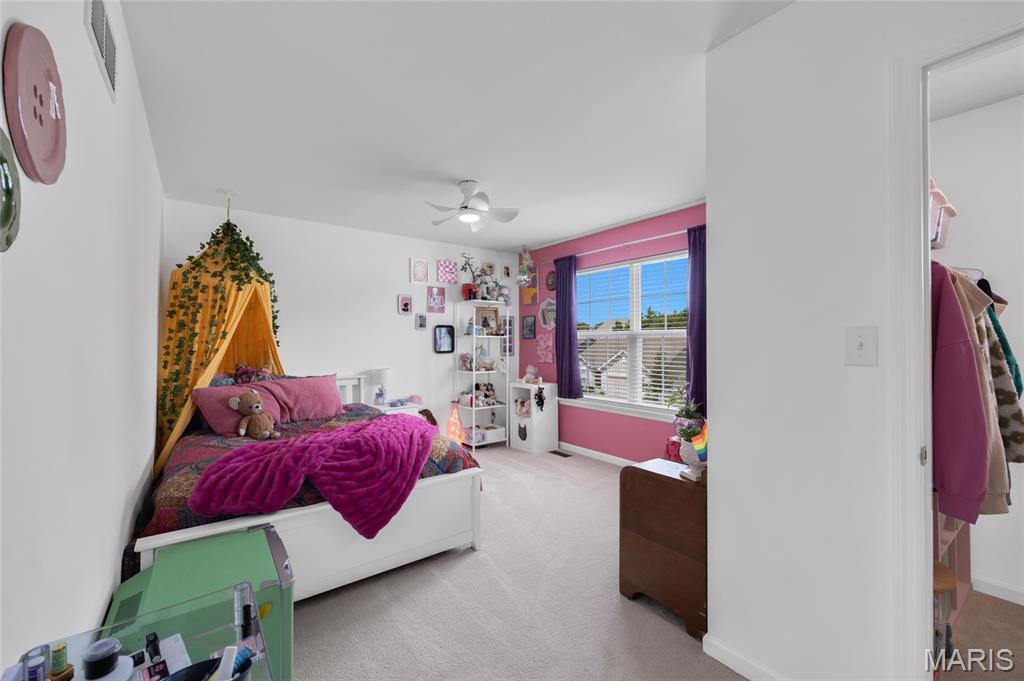
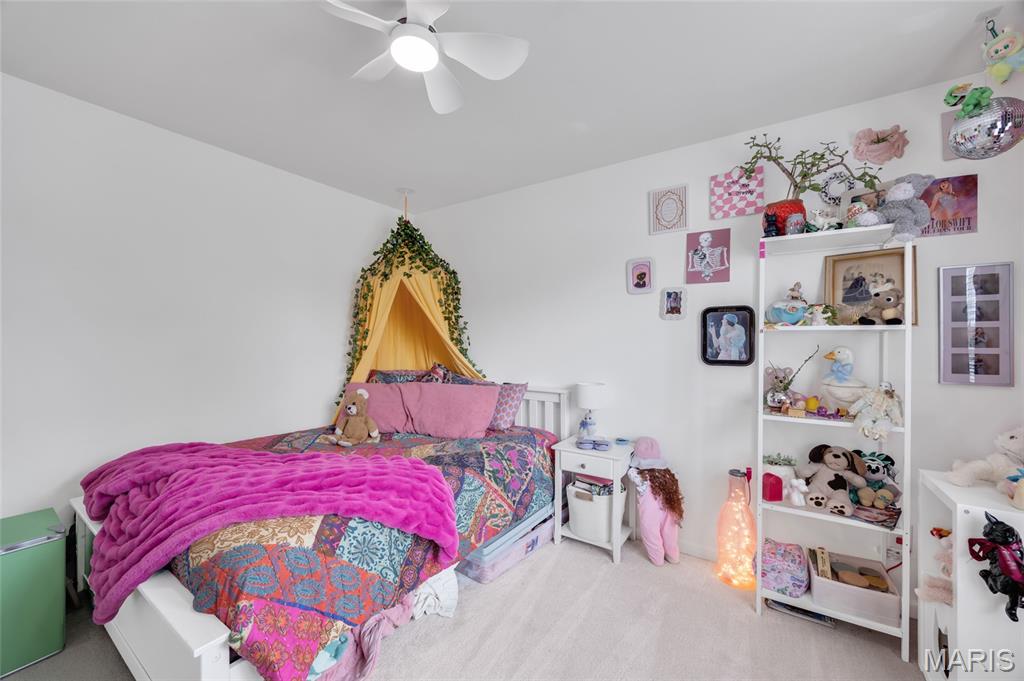
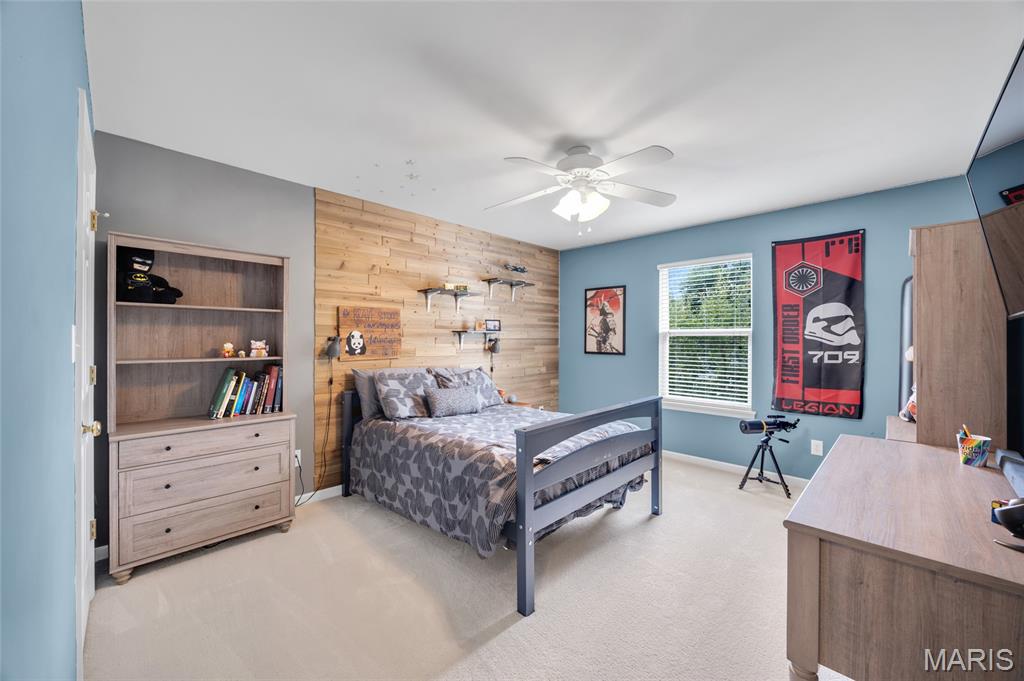
Upstairs, the generous primary suite includes a walk-in closet and private bath with dual vanities and tub/shower. Three additional oversized bedrooms, updated hall bath, and newer carpeting provide plenty of space and comfort.
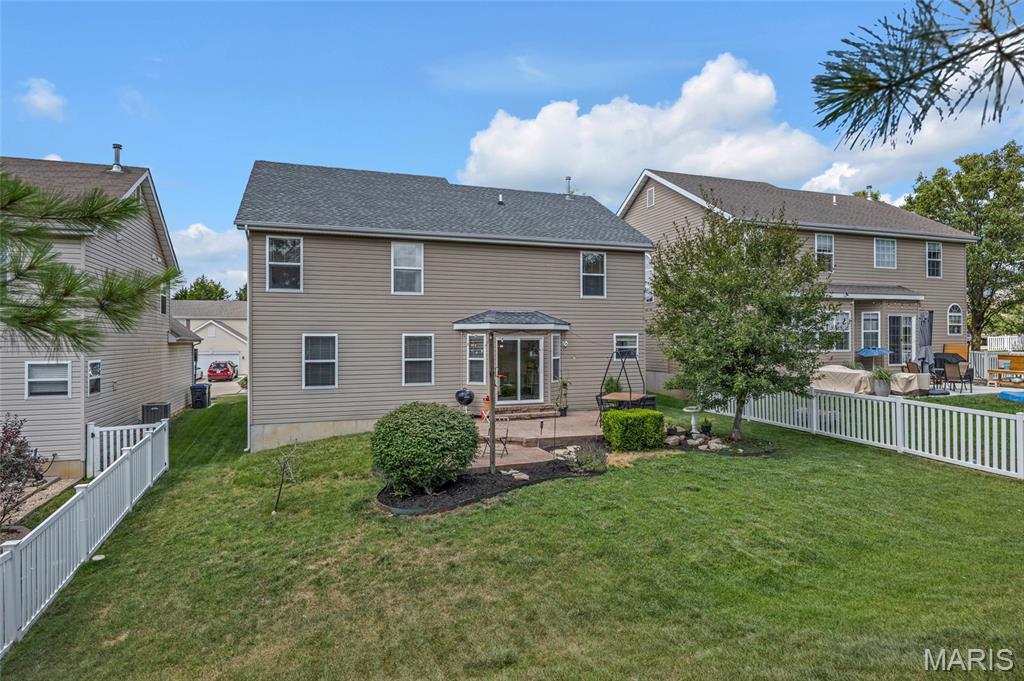
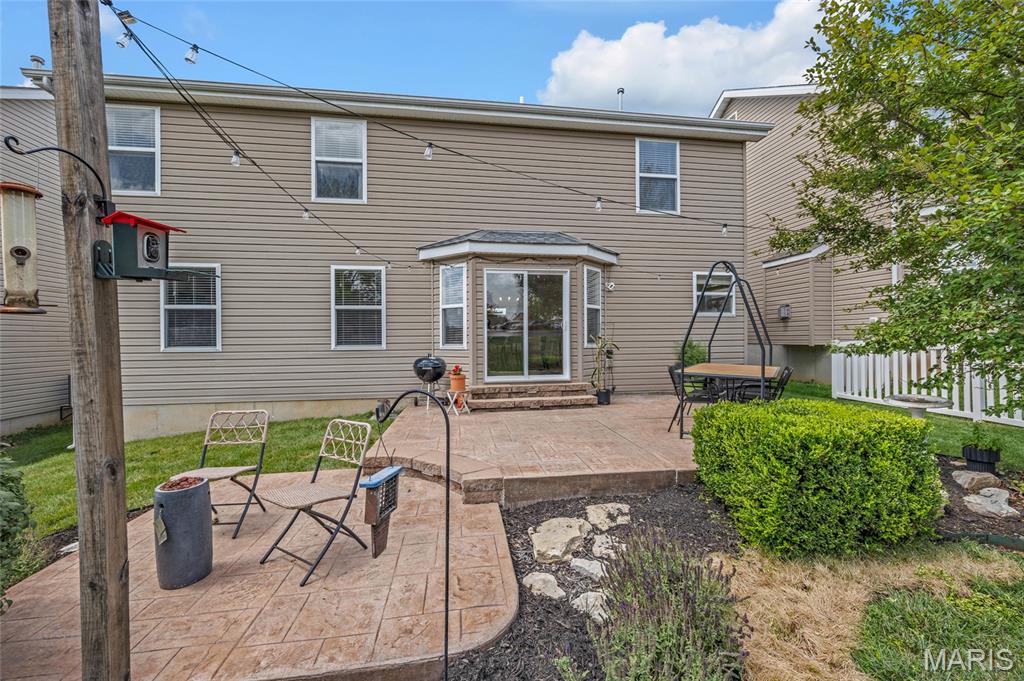
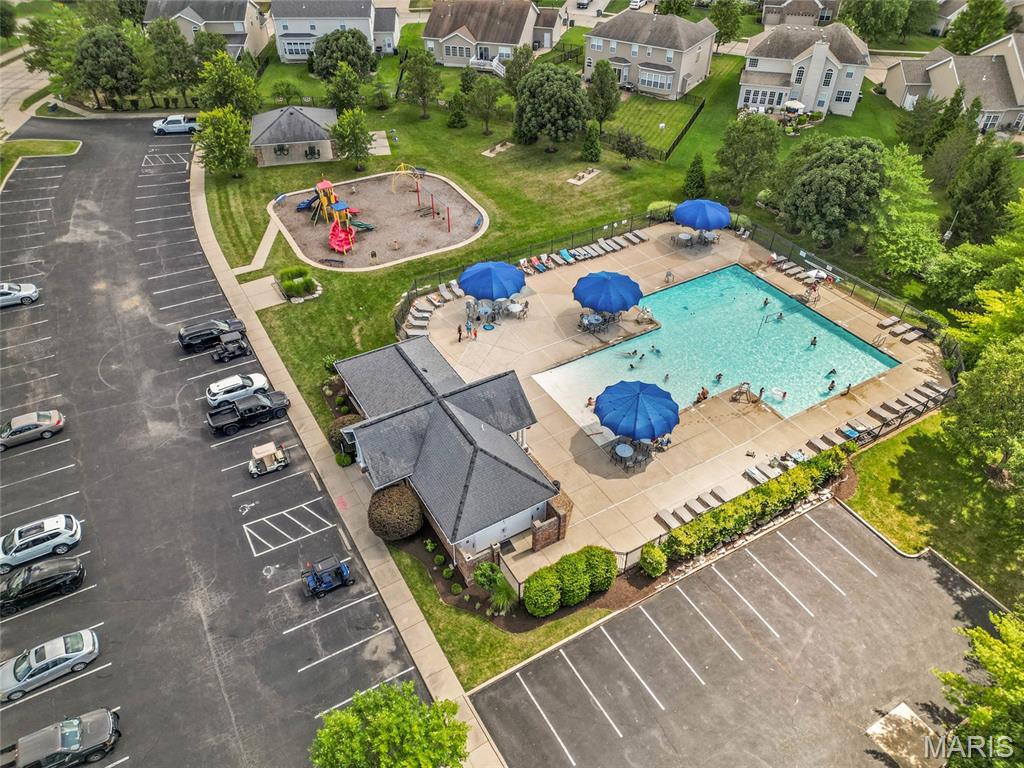
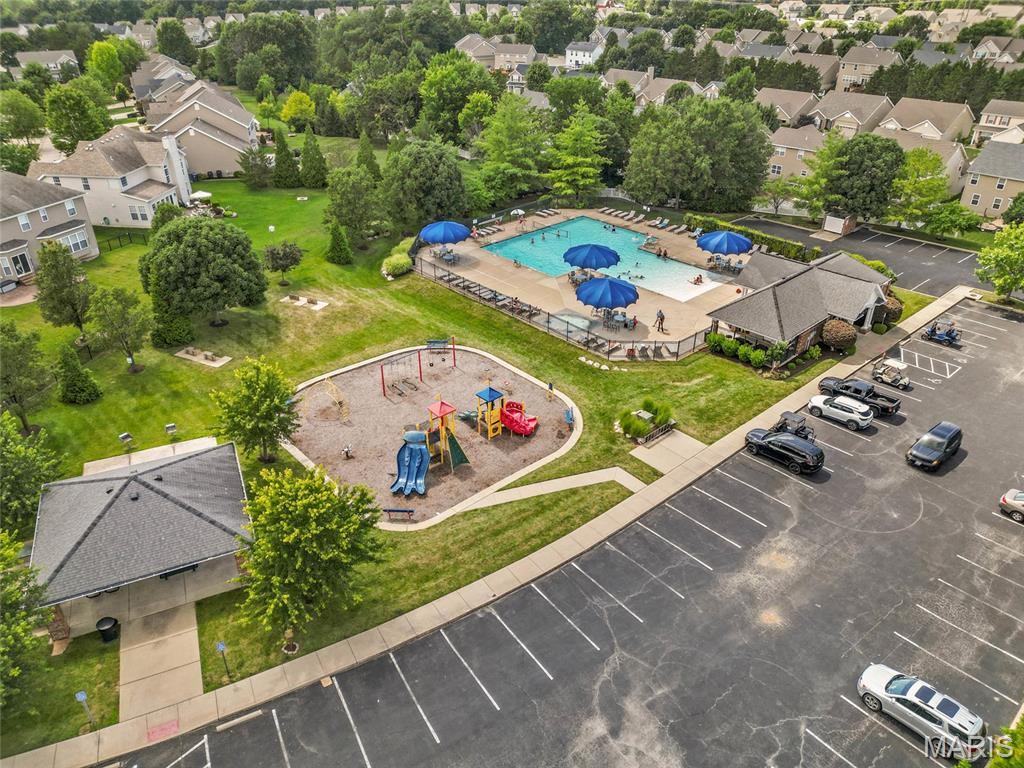
Enjoy the backyard patio, attached garage with EV charger, and all the amenities Wyndgate has to offer, including a pool, pickleball courts, playground, and trails. Conveniently located near shopping, dining, and major highways and within the Liberty High/Wentzville school district. Move-in ready and packed with value—don’t miss this exceptional opportunity!
The main level features a welcoming foyer, versatile office, formal dining room, and bright great room with custom shelving, decorative fireplace, and open-concept flow. The spacious kitchen offers abundant cabinetry, large butterfly island, pantry, and sunny breakfast area. Mudroom/laundry, updated powder room, and newer LVP flooring complete the main level.
Upstairs, the generous primary suite includes a walk-in closet and private bath with dual vanities and tub/shower. Three additional oversized bedrooms, updated hall bath, and newer carpeting provide plenty of space and comfort.
Enjoy the backyard patio, attached garage with EV charger, and all the amenities Wyndgate has to offer, including a pool, pickleball courts, playground, and trails. Conveniently located near shopping, dining, and major highways and within the Liberty High/Wentzville school district. Move-in ready and packed with value—don’t miss this exceptional opportunity!
Property Details
Price:
$485,000
MLS #:
MIS26043501
Status:
Active
Beds:
5
Baths:
4
Type:
Single Family
Subtype:
Single Family Residence
Subdivision:
Wyndgate Village B #3-A
Neighborhood:
417wentzvilleliberty
Listed Date:
Aug 14, 2026
Finished Sq Ft:
3,360
Lot Size:
7,841 sqft / 0.18 acres (approx)
Year Built:
2014
Schools
School District:
Wentzville R-IV
Elementary School:
Duello Elem.
Middle School:
Frontier Middle
High School:
Liberty
Interior
Above Grade Finished Area
2560
Appliances
Stainless Steel Appliance(s), Dishwasher, Microwave, Electric Range
Bathrooms
3 Full Bathrooms, 1 Half Bathroom
Below Grade Finished Area
800
Cooling
Central Air
Flooring
Carpet, Luxury Vinyl
Heating
Forced Air
Interior Features
Bar, Breakfast Room, Ceiling Fan(s), Eat-in Kitchen, Open Floorplan, Pantry, Separate Dining, Storage, Walk-In Pantry
Laundry Features
Main Level
Levels
Two
Exterior
Architectural Style
Other, Traditional
Association Amenities
Pool
Attached Garage YN
1
Community Features
Pickleball, Playground, Pool, Street Lights
Construction Materials
Vinyl Siding
Lot Features
Back Yard, Front Yard
Patio And Porch Features
Front Porch, Patio
Roof
Architectural Shingle
Financial
HOA Fee
$475
HOA Fee Frequency
Annually
HOA Includes
Maintenance Grounds, Maintenance Parking/Roads, Pool, Snow Removal
HOA Name
Wyndgate Homeowners Association
Tax Year
2025
Taxes
$5,279

Kahn & Busk Real Estate Partners have earned the top team spot at Coldwell Banker Premier Group for several years in a row! We are dedicated to helping our clients with all of their residential real estate needs. Whether you are a first time buyer or looking to downsize, we can help you with buying your next home and selling your current house. We have over 25 years of experience in the real estate industry in Eureka, St. Louis and surrounding areas.
More About JoshMortgage Calculator
Map
Current real estate data for Single Family in Lake St Louis as of Sep 15, 2026
129
Single Family Listed
178
Avg DOM
195
Avg $ / SqFt
$554,755
Avg List Price
Community
- Address202 Wyndtrace Court Lake St Louis MO
- SubdivisionWyndgate Village B #3-A
- CityLake St Louis
- CountySt. Charles
- Zip Code63367
Subdivisions in Lake St Louis
- Ballantrae
- Bluestem Estates 4
- Bluestem Estates 8
- Bluestem Estates 9
- Breckenridge
- Brookfield Crossing #1
- Brookfield Crossing #2
- Country Club Greens
- Countryshire #16
- Countryshire #4
- Creek Stone
- Dogwood Grove
- Dove Meadows
- Easternshores Estate
- Ests Of Hawk Ridge
- Fieldcrest
- Fox Bridge
- Green Tree Meadows
- Hawk Ridge
- Hawk Ridge 1
- Hawk Ridge 25
- Hawk Ridge 5
- Hawk Ridge Bus Park
- Hawk Ridge Estate
- Hawk Ridge Trail Estates
- Heritage Of Hawk Ridge #1
- Heritage Of Hawk Ridge #2
- Heritage Of Hawk Ridge #4
- Heritage Of Hawk Ridge #6
- Lake St. Louis Landings #4
- Lake View Forest #7 Resub
- Lakeridge #3
- Lakeshore Knolls Condos #1
- Legends Pointe #2
- Locksley Crossing #3
- Locksley Manor #1
- Locksley Manor #3
- Lsl #2 Resub #105 & #113
- Lsl #260
- Lsl #3 Resub #107 & #108
- Lsl #5
- Lsl Ac Resub #109
- Lsl Fairways #2
- Lsl Harbor Town
- Lsl Harbor Town #1
- Lsl Harbor Town #3
- Lsl Lakewood
- Lsl Patio Cove #2
- Lsl Pines #2
- LSL Wildwood
- Lsl Woods #121
- Manors At Crimson Oaks #2
- Manors At Meadowbrook #1
- Mason Glen #1
- Montage at Hawk Ridge
- Moorings #2
- Morton Acres
- Mystic Village Condos
- Oak Bluff Preserve #1
- Oaks of Andrew Woods #2
- Parkway Industrial
- Premier Civil Engineering Sub
- Preston Woods
- Preston Woods #4B
- Preston Woods #6
- Preston Woods #7A
- Regatta Bay #1
- Rosewood Grove
- Saratoga #1
- Saratoga #2
- Saratoga #2 Condo
- Saratoga #2 Condo #5
- Seasons At Lsl
- Sommerlin #1
- Sommerlin #2
- Sommers Landing
- Sommers Landing #3
- Stonecrest #1
- Stonecrest #3
- Stonecrest #4
- Tanglewood #1
- Teszars Sub
- The Manors At Glenbrook
- The Manors At Glenbrook #1
- The Vls At Crimson Oaks #1
- Timberlaine Trails 02
- Townhomes At Prominence
- Villas At Crimson Oaks #2
- Villas At Crimson Oaks #3
- Villas At Ridgepointe #4
- Vlgs At Shady Creek #4
- Vlgs At Shady Creek #5
- Vlgs At Shady Creek #6
- Vlgs At Shady Creek #7
- Wedgewood #2
- Weis Indust Park
- West Ridge Farm #2
- Windsor Park
- Woodlake Village Condos Ph5-B
- Wyndemere Estates #3
- Wyndgate Village
- Wyndgate Village #1
- Wyndgate Village A #1
- Wyndgate Village A #2-B
- Wyndgate Village B #3-B
- Wyndgate Vlb B #2-B
- Wyndstone
Similar Listings Nearby

Property Summary
- Located in the Wyndgate Village B #3-A subdivision, 202 Wyndtrace Court Lake St Louis MO is a Single Family for sale in Lake St Louis, MO, 63367. It is listed for $485,000 and features 5 beds, 4 baths, and has approximately 3,360 square feet of living space, and was originally constructed in 2014. The current price per square foot is $144. The average price per square foot for Single Family listings in Lake St Louis is $195. The average listing price for Single Family in Lake St Louis is $554,755.

Copyright 2026. All rights reserved.
202 Wyndtrace Court
Lake St Louis, MO