
$624,900
304 Crescent Oak Court
Wentzville, MO, 63385


SELLER IS OFFERING AN INTEREST RATE BUY-DOWN! POSSIBLE INTEREST RATE IN THE 4%’s or 5%’s FOR QUALIFIED BUYERS!
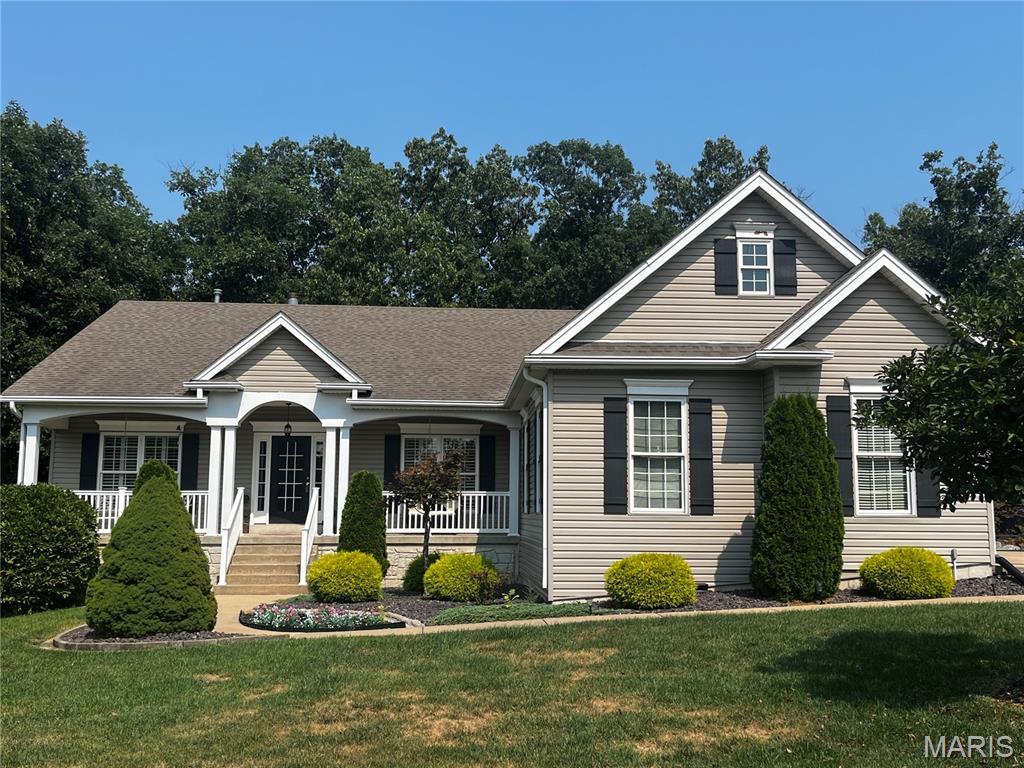
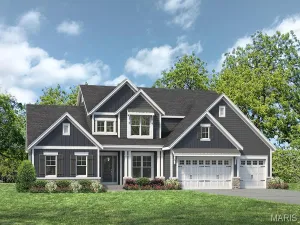
Beautiful Atrium Ranch Home with 3 Car Side Entry Garage has Great Curb Appeal and is Perched on a Beautifully Landscaped, One Acre, Wooded Lot in a Cul-De-Sac. This Beautiful Home was actually the Subdivisions Display Home! From the moment you Enter the Open Concept Atrium Ranch you will experience the feel of a Tree House with Wonderful Views of Nature. The Primary Bedroom has a Large Walk in Closet, an en-suite Bath with Separate Shower, Jetted Tub and Adult Height Double Sink Vanity. The Open Great Room has a Beautiful Kitchen with White Cabinets and Quartz Countertops with Stainless Steel Appliances and Large Pantry for storage, a Breakfast Room and Cozy Hearth Room with a Wood burning Fireplace. A Large Open Dining Room, Two more Bedrooms and a Full Bath Complete the First Floor of this Divided Bedroom Floorplan. The Lower-Level Walkout is the perfect Mother-in-Law or Guest Quarters with the 4th Bedroom, the 3rd Full Bathroom and the Second Kitchen! The Large Family Room has a Gas Fireplace and Beautiful Arched Lighted Built-ins. Another Feature of this Lower Level is the 21X18 Triple Soundproof, wired for Sound Media Room with French Entry Doors and Sconce Lighting with Theater Dimmers. Other Features of this wonderful Home include a Central Vacuum System, Security System (you choose the service) and a Lawn Irrigation System. Please plan to attend our Open House or Schedule your Private Showing today to come see your Future New Home!
Beautiful Atrium Ranch Home with 3 Car Side Entry Garage has Great Curb Appeal and is Perched on a Beautifully Landscaped, One Acre, Wooded Lot in a Cul-De-Sac. This Beautiful Home was actually the Subdivisions Display Home! From the moment you Enter the Open Concept Atrium Ranch you will experience the feel of a Tree House with Wonderful Views of Nature. The Primary Bedroom has a Large Walk in Closet, an en-suite Bath with Separate Shower, Jetted Tub and Adult Height Double Sink Vanity. The Open Great Room has a Beautiful Kitchen with White Cabinets and Quartz Countertops with Stainless Steel Appliances and Large Pantry for storage, a Breakfast Room and Cozy Hearth Room with a Wood burning Fireplace. A Large Open Dining Room, Two more Bedrooms and a Full Bath Complete the First Floor of this Divided Bedroom Floorplan. The Lower-Level Walkout is the perfect Mother-in-Law or Guest Quarters with the 4th Bedroom, the 3rd Full Bathroom and the Second Kitchen! The Large Family Room has a Gas Fireplace and Beautiful Arched Lighted Built-ins. Another Feature of this Lower Level is the 21X18 Triple Soundproof, wired for Sound Media Room with French Entry Doors and Sconce Lighting with Theater Dimmers. Other Features of this wonderful Home include a Central Vacuum System, Security System (you choose the service) and a Lawn Irrigation System. Please plan to attend our Open House or Schedule your Private Showing today to come see your Future New Home!
Property Details
Price:
$624,900
MLS #:
MIS26048978
Status:
Active
Beds:
4
Baths:
3
Type:
Single Family
Subtype:
Single Family Residence
Subdivision:
Sycamore Creek #1
Neighborhood:
410francishowell
Listed Date:
Aug 8, 2026
Finished Sq Ft:
4,061
Lot Size:
43,560 sqft / 1.00 acres (approx)
Year Built:
2003
Schools
School District:
Francis Howell R-III
Elementary School:
Daniel Boone Elem.
Middle School:
Francis Howell Middle
High School:
Francis Howell High
Interior
Above Grade Finished Area
2384
Appliances
Dishwasher, Refrigerator
Bathrooms
3 Full Bathrooms
Below Grade Finished Area
1677
Cooling
Ceiling Fan(s), Central Air, Electric
Fireplaces Total
2
Flooring
Carpet, Ceramic Tile, Wood
Heating
Forced Air, Propane
Laundry Features
Main Level
Levels
One
Main Level Bedrooms
3
Exterior
Architectural Style
Atrium
Association Amenities
Common Ground
Attached Garage YN
1
Construction Materials
Vinyl Siding
Garage Spaces
3
Lot Features
Adjoins Common Ground, Adjoins Wooded Area, Cul-De-Sac, Sprinklers In Front, Sprinklers In Rear
Financial
HOA Fee
$350
HOA Fee Frequency
Annually
HOA Includes
Common Area Maintenance
HOA Name
City and Village
Tax Year
2025
Taxes
$6,451

Kahn & Busk Real Estate Partners have earned the top team spot at Coldwell Banker Premier Group for several years in a row! We are dedicated to helping our clients with all of their residential real estate needs. Whether you are a first time buyer or looking to downsize, we can help you with buying your next home and selling your current house. We have over 25 years of experience in the real estate industry in Eureka, St. Louis and surrounding areas.
More About JoshMortgage Calculator
Map
Current real estate data for Single Family in Wentzville as of Sep 15, 2026
309
Single Family Listed
144
Avg DOM
204
Avg $ / SqFt
$525,846
Avg List Price
Community
- Address304 Crescent Oak Court Wentzville MO
- SubdivisionSycamore Creek #1
- CityWentzville
- CountySt. Charles
- Zip Code63385
Subdivisions in Wentzville
- 7 Acres Apt Sub
- Albany
- Albany #1
- Amberleigh
- Amberleigh #2
- Appaloosa Ranch Estate #1
- Arbor Valley
- Arbor Valley #4
- Autumn Valley Lakes #2 Resub
- Avondale Park #2
- Bear Creek
- Bear Creek #11
- Bear Creek #3
- Bear Creek Hollow
- Bear Creek Meadows
- Bear Creek Ridge
- Bedford Falls #1 Amd
- Bedford Falls #2
- Bettorf Amd
- Blvd at Wilmer Valley 111
- Blvd at Wilmer Valley 115
- Blvd at Wilmer Valley 116
- Blvd at Wilmer Valley 122
- Boulevard at Wilmer Valley
- Boulevard At Wilmer Valley #1
- Boulevard at Wilmer Valley 131
- Boulevard at Wilmer Valley 136
- Brookshire Creek
- Carlton Glen Estate
- Carlton Glen Estate #1
- Carlton Glen Estate #14
- Carlton Glen Estate #2
- Carlton Glen Estate #4
- Cimarron
- City/Wentzville
- Commons At Peruque Hills
- Country Rdg Plat 2
- Creekside
- Crystal Creek #3
- Crystal Creek #4
- East Hampton Woods
- Elfrink Ln.
- Estates at Huntleigh Ridge
- Ests At Peine Forest
- Fairview Farms Comm Park
- Fiddlestix
- Fountains At Bear Creek #2
- Fowler Lane
- Fox Ridge #3
- Fox Ridge #5
- Fox Run
- Fox Run #3
- Fruitfull Vine
- Glenhurst #1
- Golf Club At Wentz Community Villas #2
- Golf Club Of Wentz Community #1
- Golf Club Of Wentzville Community #3
- Great Oaks #5
- Green Gables
- Green Gables #2
- Hampton Grove
- Hannah Rdg Estate #1 Fka Woods Mill Estate #1
- Harvest
- Harvest At Hopewell
- Harvest At Hopewell #2
- Harvest At Hopewell #3
- Harvest At Hopewell #5-A
- Harvest Estates 366
- Harvest Estates 388
- Harvest Townhomes 162
- Harvest Townhomes 32
- Harvest Townhomes 34
- Heritage Pointe
- Heritage Pointe #1
- Heritage Pointe #3
- Heritage Pointe #4
- Highland Estate #3
- Holt Farms
- Hopewell Farm Sub
- Huntsdale #1
- Huntsdale #2
- Keeneland Trls #1
- Kenneland Trails #3
- Kersting Farm Estates
- Koenigs 2nd Add Wentz
- Lewis Addn-Wentz Rb
- Lot 1 Tochtrop Farm Estates
- Lot 18 Tochtrop Farm Estates
- Lot 2 Tochtrop Farm Estates
- Lot 34 Tochtrop Farm Estates
- Lot 35 Tochtrop Farm Estates
- Lot 36 Tochtrop Farm Estates
- Lot 39 Tochtrop Farm Estates
- Lot 7 Tochtrop Farm Estates
- Lynchburg Estates
- Madison Place
- Mainieri Comm Park
- Manors At Wilmer Valley #1
- Manors At Wilmer Valley #3
- Manors At Wilmer Valley #6
- Mar-Pat Ac
- Michels Addn-Wentz
- Newport Meadow #1
- None-Unrestricted
- Northwood Estate #3
- Oaks At Lexington
- Oaks At Lexington #4
- Oaks at Lexington #5
- Pearce Farm Estate #1
- Peine Lake Estate #1
- Peine Ridge #1
- Peruque Hills Estates
- Peruque Hills Estates #2
- Peruque Hills Estates #5
- Peruque Hills Estates #6
- Pinewoods Estates #2
- Pinewoods Ests#1
- Post Farms Meadows 304
- Prairie Lake Estates
- Prairie Wind #1
- Prairie Wind 2
- Providence Meadows
- Providence On Peine #1
- Providence On Peine #2
- Providence Pointe
- Saxony Ridge
- Shadow Ridge Estate
- Shadow Ridge Estate #1
- Shannon Glen
- SILVER PINE RIDGE
- Somerset Manor
- South Point Estates
- Stone Meadows
- Stone Meadows #10
- Stone Meadows #12
- Stone Meadows #13
- Stone Meadows #2
- Stone Meadows #3
- Stone Ridge Canyon #4
- Stone Ridge Canyon #6
- Stonebrooke
- Stonegate Addn #4
- Stonemoor
- Stonemoor #2
- Stonewolf Creek
- Summer Brook #8
- Sutton Farms
- Sutton Farms #1B
- Tanglewood 01
- The Boulevard
- The Estates at Huntleigh Ridge
- The Grove at Holt Farms
- The Preserve at Holt Farms
- The Summit at Penelope Valley
- Timber Trace
- Timber Trace #3
- Timber Trace #4
- Town & Country Acres
- Village At Prairie Bluffs
- Village At Quail Ridge
- Villages Of Stonegate
- Villas At Quail Ridge
- Villas At Stonemoor #1
- Vlgs At Hampton Grove
- Vlgs At Prairie Bluffs #1
- Vlgs At Prairie Bluffs #4
- Vlgs Of Stonegate #2
- Vlgs Of Stonegate #4
- Warson Hills
- Wentz Heights
- Wentzville Pkwy
- Wentzville Pkwy Lot 1
- West Hampton Woods
- West Hampton Woods #2
- Westhaven
- Westhaven 150
- Westhaven 151
- Westhaven 167
- Westhaven 198
- Westhaven 211
- Westhaven 223
- Westleigh #1
- whisper creek
- Whisper Creek #4
- White Fence #5
- WhiteTail Farms Lot #4
- WhiteTail Farms Lot #5
- Wildflower
- Wildflower Est
- Wildflower Estates
- Wildflower Manor
- Wildflower Manors
- Wildflower Manors 12
- Wildflower Manors 14
- Wildflower Manors 144
- Wildflower Manors 6
- Wildflower Manors 71
- Wildflower Manors 73
- Wildflower Manors 74
- Willow Walk #2B
- Willows On Peine Estates
- Wilmer Crossing 152
- Wilmer Crossing 169
- Wilmer Crossing 59
- Wilmer Crossing Enclave 136
- Wilmer Crossing Enclave 168
- Wilmer Crossing Enclave 172
- Wilmer Crossing Estates
- Wilmer Crossing Estates 147
- Wilmer Crossing Estates 148
- Wilmer Crossing Estates 150
- Wilmer Crossing Manor
- Wilmer Crossing Manors
- Wilmer Crossing Manors 113
- Wilmer Crossing Manors 118
- Wilmer Crossing Manors 151
- Wilmer Crossing Manors 154
- Wilmer Valley
- Wilmer Valley 100
- Wilmer Valley 68
- Wood Hollow
- Woodbridge Estates
- Woodland Creek Estate
- Woodlands At Bear Creek #2
- Woodlands At Bear Creek #2 Resub
- Wynncrest Resub
- Yor Place
Similar Listings Nearby



Property Summary
- Located in the Sycamore Creek #1 subdivision, 304 Crescent Oak Court Wentzville MO is a Single Family for sale in Wentzville, MO, 63385. It is listed for $624,900 and features 4 beds, 3 baths, and has approximately 4,061 square feet of living space, and was originally constructed in 2003. The current price per square foot is $154. The average price per square foot for Single Family listings in Wentzville is $204. The average listing price for Single Family in Wentzville is $525,846.

Copyright 2026. All rights reserved.
304 Crescent Oak Court
Wentzville, MO