
$515,000
1219 John Ryan Lane
Manchester, MO, 63021
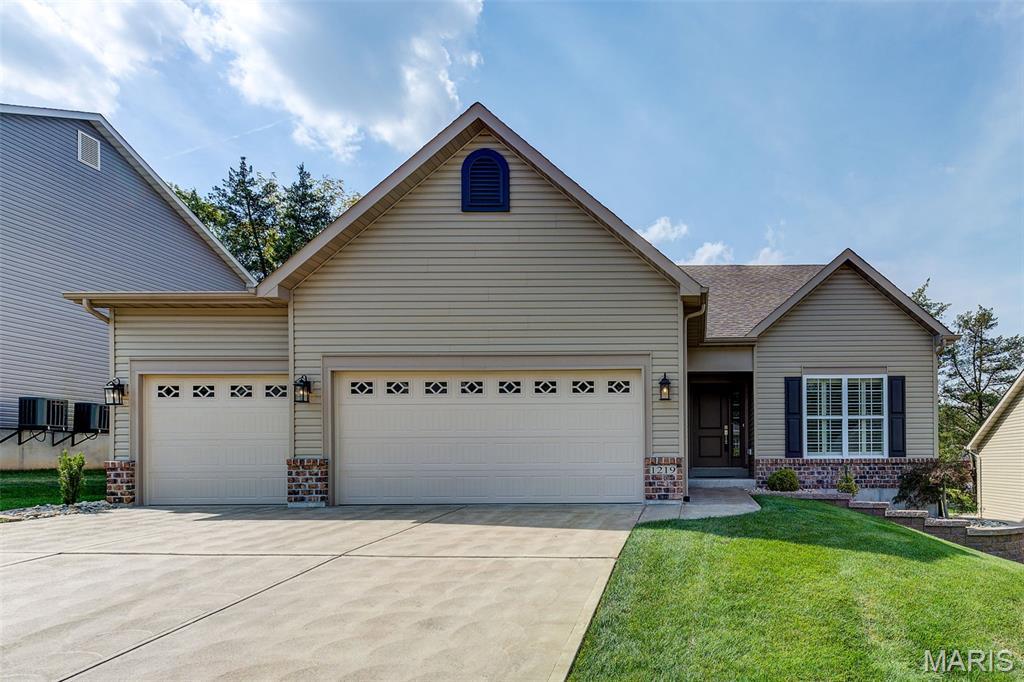


Exquisite Flower & Fendler-built ranch, just eight years young, offering exceptional craftsmanship, a three-car garage, and a prime location minutes from Highways 141, 44, 40, and Manchester Road. Designed for both comfort and elegance, the open-concept, divided-bedroom floor plan showcases soaring 12-foot ceilings throughout the kitchen, breakfast room, and great room, creating a spacious and inviting atmosphere. The current owner has further enhanced the home with an impressive array of premium upgrades, including smart lighting, vinyl privacy fencing, plantation shutters, lever door hardware, surround-sound wiring, professional landscaping with retaining wall, an in-ground sprinkler system, central vacuum, gas line for outdoor grilling, and a Nest thermostat. The immaculate, heated three-car garage features hot water access and a durable Perma-Seal floor finish. At the heart of the home is a chef-inspired kitchen that seamlessly blends beauty and functionality, featuring top-of-the-line JennAir appliances, granite countertops, custom cabinetry, and upscale hardware. Additional highlights include a gas fireplace, wide-plank engineered wood flooring, transom windows, and a custom closet organization system in the luxurious primary suite. Meticulously maintained and truly move-in ready, this remarkable property is located within the highly acclaimed Parkway School District and offers the perfect combination of quality, style, and modern convenience. A rare opportunity to own a thoughtfully upgraded home in an outstanding location.
Property Details
Price:
$515,000
MLS #:
MIS26049276
Status:
Pending
Beds:
3
Baths:
2
Type:
Single Family
Subtype:
Single Family Residence
Subdivision:
Laurel Oak Manor
Neighborhood:
169parkwaysouth
Listed Date:
Aug 7, 2026
Finished Sq Ft:
1,769
Lot Size:
7,536 sqft / 0.17 acres (approx)
Year Built:
2018
Schools
School District:
Parkway C-2
Elementary School:
Hanna Woods Elem.
Middle School:
Southwest Middle
High School:
Parkway South High
Interior
Above Grade Finished Area
1769
Appliances
Stainless Steel Appliance(s), Dishwasher, Disposal, Microwave, Built-In Gas Range, Refrigerator
Bathrooms
2 Full Bathrooms
Cooling
Ceiling Fan(s), Central Air, Electric
Fireplaces Total
1
Flooring
Carpet, Hardwood, Laminate
Heating
Forced Air, Natural Gas
Interior Features
Custom Cabinetry, Dining/Living Room Combo, Double Vanity, High Ceilings, High Speed Internet, Open Floorplan, Smart Thermostat, Soaking Tub, Walk-In Closet(s), Walk-In Pantry
Laundry Features
Main Level
Levels
One
Main Level Bedrooms
3
Exterior
Architectural Style
Ranch
Association Amenities
None
Attached Garage YN
1
Construction Materials
Brick Veneer, Vinyl Siding
Fencing
Partial
Garage Spaces
3
Lot Features
Cul-De-Sac, Level, Sprinklers In Front, Sprinklers In Rear
Parking Features
Garage Faces Front
Patio And Porch Features
Patio
Roof
Architectural Shingle
Window Features
Insulated Windows
Financial
HOA Fee
$250
HOA Fee Frequency
Annually
HOA Includes
Maintenance Grounds, Common Area Maintenance
HOA Name
Laurel Oaks Manor
Tax Year
2025
Taxes
$5,826

Kahn & Busk Real Estate Partners have earned the top team spot at Coldwell Banker Premier Group for several years in a row! We are dedicated to helping our clients with all of their residential real estate needs. Whether you are a first time buyer or looking to downsize, we can help you with buying your next home and selling your current house. We have over 25 years of experience in the real estate industry in Eureka, St. Louis and surrounding areas.
More About KatherineMortgage Calculator
Map
Current real estate data for Single Family in Manchester as of Sep 15, 2026
29
Single Family Listed
71
Avg DOM
226
Avg $ / SqFt
$549,252
Avg List Price
Community
- Address1219 John Ryan Lane Manchester MO
- SubdivisionLaurel Oak Manor
- CityManchester
- CountySt. Louis
- Zip Code63021
Subdivisions in Manchester
- Arbor Meadows
- Arbor Pointe
- Arbors At Celtic Meadows One
- Bainbridge 3
- Baxter Acres 3
- Big Bend Ridge North Lt 1 Resub
- Big Bend Station One
- Big Bend Woods 1
- Big Bend Woods 2
- Chadwick Estates
- Chadwick Estates 11
- Chadwick Estates 14
- Chadwick Estates 17
- Chadwick Estates 18
- Chadwick Estates 3
- Chadwick Estates 6
- Connie Lee Acres
- Country Lane Woods
- Country Lane Woods First Add
- Country Lane Woods First Add 2
- Country Lane Woods II 1
- Country Lane Woods Ii 5
- Country Stone Manor Condo 3
- Crossings At Big Bend Add The
- Eastwood Manor
- Gascony 1
- Glan-Tai 3
- Hanna Place Condo 4
- Hanna Place Condominiums
- Hickory Hills Estates 1
- Holohan Estates
- Larksmore West
- Royal Village 1
- Seven Oaks
- Seven Oaks 1
- Seven Oaks 2
- Sulphur Spring
- Town & Country South 1
- Town & Country South 3
- Tuscan Valley Creek
- Villas At Baxter Commons
- Waycliffe Estates
- Winston Park
Similar Listings Nearby

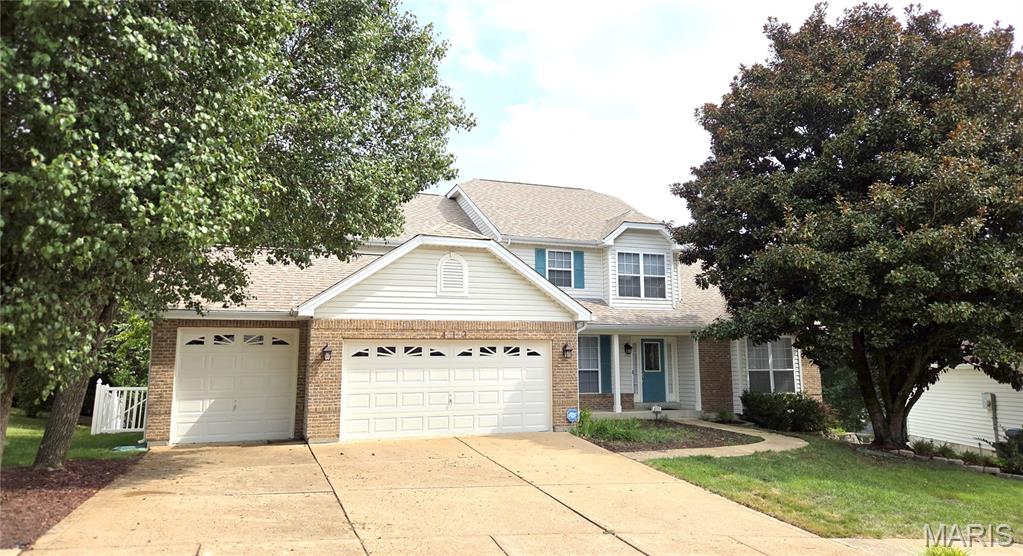
Property Summary
- Located in the Laurel Oak Manor subdivision, 1219 John Ryan Lane Manchester MO is a Single Family for sale in Manchester, MO, 63021. It is listed for $515,000 and features 3 beds, 2 baths, and has approximately 1,769 square feet of living space, and was originally constructed in 2018. The current price per square foot is $291. The average price per square foot for Single Family listings in Manchester is $226. The average listing price for Single Family in Manchester is $549,252.

Copyright 2026. All rights reserved.
1219 John Ryan Lane
Manchester, MO