
$349,000
400 Coventry Lane
Manchester, MO, 63021
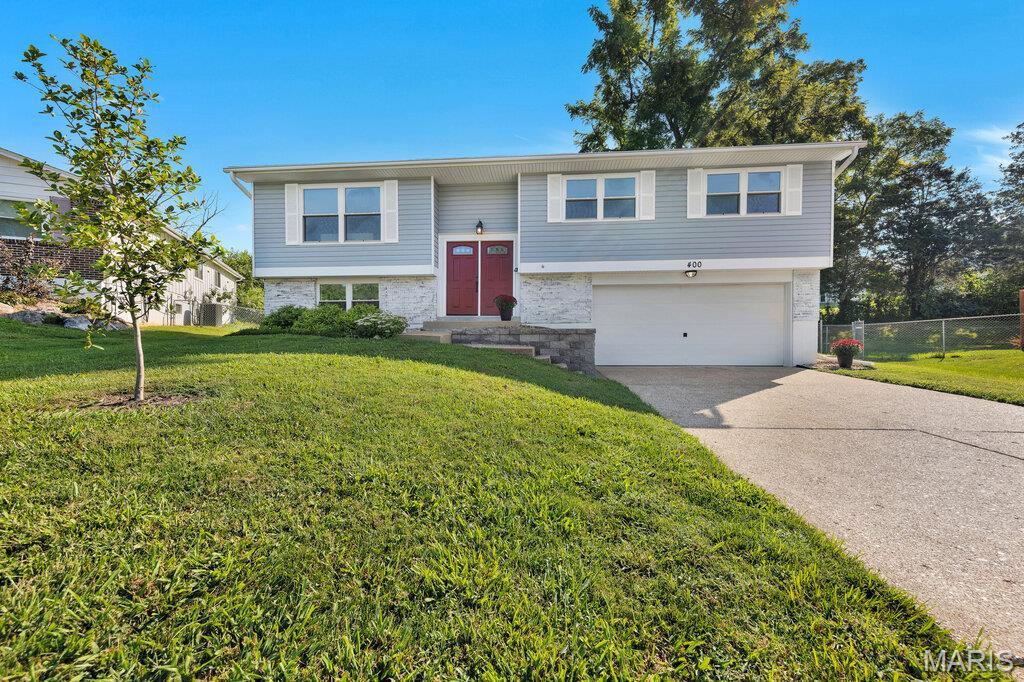


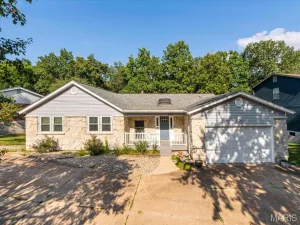
The summer is officially over and school is back in session. Now let’s focus on getting your home settled! ** OPEN HOUSE SUNDAY, SEPTEMBER 13TH 1P-3P ** Welcome to 400 Coventry Lane, a spacious 3 bedroom, 2 bath split-foyer home offering plenty of room to spread out, fantastic outdoor living, and highly regarded Parkway Schools without the million dollar price tag!
Beautiful hardwood floors welcome you into the foyer and continue through the living and dining rooms. The living room features a large, sunny picture window that brings the outdoors in without bringing along the humidity and bugs. The adjoining dining room features a chandelier and slider to the impressive 41′ wood deck, creating an easy flow from indoor meals to outdoor gatherings.
The bright kitchen offers plenty of room for prep work and serving with new butcher block counters, stainless steel appliances, a coffee bar, serving buffet, and generous counter space. Whether you’re cooking for one or feeding a crowd, this kitchen is ready to work with you.
All 3 bedrooms feature comfortable carpeting, while fresh paint throughout gives the home a clean, refreshed feel. The primary bedroom has its own slider to the deck, making it easy to step outside with your morning coffee or unwind at the end of the day.
And what a deck it is! Overlooking the large, flat, chain-link fenced backyard, this expansive outdoor living space is perfect for entertaining, relaxing, overseeing backyard play, or simply enjoying the extra breathing room. The large yard offers plenty of space for pets, games, gardening, or whatever outdoor fun fits your lifestyle.
Downstairs, the large carpeted family room gives everyone another place to spread out and includes a slider to the covered patio for even more indoor and outdoor living options. The tuck under 2-car garage enters through a convenient foyer/mudroom area, giving shoes, bags, and everyday mess a place to land before entering the rest of the home.
Important updates include a newer 100-amp electrical panel, gas water heater (2023), and AC & coil (2023). Add in the oversized yard, multiple outdoor living spaces, fresh interior, pride of ownership, and sought-after Parkway Schools, and 400 Coventry Lane delivers the space and flexibility you’ve been searching for at an attainable price.
Don’t Sleep on Your Dream Home, Sleep in It!
Beautiful hardwood floors welcome you into the foyer and continue through the living and dining rooms. The living room features a large, sunny picture window that brings the outdoors in without bringing along the humidity and bugs. The adjoining dining room features a chandelier and slider to the impressive 41′ wood deck, creating an easy flow from indoor meals to outdoor gatherings.
The bright kitchen offers plenty of room for prep work and serving with new butcher block counters, stainless steel appliances, a coffee bar, serving buffet, and generous counter space. Whether you’re cooking for one or feeding a crowd, this kitchen is ready to work with you.
All 3 bedrooms feature comfortable carpeting, while fresh paint throughout gives the home a clean, refreshed feel. The primary bedroom has its own slider to the deck, making it easy to step outside with your morning coffee or unwind at the end of the day.
And what a deck it is! Overlooking the large, flat, chain-link fenced backyard, this expansive outdoor living space is perfect for entertaining, relaxing, overseeing backyard play, or simply enjoying the extra breathing room. The large yard offers plenty of space for pets, games, gardening, or whatever outdoor fun fits your lifestyle.
Downstairs, the large carpeted family room gives everyone another place to spread out and includes a slider to the covered patio for even more indoor and outdoor living options. The tuck under 2-car garage enters through a convenient foyer/mudroom area, giving shoes, bags, and everyday mess a place to land before entering the rest of the home.
Important updates include a newer 100-amp electrical panel, gas water heater (2023), and AC & coil (2023). Add in the oversized yard, multiple outdoor living spaces, fresh interior, pride of ownership, and sought-after Parkway Schools, and 400 Coventry Lane delivers the space and flexibility you’ve been searching for at an attainable price.
Don’t Sleep on Your Dream Home, Sleep in It!
Property Details
Price:
$349,000
MLS #:
MIS26045333
Status:
Active
Beds:
3
Baths:
2
Type:
Single Family
Subtype:
Single Family Residence
Subdivision:
Winston Park
Neighborhood:
169parkwaysouth
Listed Date:
Sep 1, 2026
Finished Sq Ft:
1,114
Lot Size:
11,626 sqft / 0.27 acres (approx)
Year Built:
1968
Schools
School District:
Parkway C-2
Elementary School:
Sorrento Springs Elem.
Middle School:
Southwest Middle
High School:
Parkway South High
Interior
Above Grade Finished Area
1114
Appliances
Stainless Steel Appliance(s), Dishwasher, Gas Range, Gas Water Heater
Bathrooms
2 Full Bathrooms
Cooling
Central Air
Flooring
Carpet, Hardwood, Luxury Vinyl
Heating
Natural Gas
Levels
One
Main Level Bedrooms
3
Exterior
Architectural Style
Split Foyer
Attached Garage YN
1
Building Features
Basement, Bathrooms, Fire Alarm, Patio
Construction Materials
Unknown
Fencing
Chain Link
Garage Spaces
2
Lot Features
Level
Patio And Porch Features
Deck, Patio
Financial
Tax Year
2025
Taxes
$3,400

Kahn & Busk Real Estate Partners have earned the top team spot at Coldwell Banker Premier Group for several years in a row! We are dedicated to helping our clients with all of their residential real estate needs. Whether you are a first time buyer or looking to downsize, we can help you with buying your next home and selling your current house. We have over 25 years of experience in the real estate industry in Eureka, St. Louis and surrounding areas.
More About JoshMortgage Calculator
Map
Current real estate data for Single Family in Manchester as of Sep 15, 2026
29
Single Family Listed
71
Avg DOM
226
Avg $ / SqFt
$549,252
Avg List Price
Community
- Address400 Coventry Lane Manchester MO
- SubdivisionWinston Park
- CityManchester
- CountySt. Louis
- Zip Code63021
Subdivisions in Manchester
- Arbor Meadows
- Arbor Pointe
- Arbors At Celtic Meadows One
- Bainbridge 3
- Baxter Acres 3
- Big Bend Ridge North Lt 1 Resub
- Big Bend Station One
- Big Bend Woods 1
- Big Bend Woods 2
- Chadwick Estates
- Chadwick Estates 11
- Chadwick Estates 14
- Chadwick Estates 17
- Chadwick Estates 18
- Chadwick Estates 3
- Chadwick Estates 6
- Connie Lee Acres
- Country Lane Woods
- Country Lane Woods First Add
- Country Lane Woods First Add 2
- Country Lane Woods II 1
- Country Lane Woods Ii 5
- Country Stone Manor Condo 3
- Crossings At Big Bend Add The
- Eastwood Manor
- Gascony 1
- Glan-Tai 3
- Hanna Place Condo 4
- Hanna Place Condominiums
- Hickory Hills Estates 1
- Holohan Estates
- Larksmore West
- Royal Village 1
- Seven Oaks
- Seven Oaks 1
- Seven Oaks 2
- Sulphur Spring
- Town & Country South 1
- Town & Country South 3
- Tuscan Valley Creek
- Villas At Baxter Commons
- Waycliffe Estates
- Winston Park
Similar Listings Nearby


Property Summary
- Located in the Winston Park subdivision, 400 Coventry Lane Manchester MO is a Single Family for sale in Manchester, MO, 63021. It is listed for $349,000 and features 3 beds, 2 baths, and has approximately 1,114 square feet of living space, and was originally constructed in 1968. The current price per square foot is $313. The average price per square foot for Single Family listings in Manchester is $226. The average listing price for Single Family in Manchester is $549,252.

Copyright 2026. All rights reserved.
400 Coventry Lane
Manchester, MO