
$330,000
12115 Glenpark Drive
Maryland Heights, MO, 63043
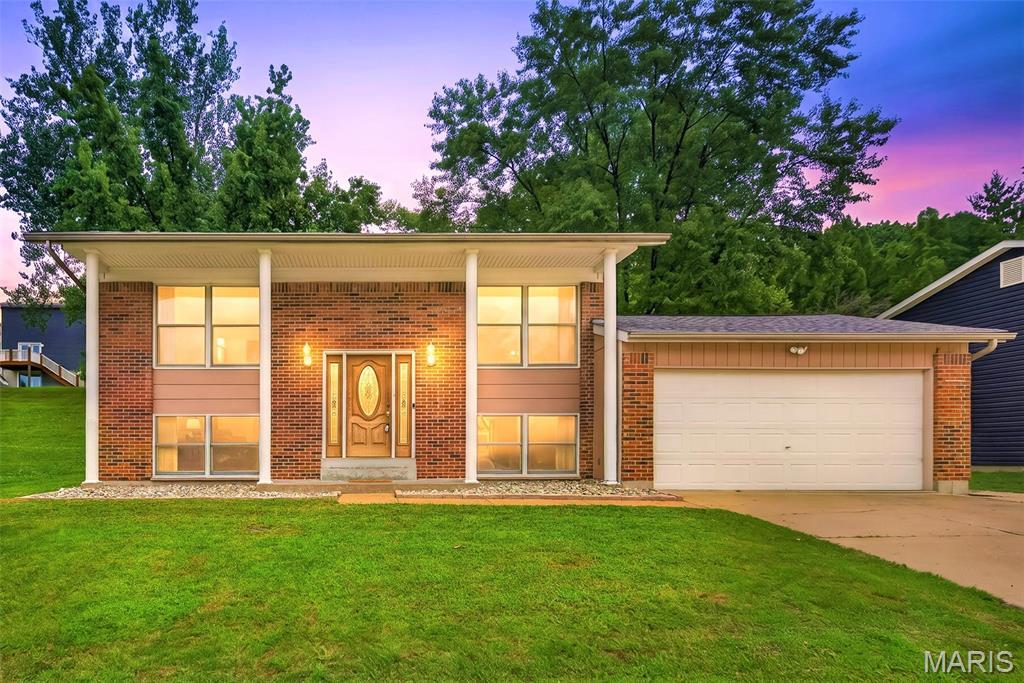


Welcome to 12115 Glenpark Drive—where spacious living, thoughtful updates, and an incredible backyard create the perfect place to call home. This well-maintained 3-bedroom, 2-bath split-level home offers an inviting floor plan designed for everyday living and effortless entertaining. Step inside to a bright, vaulted living room that seamlessly flows into the dining area and kitchen, creating an open, airy gathering space enhanced by brand-new luxury vinyl plank flooring. The kitchen is designed with the home chef in mind, featuring walls of cabinetry, abundant countertop workspace, and a full complement of stainless steel appliances, providing both functionality and storage. The upper level is highlighted by a spacious primary suite with a large walk-in closet, while two additional bedrooms and a second full bath on the lower level offer flexibility for family, guests, or a home office. An oversized attached two-car garage with built-in cabinetry and plentiful storage throughout the home provide room for everything. Step outside to discover the true showpiece—a private, fully fenced backyard oasis featuring a sparkling in-ground swimming pool, expansive concrete patio, and oversized covered composite deck, creating the perfect setting for pool parties, summer cookouts, or relaxing evenings with family and friends. Located within the highly regarded Pattonville School District and just minutes from parks, shopping, restaurants, and major highways, this home combines comfort, convenience, and exceptional outdoor living in one outstanding package. Call your full time Realtor for questions or to schedule your showing today!
Property Details
Price:
$330,000
MLS #:
MIS26046260
Status:
Active Under Contract
Beds:
3
Baths:
2
Type:
Single Family
Subtype:
Single Family Residence
Subdivision:
David Meadows 4
Neighborhood:
76pattonville
Listed Date:
Jul 24, 2026
Finished Sq Ft:
1,440
Lot Size:
7,405 sqft / 0.17 acres (approx)
Year Built:
1990
Schools
School District:
Pattonville R-III
Elementary School:
Rose Acres Elem.
Middle School:
Holman Middle
High School:
Pattonville Sr. High
Interior
Above Grade Finished Area
1440
Bathrooms
2 Full Bathrooms
Cooling
Central Air
Heating
Forced Air
Levels
Multi/Split
Main Level Bedrooms
2
Exterior
Architectural Style
Split Foyer
Attached Garage YN
1
Construction Materials
Brick Veneer, Vinyl Siding
Garage Spaces
2
Lot Features
Other
Financial
Tax Year
2025
Taxes
$3,415

Kahn & Busk Real Estate Partners have earned the top team spot at Coldwell Banker Premier Group for several years in a row! We are dedicated to helping our clients with all of their residential real estate needs. Whether you are a first time buyer or looking to downsize, we can help you with buying your next home and selling your current house. We have over 25 years of experience in the real estate industry in Eureka, St. Louis and surrounding areas.
More About JoshMortgage Calculator
Map
Current real estate data for Single Family in Maryland Heights as of Aug 25, 2026
56
Single Family Listed
72
Avg DOM
214
Avg $ / SqFt
$366,892
Avg List Price
Community
- Address12115 Glenpark Drive Maryland Heights MO
- SubdivisionDavid Meadows 4
- CityMaryland Heights
- CountySt. Louis
- Zip Code63043
Subdivisions in Maryland Heights
- Ameling Manor
- Autumn Lakes
- Autumn Lakes 1 Sec 3 Prcl 1
- Autumn Lakes 1 Sec 4 Prcl 1
- Autumn Lakes Condo
- Autumn Lakes Condo Eight
- Autumn Lakes Condo Third Amd
- Autumn Lakes Condominiums
- Autumn Lakes Condominum Fourth Amd
- Autumn Lakes Condos
- Autumn Lakes Eight Condo
- Autumn Lakes Eight Condo Thir
- Autumn Lakes Six Condo Twenty
- Brookdale 3
- Brookside
- Brookside 3
- Brookside 7
- Carriage Parc Condo
- Colonial Manor
- Country Place 11
- Creve Coeur Meadows
- David Meadows 4
- Dwyer
- Foxborough 2
- Glen Aire 2
- Glenwood 5
- Glenwood Hills 2
- Graeler Park 1
- Grandview Hills
- Harding Park
- Kaisers Sub
- Katelyn Manor
- Kenstan Manor 1
- Louiselle 10
- Louiselle 11
- Louiselle 39
- Louiselle 5
- Louiselle 6
- Marine Gardens
- Maryland Heights
- Maryland Oaks
- McKelvey Manor Condo
- Parkside Condo
- Parkside Condo Tr B
- Parkside Condominiums
- Parkside estates
- Parkway Acres
- Parkwood Acres 2 Lt 20 & Lt Pt 21
- Parkwood Estates 4
- Pearl City
- Pinehurst Place
- Pinehurst Place Two
- Pinehurst Village
- Polo Parc 2
- Royal Pines
- Royal Pines Condo Twelfth
- Rule Hill
- Sherwood Place Condo Seven
- Smoke Rise One
- Springtree
- Sylvan Manor
- Vohsen Park
- Vohsen Park 1
- Vohsen Park 2
- Vohsen Park 3
- Vohsen Park 4
- Voss Grove
- Westglen Estates 4
- Westglen Estates 5
- Wildflower 6 Sec Of Pheasant
Similar Listings Nearby

Property Summary
- Located in the David Meadows 4 subdivision, 12115 Glenpark Drive Maryland Heights MO is a Single Family for sale in Maryland Heights, MO, 63043. It is listed for $330,000 and features 3 beds, 2 baths, and has approximately 1,440 square feet of living space, and was originally constructed in 1990. The current price per square foot is $229. The average price per square foot for Single Family listings in Maryland Heights is $214. The average listing price for Single Family in Maryland Heights is $366,892.

Copyright 2026. All rights reserved.
12115 Glenpark Drive
Maryland Heights, MO