
$287,500
12728 Foxhound Drive
Maryland Heights, MO, 63043
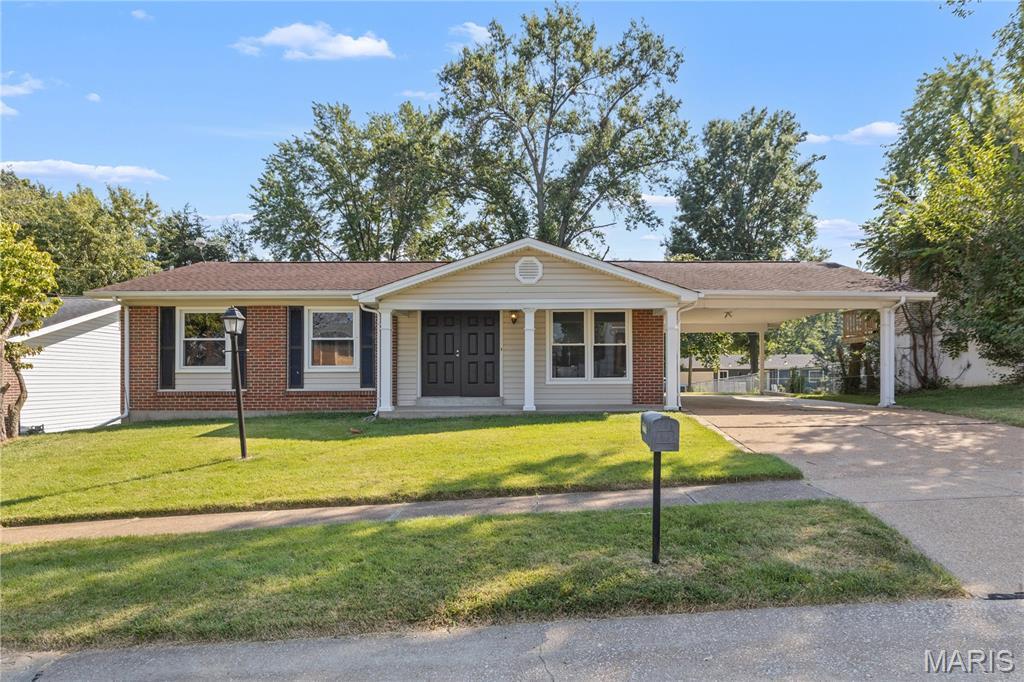


OPEN HOUSE Saturday, Sept. 12th 1-3 p.m. FIRST showings begin at that time! Welcome to 12728 Foxhound Drive! Looking for a well-maintained, move-in ready home? This is it! From the newer white Shaker kitchen cabinets to the original oak hardwood flooring throughout the majority of the space, you’ll fall in love with this cozy Maryland Heights home. Great neighborhood with sidewalks! The home consists of 3 bedrooms, 2 full bathrooms, one of which is an ensuite off the primary bedroom, a living room, a separate dining area with a large sliding glass door to the spacious, level back yard and a full updated kitchen. As you can see from the professional photos the basement is completely open with endless possibilities. Laundry hook-ups are in one corner of the basement. The central location is a definite perk with close proximity to 270, 70 & 364, ample shopping, restaurants and CREVE COEUR PARK. In the Parkway North School District with McKelvey Elementary literally a short walk-away. Need to move-in super-fast? Not a problem. We’ve already PASSED the Maryland Heights Occupancy Inspection. Did you know that in Maryland Heights the trash/recycling & yard waste are FREE? Agent/Owner shared that UPDATES include newer windows, new A/C–2019, new water heater–2019, new electric panel–2015 and new kitchen cabinets–2022. Seller is providing a 13-month CHOICE Home Warranty Policy to buyers. 🙂 Seller will close with Investor’s Title Company in Creve Coeur. Look forward to seeing you at the Open House on Saturday!
Property Details
Price:
$287,500
MLS #:
MIS26058085
Status:
Active
Beds:
3
Baths:
2
Type:
Single Family
Subtype:
Single Family Residence
Subdivision:
Foxborough 1
Neighborhood:
166parkwaynorth
Listed Date:
Sep 11, 2026
Finished Sq Ft:
1,050
Lot Size:
8,050 sqft / 0.18 acres (approx)
Year Built:
1967
Schools
School District:
Parkway C-2
Elementary School:
Mckelvey Elem.
Middle School:
Northeast Middle
High School:
Parkway North High
Interior
Above Grade Finished Area
1050
Appliances
Dishwasher, Disposal, Ice Maker, Microwave, Electric Range, Refrigerator, Gas Water Heater
Bathrooms
2 Full Bathrooms
Cooling
Ceiling Fan(s), Central Air, Electric
Flooring
Linoleum, Wood
Heating
Forced Air, Natural Gas
Interior Features
Ceiling Fan(s), Eat-in Kitchen, High Speed Internet, Separate Dining, Solid Surface Countertop(s), Storage
Laundry Features
In Basement
Levels
One
Main Level Bedrooms
3
Exterior
Architectural Style
Ranch
Association Amenities
Other
Building Features
Basement, Patio
Community Features
Sidewalks, Street Lights
Construction Materials
Brick, Vinyl Siding
Fencing
Chain Link, Partial, Wood
Lot Features
Back Yard, Front Yard, Level, Near Public Transit
Parking Features
Attached Carport, Concrete, Driveway
Parking Spots
2
Parking Total
2
Patio And Porch Features
Front Porch, Patio
Roof
Architectural Shingle
Window Features
Insulated Windows, Tilt-In Windows, Window Treatments
Financial
HOA Fee
$50
HOA Fee Frequency
Annually
HOA Includes
Common Area Maintenance, Other
HOA Name
Foxborough
Tax Year
2025
Taxes
$2,764

Kahn & Busk Real Estate Partners have earned the top team spot at Coldwell Banker Premier Group for several years in a row! We are dedicated to helping our clients with all of their residential real estate needs. Whether you are a first time buyer or looking to downsize, we can help you with buying your next home and selling your current house. We have over 25 years of experience in the real estate industry in Eureka, St. Louis and surrounding areas.
More About KatherineMortgage Calculator
Map
Current real estate data for Single Family in Maryland Heights as of Sep 14, 2026
53
Single Family Listed
79
Avg DOM
220
Avg $ / SqFt
$375,735
Avg List Price
Community
- Address12728 Foxhound Drive Maryland Heights MO
- SubdivisionFoxborough 1
- CityMaryland Heights
- CountySt. Louis
- Zip Code63043
Subdivisions in Maryland Heights
- Ameling Manor
- Autumn Lakes
- Autumn Lakes 1 Sec 3 Prcl 1
- Autumn Lakes 1 Sec 4 Prcl 1
- Autumn Lakes Condo
- Autumn Lakes Condo Eight
- Autumn Lakes Condo Third Amd
- Autumn Lakes Condominiums
- Autumn Lakes Condominum Fourth Amd
- Autumn Lakes Condos
- Autumn Lakes Eight Condo
- Autumn Lakes Eight Condo Thir
- Autumn Lakes Six Condo Twenty
- Brookdale 3
- Brookside
- Brookside 3
- Brookside 7
- Carriage Parc Condo
- Colonial Manor
- Country Place 11
- Creve Coeur Meadows
- David Meadows 4
- Dwyer
- Foxborough 2
- Glen Aire 2
- Glenwood 5
- Glenwood Hills 2
- Graeler Park 1
- Grandview Hills
- Harding Park
- Kaisers Sub
- Katelyn Manor
- Kenstan Manor 1
- Louiselle 10
- Louiselle 11
- Louiselle 39
- Louiselle 5
- Louiselle 6
- Marine Gardens
- Maryland Heights
- Maryland Oaks
- McKelvey Manor Condo
- Parkside Condo
- Parkside Condo Tr B
- Parkside Condominiums
- Parkside estates
- Parkway Acres
- Parkwood Acres 2 Lt 20 & Lt Pt 21
- Parkwood Estates 4
- Pearl City
- Pinehurst Place
- Pinehurst Place Two
- Pinehurst Village
- Polo Parc 2
- Royal Pines
- Royal Pines Condo Twelfth
- Rule Hill
- Sherwood Place Condo Seven
- Smoke Rise One
- Springtree
- Sylvan Manor
- Vohsen Park
- Vohsen Park 1
- Vohsen Park 2
- Vohsen Park 3
- Vohsen Park 4
- Voss Grove
- Westglen Estates 4
- Westglen Estates 5
- Wildflower 6 Sec Of Pheasant
Similar Listings Nearby


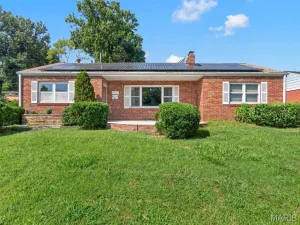
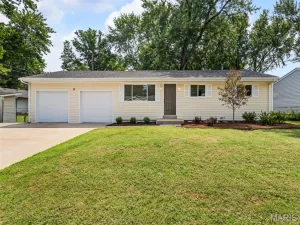
Property Summary
- Located in the Foxborough 1 subdivision, 12728 Foxhound Drive Maryland Heights MO is a Single Family for sale in Maryland Heights, MO, 63043. It is listed for $287,500 and features 3 beds, 2 baths, and has approximately 1,050 square feet of living space, and was originally constructed in 1967. The current price per square foot is $274. The average price per square foot for Single Family listings in Maryland Heights is $220. The average listing price for Single Family in Maryland Heights is $375,735.

Copyright 2026. All rights reserved.
12728 Foxhound Drive
Maryland Heights, MO