
$280,000
12014 Renaissance Drive
Maryland Heights, MO, 63043
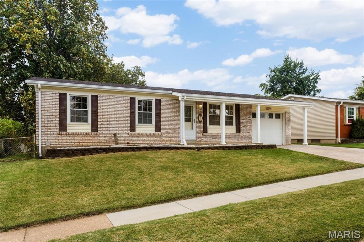
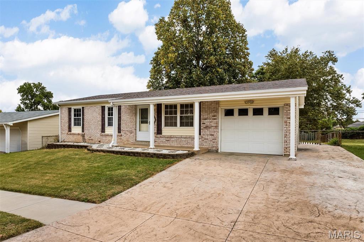
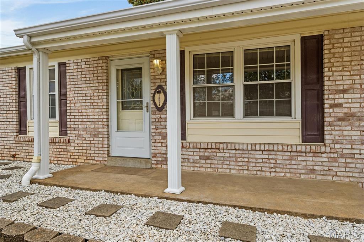
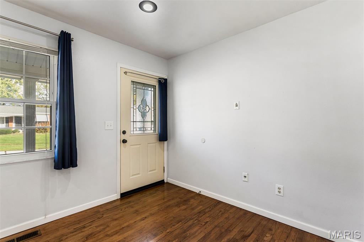
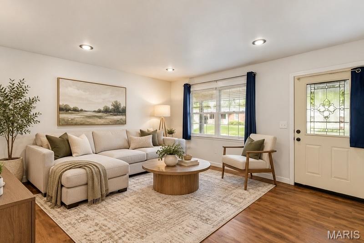
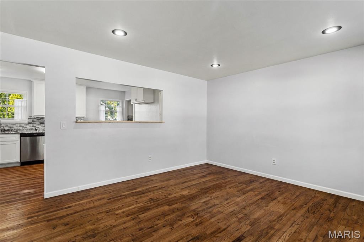
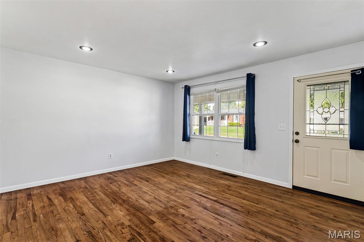
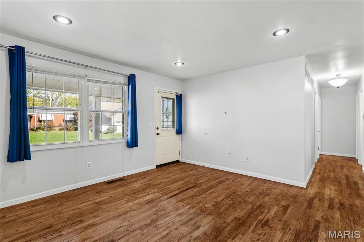
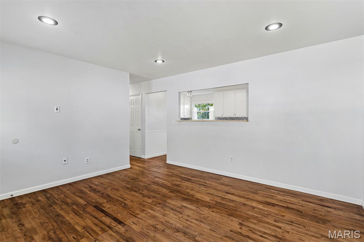
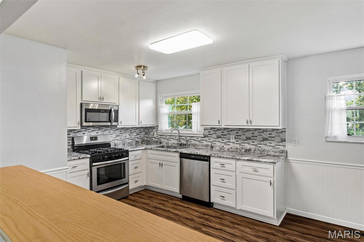
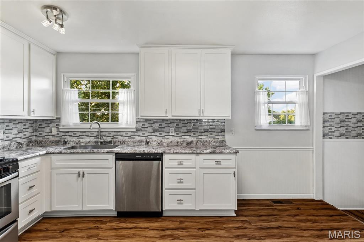
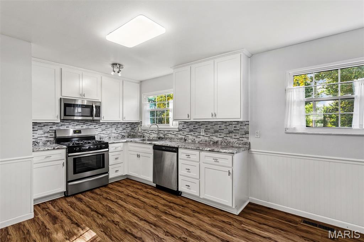
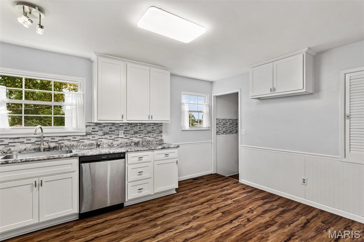
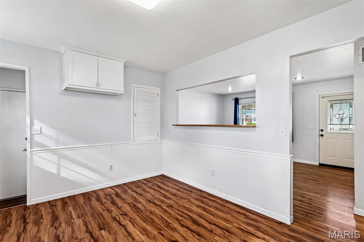
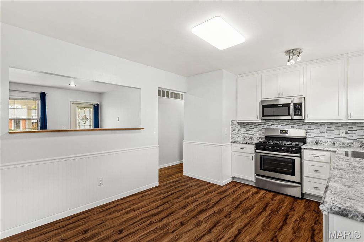
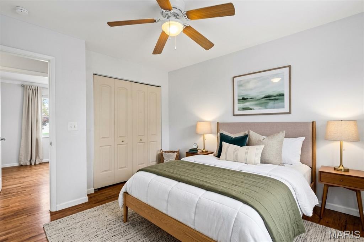
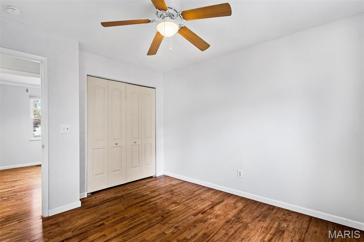
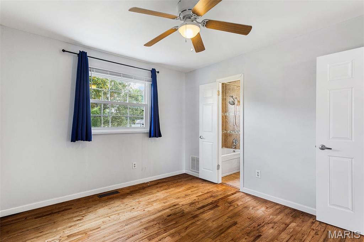
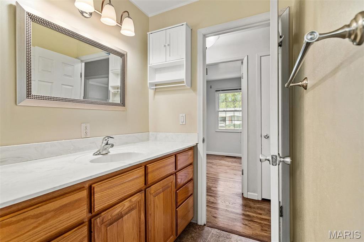
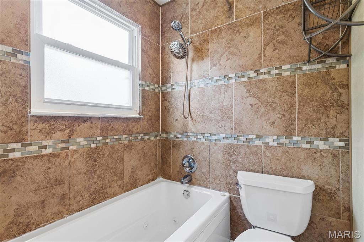
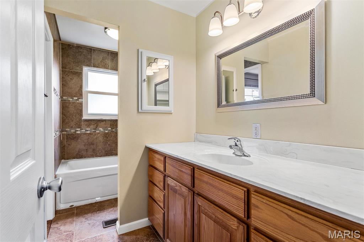
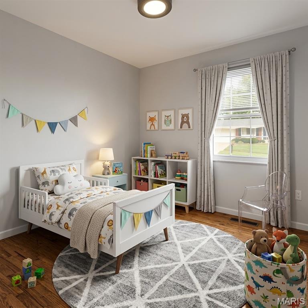
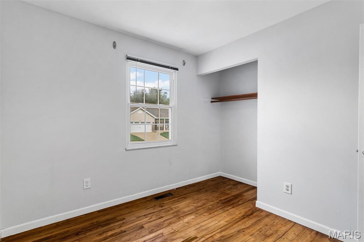
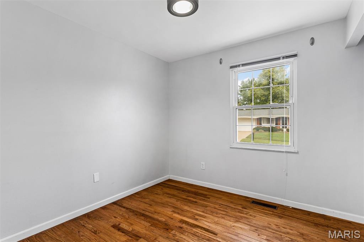
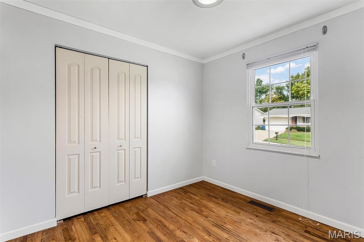
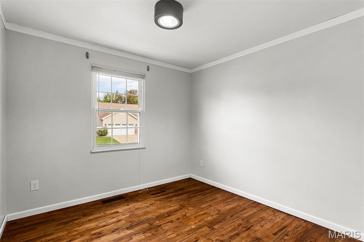
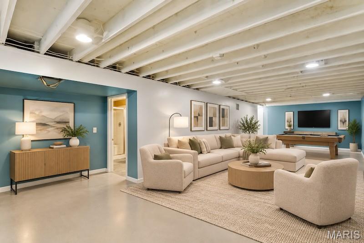
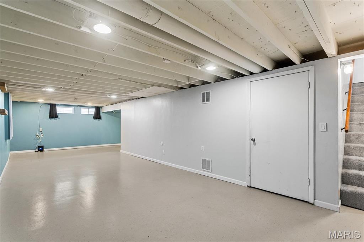
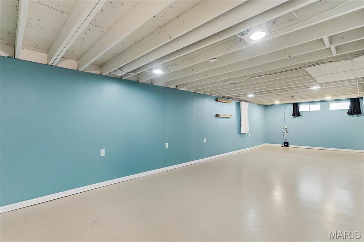
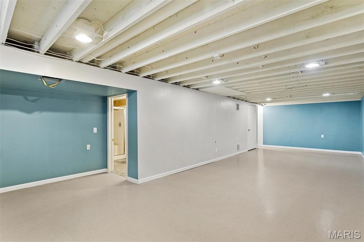
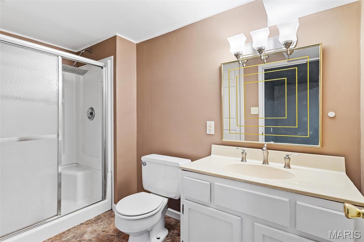
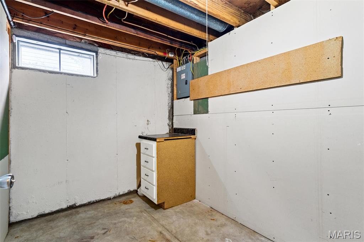
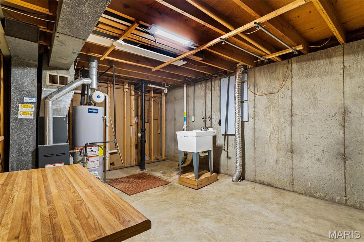
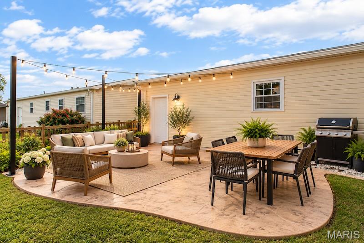
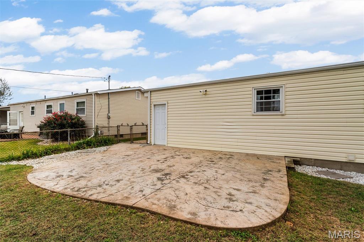
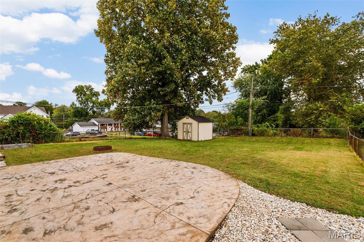
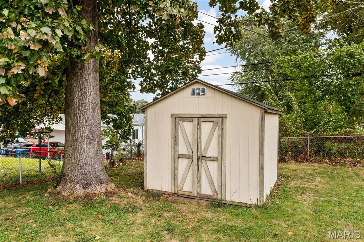
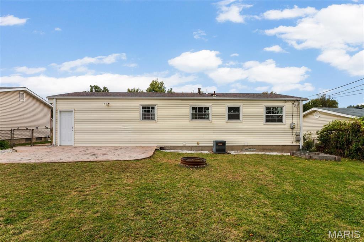
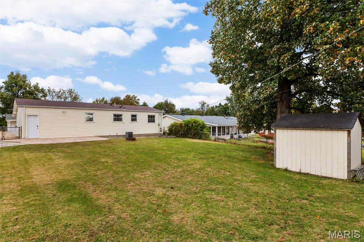
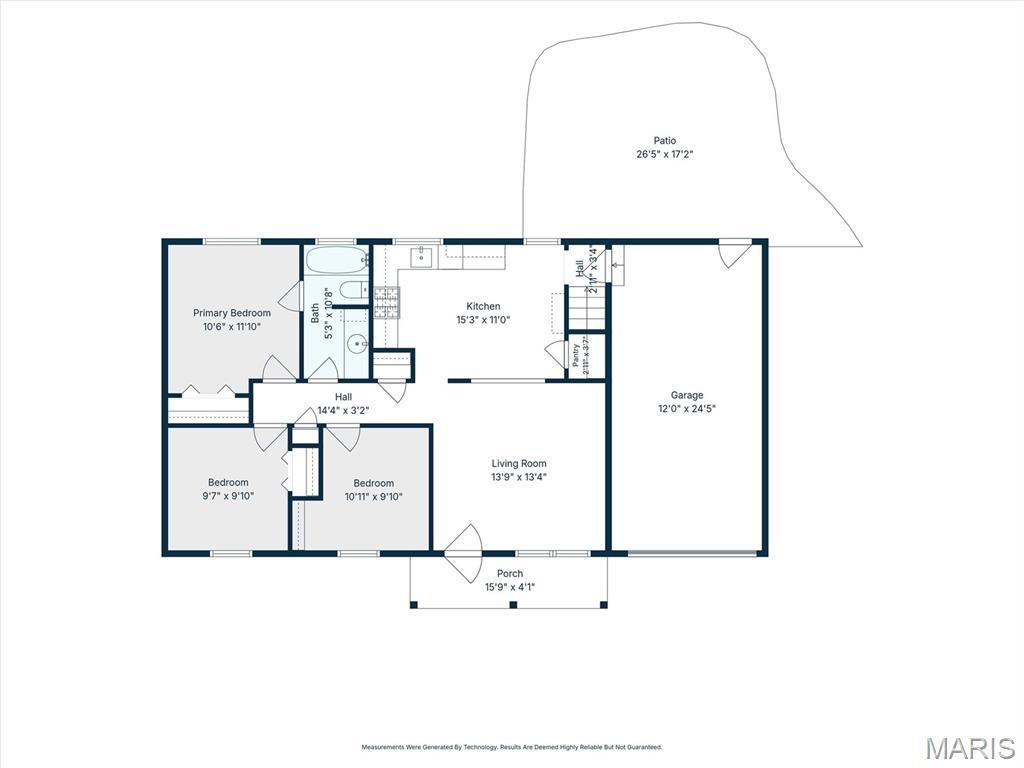
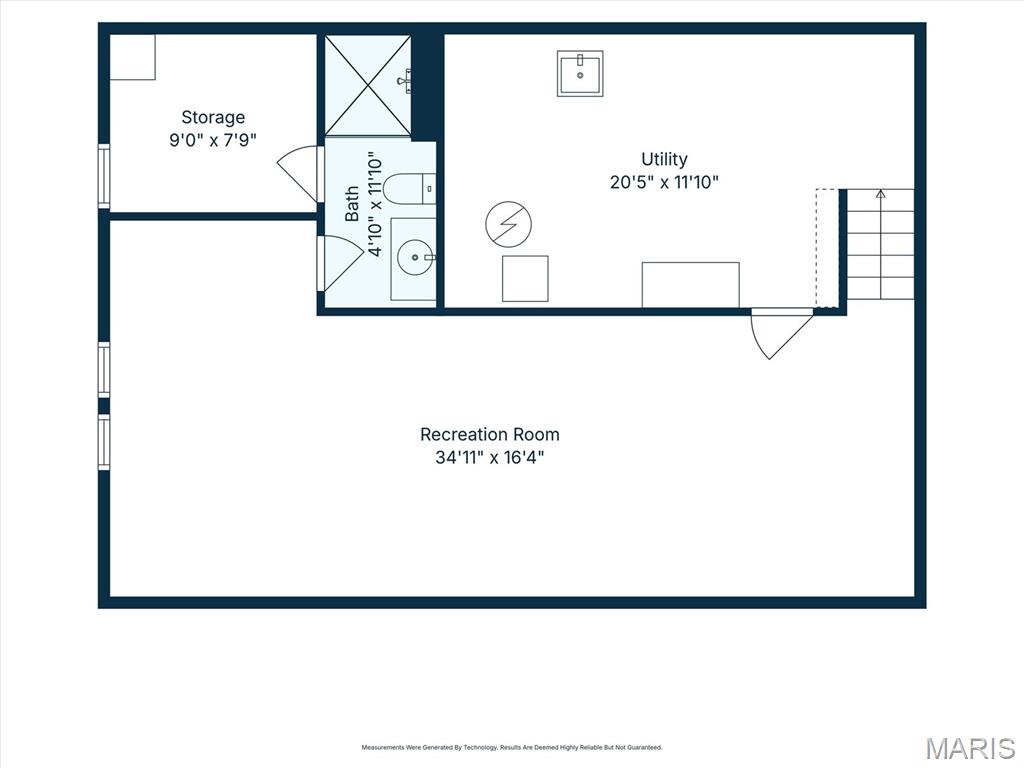
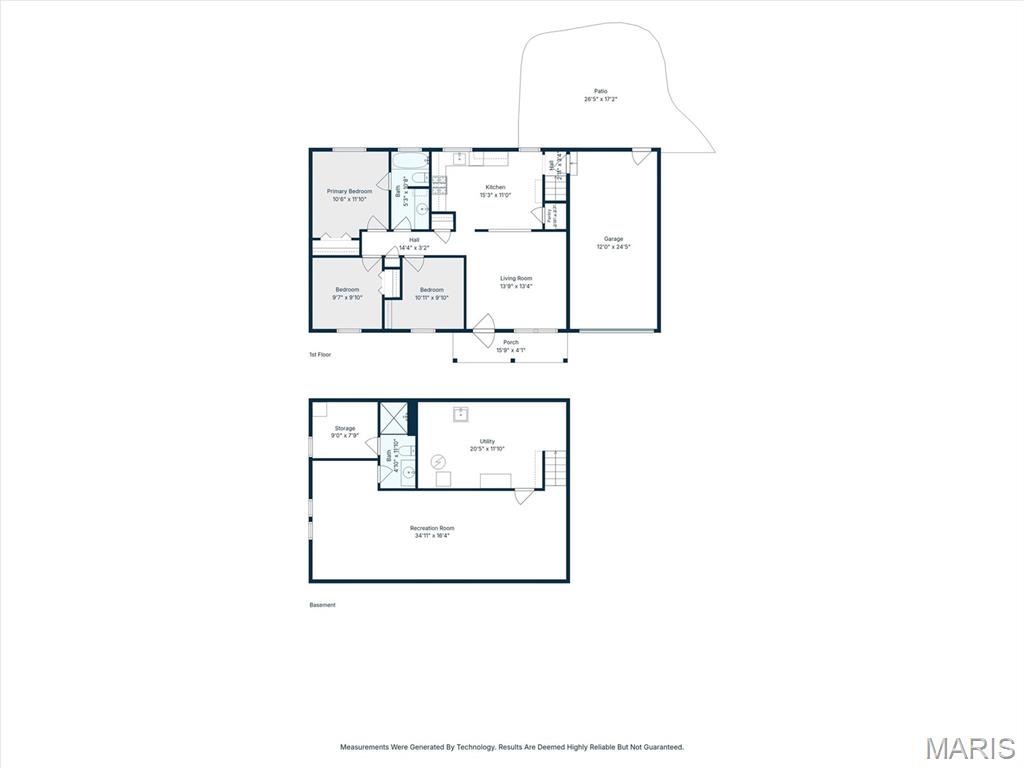
Effortless outdoor living meets crisp modern updates in this charming 3-bedroom, 2-bathroom ranch. Nestled on a quiet street, this turn-key residence pairs high curb appeal with a low-maintenance yard. Inside, an open floor plan features oak hardwood floors, neutral tones, and recessed lighting that create a light, airy retreat. The remodeled kitchen boasts custom white cabinetry, updated countertops, an oversized undermount sink, and stainless steel appliances. Relax in the updated main bath with its jetted tub and spacious oak vanity. Out back, an expansive 20×17 stamped concrete patio overlooks a big, level, fully fenced yard—ideal for summer BBQs and morning coffee—complete with an oversized storage shed. Additional upgrades include an oversized stamped concrete driveway with overflow parking, thermal tilt-in windows, low-maintenance vinyl siding, a new front storm door, and a partially finished lower level with a second full bath. Minutes from Westport Plaza, Creve Coeur Park, and the Aquaport! Open Sunday, October 18th, 1-3
Property Details
Price:
$280,000
MLS #:
MIS26055394
Status:
Active
Beds:
3
Baths:
2
Type:
Single Family
Subtype:
Single Family Residence
Subdivision:
Rose Acre Park
Neighborhood:
76pattonville
Listed Date:
Oct 16, 2026
Finished Sq Ft:
900
Lot Size:
7,497 sqft / 0.17 acres (approx)
Year Built:
1968
Schools
School District:
Pattonville R-III
Elementary School:
Rose Acres Elem.
Middle School:
Holman Middle
High School:
Pattonville Sr. High
Interior
Above Grade Finished Area
900
Appliances
Dishwasher, Disposal, Microwave, Gas Range
Bathrooms
2 Full Bathrooms
Below Grade Finished Area
408
Cooling
Central Air
Heating
Forced Air, Gas
Levels
One
Main Level Bedrooms
3
Exterior
Architectural Style
Ranch
Construction Materials
Brick Veneer, Vinyl Siding
Fencing
Back Yard
Garage Spaces
1
Lot Features
Level
Roof
Architectural Shingle
Financial
Tax Year
2025
Taxes
$3,379

Kahn & Busk Real Estate Partners have earned the top team spot at Coldwell Banker Premier Group for several years in a row! We are dedicated to helping our clients with all of their residential real estate needs. Whether you are a first time buyer or looking to downsize, we can help you with buying your next home and selling your current house. We have over 25 years of experience in the real estate industry in Eureka, St. Louis and surrounding areas.
More About JoshMortgage Calculator
Map
Current real estate data for Single Family in Maryland Heights as of Oct 25, 2026
61
Single Family Listed
82
Avg DOM
220
Avg $ / SqFt
$381,077
Avg List Price
Community
- Address12014 Renaissance Drive Maryland Heights MO
- SubdivisionRose Acre Park
- CityMaryland Heights
- CountySt. Louis
- Zip Code63043
Subdivisions in Maryland Heights
- Amiot
- Autumn Lakes 1 Sec 4 Prcl 1
- Autumn Lakes Condo
- Autumn Lakes Condo Eight
- Autumn Lakes Condo Third Amd
- Autumn Lakes Eight Condo Thir
- Brookdale Estates 7
- Brookside 3
- Brookside 7
- Cedar Lake Two
- Colonial Manor
- Colonial Manor 4
- Country Place 12
- Creve Coeur Meadows
- Creve Coeur Meadows Resub Of Lts
- Creve Coeur Station Condo
- David Meadows 4
- Devine Acres
- Driftwood Place Condo
- Dwyer
- Edwards Place Condo 5
- Faerber Gardens
- Foxborough 1
- Foxborough 2
- Glen Aire 5
- Glenwood Hills 2
- Grandview Hills
- Harding Park
- Herron Hill
- Louiselle 10
- Louiselle 11
- Louiselle 5
- Louiselle 6
- Louiselle Park Manors 8
- Marine Gardens
- Maryland Heights
- Maryland Heights Lts 43 & 44 Resub
- Mc Kelvey Gardens
- McKelvey Gardens
- McKelvey Gardens Add
- Meadowpark Two
- Midland Crossing
- Parkside Condo Tr B
- Parkside estates
- Parkwood Acres 2 Lt 20 & Lt Pt 21
- Parkwood Estates 2
- Pearl City
- Pinehurst Place Four
- Rose Acre Park
- Ross Estates
- Royal Pines 2 Condo Tenth
- Royal Pines Condo Sixteenth
- Royal Pines Condo Twelfth
- Rush Creek 1
- Rush Creek 2
- Sherwood Place
- Sherwood Place Condo Four
- Sherwood Place Condo Seven
- Shumate Blk 1 Lt Pts 15 Thru 19 Bdy Adj
- Vohsen Park 2
- Vohsen Park 3
- Voshen Park
- Westglen Estates 5
- Westport Crossing Condo Three
- Wildflower 9
Similar Listings Nearby

Property Summary
- Located in the Rose Acre Park subdivision, 12014 Renaissance Drive Maryland Heights MO is a Single Family for sale in Maryland Heights, MO, 63043. It is listed for $280,000 and features 3 beds, 2 baths, and has approximately 900 square feet of living space, and was originally constructed in 1968. The current price per square foot is $311. The average price per square foot for Single Family listings in Maryland Heights is $220. The average listing price for Single Family in Maryland Heights is $381,077.

Copyright 2026. All rights reserved.
12014 Renaissance Drive
Maryland Heights, MO