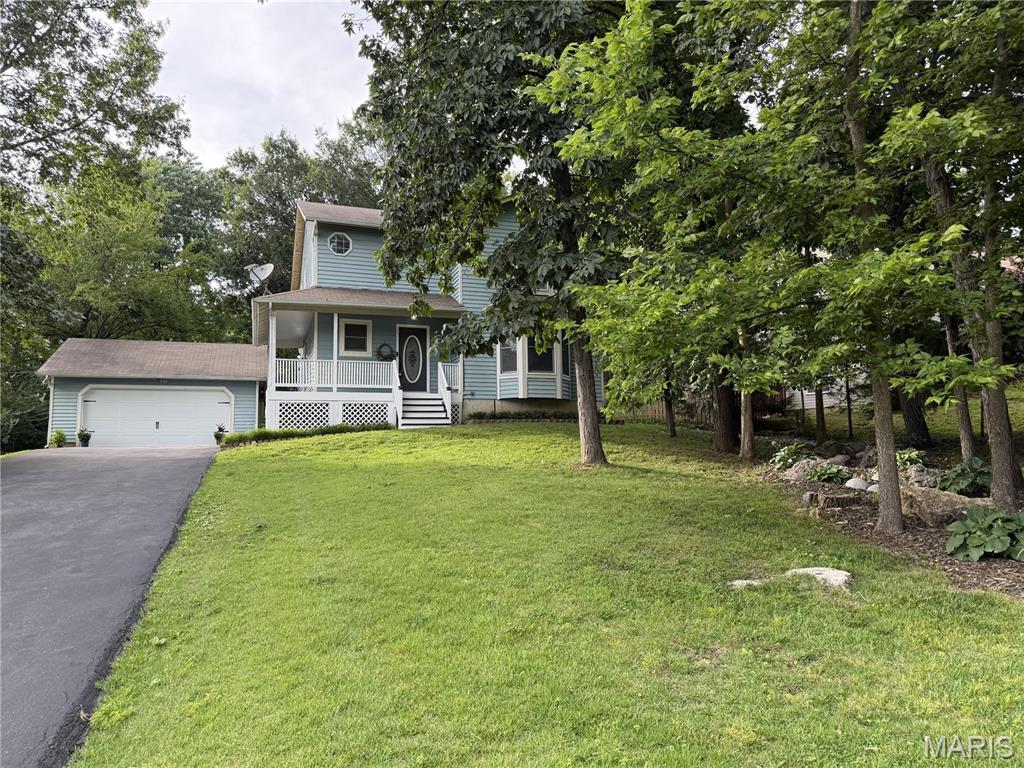
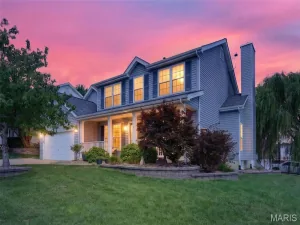
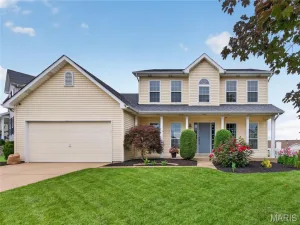
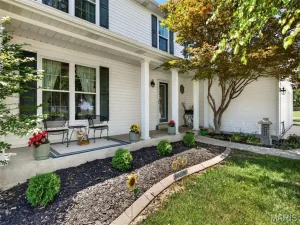
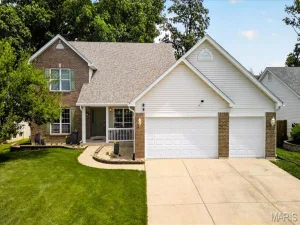
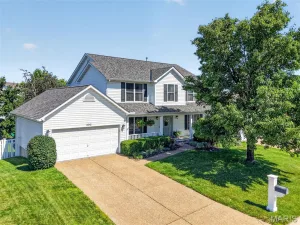
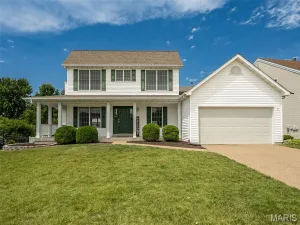
Tucked away on a hill sits this charming 2 story, 3 bedroom 2.5 bath home that features all hardwood floors. The home has a wrap-around porch and a fenced in backyard. Looking up at the house, you will notice the property’s own small wooded area with mature trees. A private, custom, dry river winds around the trees going down the hill in the front yard. From the inside, you enjoy this private, peaceful view through the large bay windows. The property has a long, newly paved driveway leading you to the house’s detached two car garage that has a new garage door. The main floor of the home features a nice sized kitchen with a newer oven, range, dishwasher and refrigerator. The home also has a newer AC and heating system with separate AC units for each floor. The large basement was waterproofed with a lifetime warranty that is transferable to the new owners. The home has a large back deck that leads to a welcoming yard with mature trees, a grassy area and a pebbled area that is surrounded by planters. Don’t miss out on this rare opportunity to own a spacious, beautiful home with its own private wooded area and dry river. Basement is partially finished. It boasts 872 square feet with a laundry/furnace/AC/water heater area, a large storage area, and potential family room/TV area. It also has a Clayton wood burning stove which is hooked into the home ductwork system to heat the home in the winter. There is a vented exhaust pipe to move any wood burning fumes out of the home.
Property Details
Price:
$350,000
MLS #:
MIS26040669
Status:
Active
Beds:
3
Baths:
3
Type:
Single Family
Subtype:
Single Family Residence
Subdivision:
O’Fallon Hills
Neighborhood:
416wentzvilletimberland
Listed Date:
Jun 27, 2026
Finished Sq Ft:
1,754
Lot Size:
9,675 sqft / 0.22 acres (approx)
Year Built:
1986
TraditionalWooded416 – Wentzville-timberland416wentzvilletimberlandO’fallon HillsWentzville R-ivGreen Tree Elem.Wentzville South MiddleTimberland High
Schools
School District:
Wentzville R-IV
Elementary School:
Green Tree Elem.
Middle School:
Wentzville South Middle
High School:
Timberland High
Interior
Above Grade Finished Area
1754
Appliances
Stainless Steel Appliance(s), Gas Cooktop, Dishwasher, Disposal, Free-Standing Gas Oven, Free-Standing Gas Range, Refrigerator, Electric Water Heater
Bathrooms
2 Full Bathrooms, 1 Half Bathroom
Below Grade Finished Area
872
Cooling
Central Air, Electric, Exhaust Fan, Multi Units
Flooring
Hardwood
Heating
Electric
Interior Features
Laminate Counters, Shower, Tub, Walk-In Closet(s)
Laundry Features
In Basement
Levels
Two
Exterior
Architectural Style
Traditional
Association Amenities
None
Building Features
Basement, Bathrooms, Fire Alarm
Construction Materials
Frame, Vinyl Siding
Fencing
Back Yard, Chain Link, Wood
Garage Spaces
2
Lot Features
Back Yard, Front Yard, Gentle Sloping, Landscaped, Wooded
Kahn & Busk Real Estate Partners have earned the top team spot at Coldwell Banker Premier Group for several years in a row! We are dedicated to helping our clients with all of their residential real estate needs. Whether you are a first time buyer or looking to downsize, we can help you with buying your next home and selling your current house. We have over 25 years of experience in the real estate industry in Eureka, St. Louis and surrounding areas.
Located in the O’Fallon Hills subdivision, 29 Forest Lane O’Fallon MO is a Single Family for sale in O’Fallon, MO, 63366. It is listed for $350,000 and features 3 beds, 3 baths, and has approximately 1,754 square feet of living space, and was originally constructed in 1986. The current price per square foot is $200. The average price per square foot for Single Family listings in O’Fallon is $187. The average listing price for Single Family in O’Fallon is $481,621.
Courtesy of STL Buy & Sell, LLC. Disclaimer: Based on information submitted to the MLS GRID as of Jul-09-2026 6:33:36 pm. All data is obtained from various sources and may not have been verified by broker or MLS GRID. Supplied Open House Information is subject to change without notice. All information should be independently reviewed and verified for accuracy. Properties may or may not be listed by the office/agent presenting the information.