
$485,000
3149 Crystal Lake Drive
Oakville, MO, 63129
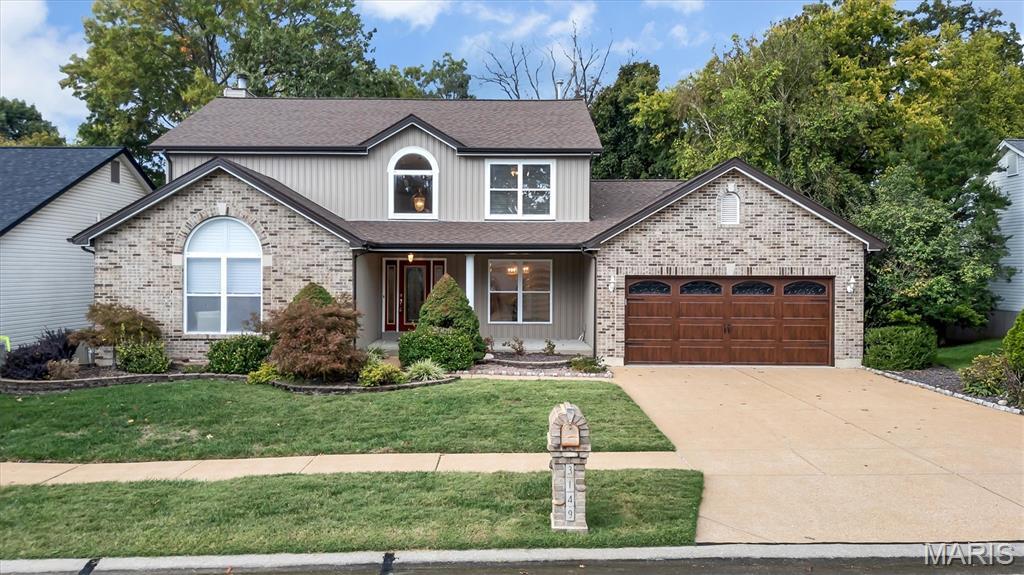


Welcome to this stunning 1.5 story , atrium style loft home in the heart of Oakville. This home offers privacy as it backs to wooded common grounds and even has a community lake for all to enjoy. This large 4 bedroom and 4 bath ranch boasts over 3500 sf of real living space. There is a large first floor primary bedroom suite with 2 separate closets, 2 sinks and a large soaking tub and separate shower in the bathroom. There are 2 additional bedrooms upstairs adjacent to a large open loft. This home has been re-imagined with brand new carpeting throughout, is fully repainted and the hardwood floors have been refinished. The living room has a large fireplace with tall ceilings and opens up to the atrium stair case. You have a dedicated dining room as well as a breakfast room adjacent to a large kitchen island with granite counters. The kitchen leads to a covered deck /patio that opens to a custom built multilevel deck and covered gazebo spanning over 700sf of composite materials. A new garage door and opener were installed in 2025, new roof, new siding, fascia gutters and downspouts also in 2025. Explore the serenity of both indoor and outdoor water features. See the home at night with the stunning permanent lighting included.Dont forget the large finished basement. Also with new carpeting, new paint and your very own pool table. There is a 4th bedroom with walk in closet and another full bath in the basement. There is a large 2 car garage with extended bump out storage area. STL county occupancy has already passed.
Property Details
Price:
$485,000
MLS #:
MIS26060952
Status:
Active
Beds:
4
Baths:
4
Type:
Single Family
Subtype:
Single Family Residence
Subdivision:
Crystal Lake 1
Neighborhood:
332oakville
Listed Date:
Oct 21, 2026
Finished Sq Ft:
3,714
Lot Size:
8,751 sqft / 0.20 acres (approx)
Year Built:
1997
Schools
School District:
Mehlville R-IX
Elementary School:
Point Elem.
Middle School:
Oakville Middle
High School:
Oakville Sr. High
Interior
Above Grade Finished Area
2557
Appliances
Gas Cooktop, Dishwasher, Disposal, Dryer, Wall Oven
Bathrooms
3 Full Bathrooms, 1 Half Bathroom
Below Grade Finished Area
1157
Cooling
Ceiling Fan(s), Central Air
Fireplaces Total
1
Heating
Forced Air, Gas
Interior Features
Bookcases, Open Floorplan, Separate Dining
Laundry Features
Main Level
Levels
One and One Half
Main Level Bedrooms
1
Exterior
Architectural Style
Contemporary
Association Amenities
Association Management, Common Ground
Community Features
Lake
Construction Materials
Brick Veneer, Vinyl Siding
Exterior Features
Water Garden
Fencing
Back Yard
Garage Spaces
2
Lot Features
Adjoins Common Ground, Back Yard, Landscaped, Many Trees
Other Structures
Gazebo
Patio And Porch Features
Composite, Deck, Enclosed, Screened
Roof
Architectural Shingle
Financial
HOA Fee
$600
HOA Fee Frequency
Annually
HOA Includes
Common Area Maintenance, Trash
HOA Name
Crystal Lake
Tax Year
2025
Taxes
$4,732

Kahn & Busk Real Estate Partners have earned the top team spot at Coldwell Banker Premier Group for several years in a row! We are dedicated to helping our clients with all of their residential real estate needs. Whether you are a first time buyer or looking to downsize, we can help you with buying your next home and selling your current house. We have over 25 years of experience in the real estate industry in Eureka, St. Louis and surrounding areas.
More About JoshMortgage Calculator
Map
Current real estate data for Single Family in Oakville as of Oct 26, 2026
19
Single Family Listed
70
Avg DOM
168
Avg $ / SqFt
$425,489
Avg List Price
Community
- Address3149 Crystal Lake Drive Oakville MO
- SubdivisionCrystal Lake 1
- CityOakville
- CountySt. Louis
- Zip Code63129
Subdivisions in Oakville
- Barnwood
- Candlewick 1
- Charlene Manor 1
- Chateau De Ville Condo Sec
- Clifton Heights
- Estates At Arrowhead The
- Gettysburg Estates 2
- Graystone Manor Sec 1
- Ladera Manor
- Lake View Park
- Martigney Ridge Add 1
- New England Town 7
- New England Village Multifamily Sec
- Oakbriar Meadows 4B
- Oakbriar Meadows Plt 4-A
- Oakvilla Manor
- Oakville Commons Condo
- Old Baumgartner Estates
- Rosewind
- Royal Forest Condo Sec 3
- summerlyn
- Tam O Shanter 1
- Terri B Acres
- Tori Pines South
- Twin Hollow Plat 2
- Viermann Heights
- Westermann Estate
- Woodleigh Estates
Similar Listings Nearby





Property Summary
- Located in the Crystal Lake 1 subdivision, 3149 Crystal Lake Drive Oakville MO is a Single Family for sale in Oakville, MO, 63129. It is listed for $485,000 and features 4 beds, 4 baths, and has approximately 3,714 square feet of living space, and was originally constructed in 1997. The current price per square foot is $131. The average price per square foot for Single Family listings in Oakville is $168. The average listing price for Single Family in Oakville is $425,489.

Copyright 2026. All rights reserved.
3149 Crystal Lake Drive
Oakville, MO