
$400,000
2902 Flameglow Drive
Oakville, MO, 63129
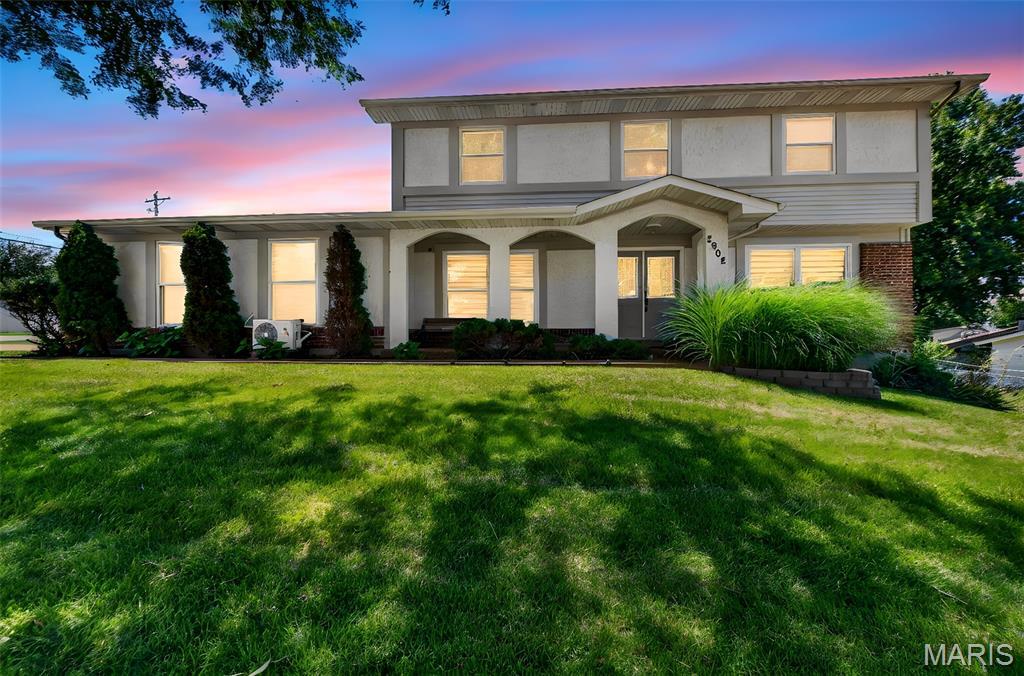


Open House Saturday June 27th 12-2pm. Perfectly situated within walking distance of both Oakville Elementary and the High School, this beautifully updated four-bedroom, three-bath home offers the ideal blend of elegance and everyday functionality. Step inside to rich hardwood floors complemented by custom Swedish blinds in the formal living and dining rooms. The spacious family room serves as the heart of the home, featuring a cozy wood-burning fireplace and convenient powder room, creating the perfect setting for relaxing evenings or entertaining guests. The completely redesigned kitchen has been thoughtfully expanded to maximize both space and functionality. It showcases quartz countertops, a classic white subway tile backsplash, a gas range accented by a custom marble backsplash, Blue Samsung Smart appliances, and a charming coffee bar with adjoining breakfast area making it an inviting space to begin each day.
Upstairs, you’ll find four generously sized bedrooms, including a spacious primary suite complete with dual closets and a private ensuite featuring elegant marble flooring. The finished lower level offers a versatile bonus room, ideal for a home office or playroom. Car enthusiasts and hobbyists alike will appreciate the fully finished garage, complete with insulated walls, epoxy flooring, and its own mini-split heating and cooling system for year-round comfort. Outside, the oversized, fully fenced backyard provides plenty of room to play, entertain, or simply unwind. The fenced patio, conveniently accessed from the family room, creates the perfect extension of your living space for summer barbecues, pets, and everyday enjoyment. Offering generous living spaces, designer-inspired updates, and an exceptional location, this move-in-ready home delivers everything today’s buyers are looking for. Simply unpack, settle in, and begin enjoying the lifestyle you’ve been dreaming of.
Upstairs, you’ll find four generously sized bedrooms, including a spacious primary suite complete with dual closets and a private ensuite featuring elegant marble flooring. The finished lower level offers a versatile bonus room, ideal for a home office or playroom. Car enthusiasts and hobbyists alike will appreciate the fully finished garage, complete with insulated walls, epoxy flooring, and its own mini-split heating and cooling system for year-round comfort. Outside, the oversized, fully fenced backyard provides plenty of room to play, entertain, or simply unwind. The fenced patio, conveniently accessed from the family room, creates the perfect extension of your living space for summer barbecues, pets, and everyday enjoyment. Offering generous living spaces, designer-inspired updates, and an exceptional location, this move-in-ready home delivers everything today’s buyers are looking for. Simply unpack, settle in, and begin enjoying the lifestyle you’ve been dreaming of.
Property Details
Price:
$400,000
MLS #:
MIS26033264
Status:
Active
Beds:
4
Baths:
3
Type:
Single Family
Subtype:
Single Family Residence
Subdivision:
Mellowlight 5
Neighborhood:
332oakville
Listed Date:
Jun 25, 2026
Finished Sq Ft:
2,584
Lot Size:
10,001 sqft / 0.23 acres (approx)
Year Built:
1976
Schools
School District:
Mehlville R-IX
Elementary School:
Oakville Elem.
Middle School:
Bernard Middle
High School:
Oakville Sr. High
Interior
Above Grade Finished Area
2210
Bathrooms
2 Full Bathrooms, 1 Half Bathroom
Below Grade Finished Area
190
Cooling
Central Air
Fireplaces Total
1
Heating
Forced Air
Laundry Features
Main Level
Levels
Two
Exterior
Architectural Style
Traditional
Attached Garage YN
1
Construction Materials
Brick Veneer
Garage Spaces
2
Lot Features
Back Yard
Other Structures
Shed(s)
Financial
Tax Year
2025
Taxes
$3,639

Kahn & Busk Real Estate Partners have earned the top team spot at Coldwell Banker Premier Group for several years in a row! We are dedicated to helping our clients with all of their residential real estate needs. Whether you are a first time buyer or looking to downsize, we can help you with buying your next home and selling your current house. We have over 25 years of experience in the real estate industry in Eureka, St. Louis and surrounding areas.
More About KatherineMortgage Calculator
Map
Current real estate data for Single Family in Oakville as of Jul 09, 2026
23
Single Family Listed
55
Avg DOM
170
Avg $ / SqFt
$414,030
Avg List Price
Community
- Address2902 Flameglow Drive Oakville MO
- SubdivisionMellowlight 5
- CityOakville
- CountySt. Louis
- Zip Code63129
Subdivisions in Oakville
- Berview Condo 6
- Briarwood Estates Two
- Brookstone 2
- Casa Royale Amd 1
- Chalet Forest 4
- Chateau De Ville Condo Sec
- Estates At Arrowhead The
- Fogle Manor
- Foxboro Meadows Add
- Heatherbrook Condo Sec 1 2nd
- Karington Place
- Kingsridge Estates
- Ladera Manor
- Lake View Park
- Magoffin Trails
- Manors At Ridgeview One
- Meadows At Forder Oaks One The
- Mild Gardens
- New England Town 2
- New England Town 7
- Oakbriar Meadows Plt 4-A
- Oakville Commons Condo
- Providence Place
- Providence Pointe
- Rosewind
- Royal Hills Two
- South Towne 1
- Southridge Park Ph One One
- St Francis Valley Substituted
- summerlyn
- Tara South
- Tori Pines Condo Twenty-First
- Tori Pines Condo Twenty-Second
- Woodleigh Estates
- Yeager Estates
Similar Listings Nearby

Property Summary
- Located in the Mellowlight 5 subdivision, 2902 Flameglow Drive Oakville MO is a Single Family for sale in Oakville, MO, 63129. It is listed for $400,000 and features 4 beds, 3 baths, and has approximately 2,584 square feet of living space, and was originally constructed in 1976. The current price per square foot is $155. The average price per square foot for Single Family listings in Oakville is $170. The average listing price for Single Family in Oakville is $414,030.

Copyright 2026. All rights reserved.
2902 Flameglow Drive
Oakville, MO