
$1,195,000
9321 Old Bonhomme Road
Olivette, MO, 63132


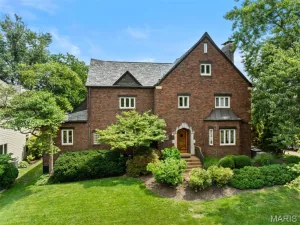
Set on a large, beautifully private lot with gorgeous curb appeal and mature trees, this classic New England Colonial offers timeless character, gracious living spaces, and the added benefit of highly sought-after Ladue Schools. Thoughtfully maintained and updated over the years, the home blends classic architectural details with a comfortable, modern lifestyle.
Inside, a beautiful spiral staircase makes an immediate impression and introduces a main floor filled with spacious, sunny living areas. Rich hardwood floors, a neutral palette, designer finishes, and abundant natural light create a warm and inviting backdrop throughout. The home offers multiple living spaces, including a serene sitting room with a fireplace, along with a generous dining room with direct access to the thoughtfully designed chef’s kitchen featuring custom inset cabinetry, Wolf and Bosch appliances, two sinks, and ample workspace and storage. A main-floor bedroom, full bath with convenient access from the pool area, and an additional powder room complete the first floor. Multiple access points throughout the main level make it easy to move between the indoor and outdoor living spaces.
Upstairs, the spacious primary suite features a fireplace, accompanied by two additional bedrooms and a Jack-and-Jill bath. The lower level offers a bonus play area perfect for kids, along with plenty of additional storage. A BRAND NEW furnace is another welcome update.
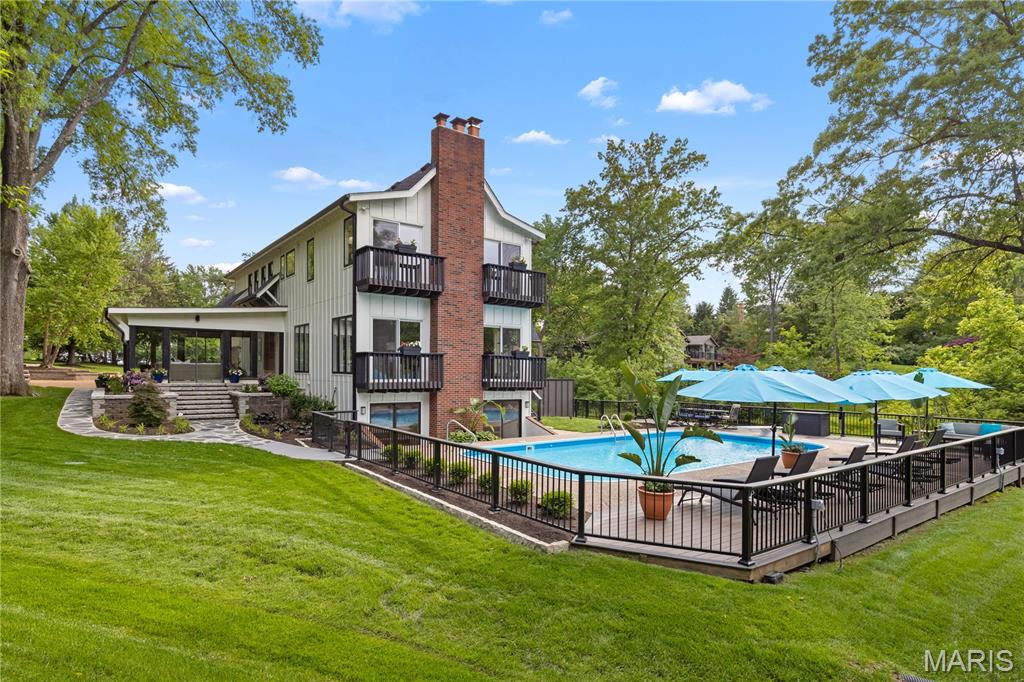
Outside, mature landscaping creates a wonderfully private and peaceful setting with expansive patio areas and the pool as its centerpiece. With plenty of room for play, entertaining, dining, or simply relaxing outdoors, the backyard feels like a true extension of the home. A wonderful combination of classic architecture, generous living spaces, beautiful outdoor areas, privacy, and Ladue Schools.
Inside, a beautiful spiral staircase makes an immediate impression and introduces a main floor filled with spacious, sunny living areas. Rich hardwood floors, a neutral palette, designer finishes, and abundant natural light create a warm and inviting backdrop throughout. The home offers multiple living spaces, including a serene sitting room with a fireplace, along with a generous dining room with direct access to the thoughtfully designed chef’s kitchen featuring custom inset cabinetry, Wolf and Bosch appliances, two sinks, and ample workspace and storage. A main-floor bedroom, full bath with convenient access from the pool area, and an additional powder room complete the first floor. Multiple access points throughout the main level make it easy to move between the indoor and outdoor living spaces.
Upstairs, the spacious primary suite features a fireplace, accompanied by two additional bedrooms and a Jack-and-Jill bath. The lower level offers a bonus play area perfect for kids, along with plenty of additional storage. A BRAND NEW furnace is another welcome update.
Outside, mature landscaping creates a wonderfully private and peaceful setting with expansive patio areas and the pool as its centerpiece. With plenty of room for play, entertaining, dining, or simply relaxing outdoors, the backyard feels like a true extension of the home. A wonderful combination of classic architecture, generous living spaces, beautiful outdoor areas, privacy, and Ladue Schools.
Property Details
Price:
$1,195,000
MLS #:
MIS26056590
Status:
Active
Beds:
4
Baths:
4
Type:
Single Family
Subtype:
Single Family Residence
Subdivision:
Tenzer Estates
Neighborhood:
151ladue
Listed Date:
Sep 14, 2026
Finished Sq Ft:
3,172
Lot Size:
27,443 sqft / 0.63 acres (approx)
Year Built:
1840
Schools
School District:
Ladue
Elementary School:
Old Bonhomme Elem.
Middle School:
Ladue Middle
High School:
Ladue Horton Watkins High
Interior
Above Grade Finished Area
2940
Bathrooms
3 Full Bathrooms, 1 Half Bathroom
Cooling
Ceiling Fan(s), Central Air, Electric
Fireplaces Total
3
Flooring
Hardwood
Heating
Forced Air, Natural Gas
Levels
One and One Half
Main Level Bedrooms
1
Exterior
Architectural Style
Colonial, Traditional
Attached Garage YN
1
Construction Materials
Fiber Cement
Garage Spaces
2
Lot Features
Back Yard, Corner Lot, Front Yard, Landscaped, Level
Parking Features
Attached, Garage, Garage Door Opener, Kitchen Level
Parking Spots
2
Parking Total
2
Roof
Architectural Shingle
Financial
Tax Year
2025
Taxes
$10,671

Kahn & Busk Real Estate Partners have earned the top team spot at Coldwell Banker Premier Group for several years in a row! We are dedicated to helping our clients with all of their residential real estate needs. Whether you are a first time buyer or looking to downsize, we can help you with buying your next home and selling your current house. We have over 25 years of experience in the real estate industry in Eureka, St. Louis and surrounding areas.
More About KatherineMortgage Calculator
Map
Current real estate data for Single Family in Olivette as of Sep 15, 2026
10
Single Family Listed
255
Avg DOM
343
Avg $ / SqFt
$1,079,990
Avg List Price
Community
- Address9321 Old Bonhomme Road Olivette MO
- SubdivisionTenzer Estates
- CityOlivette
- CountySt. Louis
- Zip Code63132
Subdivisions in Olivette
Similar Listings Nearby

Property Summary
- Located in the Tenzer Estates subdivision, 9321 Old Bonhomme Road Olivette MO is a Single Family for sale in Olivette, MO, 63132. It is listed for $1,195,000 and features 4 beds, 4 baths, and has approximately 3,172 square feet of living space, and was originally constructed in 1840. The current price per square foot is $377. The average price per square foot for Single Family listings in Olivette is $343. The average listing price for Single Family in Olivette is $1,079,990.

Copyright 2026. All rights reserved.
9321 Old Bonhomme Road
Olivette, MO