
$425,000
4228 Roland Boulevard
Pasadena Hills, MO, 63121
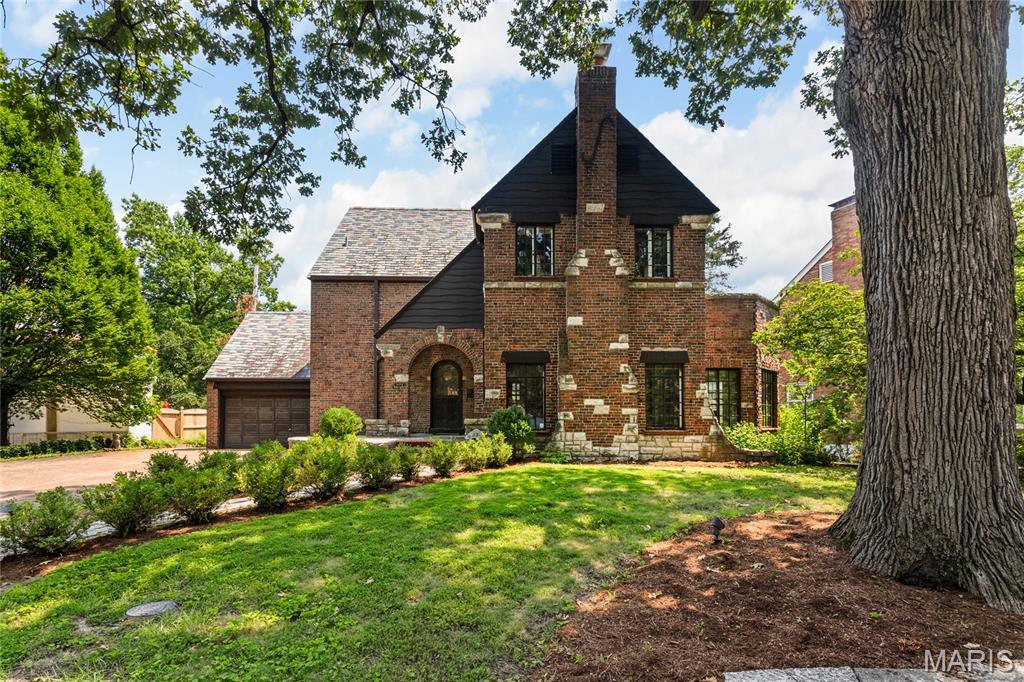


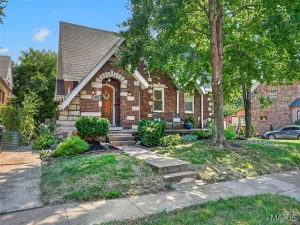
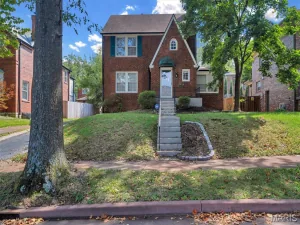
This unique Tudor Revival homelisted on the National Register of Historic Places exudes charm through its exceptional architectural details. Step through the original front door into a formal entryway that opens to a gracious staircase, framed by a large leaded stained-glass window on the landing. To the right, a curved step leads down to a sunken living room featuring a stone fireplace, gabled wood-beamed ceilings, textured plaster walls, and graceful archways opening into a sunlit sitting room surrounded by windows. Original character continues into the formal dining room, complete with the original glass paned pocket door, a signed hand-painted mural and a 1920s chandelier. The historic butler’s pantry has had a face lift with a wet bar, while the fully renovated kitchen boasts custom subway tile, butcher block countertops, recessed lighting, double wall ovens, a breakfast bar, and modern white appliances. The kitchen staircase adjoins the main stair case landing and the kitchen also has access to the large attached two car garage. The upper level houses the spacious primary bedroom, two full baths, and the two additional well proportioned bedrooms. Another rare amenity is the beautiful inlaid border hardwood floors throughout the home. Outside, the private backyard offers a tranquil patio and fountain for al fresco dining. Combining vintage luxury with modern convenience, THIS home is a rare find in beautiful Historic Pasadena Hills and is listed on the National Register of Historic Places! In the lower level you will find a laundry room, several storage closets, and a small room waiting for your creative use. ZONED heating and cooling installed 2025.
Property Details
Price:
$425,000
MLS #:
MIS26047628
Status:
Pending
Beds:
3
Baths:
3
Type:
Single Family
Subtype:
Single Family Residence
Subdivision:
Pasadena Hills Sec Two
Neighborhood:
106normandy
Listed Date:
Jul 30, 2026
Finished Sq Ft:
2,832
Lot Size:
8,002 sqft / 0.18 acres (approx)
Year Built:
1929
Schools
School District:
Normandy
Elementary School:
Jefferson Elem.
Middle School:
Lucas Crossing Middle
High School:
Normandy High
Interior
Above Grade Finished Area
2832
Appliances
Gas Cooktop, Dishwasher, Disposal, Built-In Electric Oven, Double Oven, Refrigerator, Gas Water Heater
Bathrooms
2 Full Bathrooms, 1 Half Bathroom
Below Grade Finished Area
1350
Cooling
Ceiling Fan(s), Central Air, Dual, Electric
Fireplaces Total
1
Flooring
Wood
Heating
Forced Air, Natural Gas, Zoned
Interior Features
Beamed Ceilings, Built-in Features, Butler Pantry, Ceiling Fan(s), Chandelier, Custom Cabinetry, Eat-in Kitchen, Entrance Foyer, High Ceilings, High Speed Internet, Historic Millwork, Natural Woodwork, Recessed Lighting, Separate Dining, Sunken Living Room, Wet Bar
Laundry Features
In Basement
Levels
Two
Exterior
Architectural Style
Spanish, Tudor
Association Amenities
None
Attached Garage YN
1
Construction Materials
Brick
Exterior Features
Courtyard, Private Yard
Fencing
Fenced, Gate
Garage Spaces
2
Lot Features
Back Yard, Front Yard, Level
Parking Features
Additional Parking, Attached, Concrete, Driveway, Garage, Garage Door Opener, Garage Faces Front, Inside Entrance, Off Street, On Street
Parking Spots
2
Parking Total
2
Patio And Porch Features
Front Porch, Patio
Roof
Slate
Financial
HOA Fee
$160
HOA Fee Frequency
Annually
HOA Name
Pasadena Hills
Tax Year
2025
Taxes
$6,718

Kahn & Busk Real Estate Partners have earned the top team spot at Coldwell Banker Premier Group for several years in a row! We are dedicated to helping our clients with all of their residential real estate needs. Whether you are a first time buyer or looking to downsize, we can help you with buying your next home and selling your current house. We have over 25 years of experience in the real estate industry in Eureka, St. Louis and surrounding areas.
More About JoshMortgage Calculator
Map
Current real estate data for Single Family in Pasadena Hills as of Sep 15, 2026
2
Single Family Listed
50
Avg DOM
153
Avg $ / SqFt
$400,000
Avg List Price
Community
- Address4228 Roland Boulevard Pasadena Hills MO
- SubdivisionPasadena Hills Sec Two
- CityPasadena Hills
- CountySt. Louis
- Zip Code63121
Subdivisions in Pasadena Hills
Similar Listings Nearby


Property Summary
- Located in the Pasadena Hills Sec Two subdivision, 4228 Roland Boulevard Pasadena Hills MO is a Single Family for sale in Pasadena Hills, MO, 63121. It is listed for $425,000 and features 3 beds, 3 baths, and has approximately 2,832 square feet of living space, and was originally constructed in 1929. The current price per square foot is $150. The average price per square foot for Single Family listings in Pasadena Hills is $153. The average listing price for Single Family in Pasadena Hills is $400,000.

Copyright 2026. All rights reserved.
4228 Roland Boulevard
Pasadena Hills, MO