
$495,000
539 N Central Avenue
University City, MO, 63130
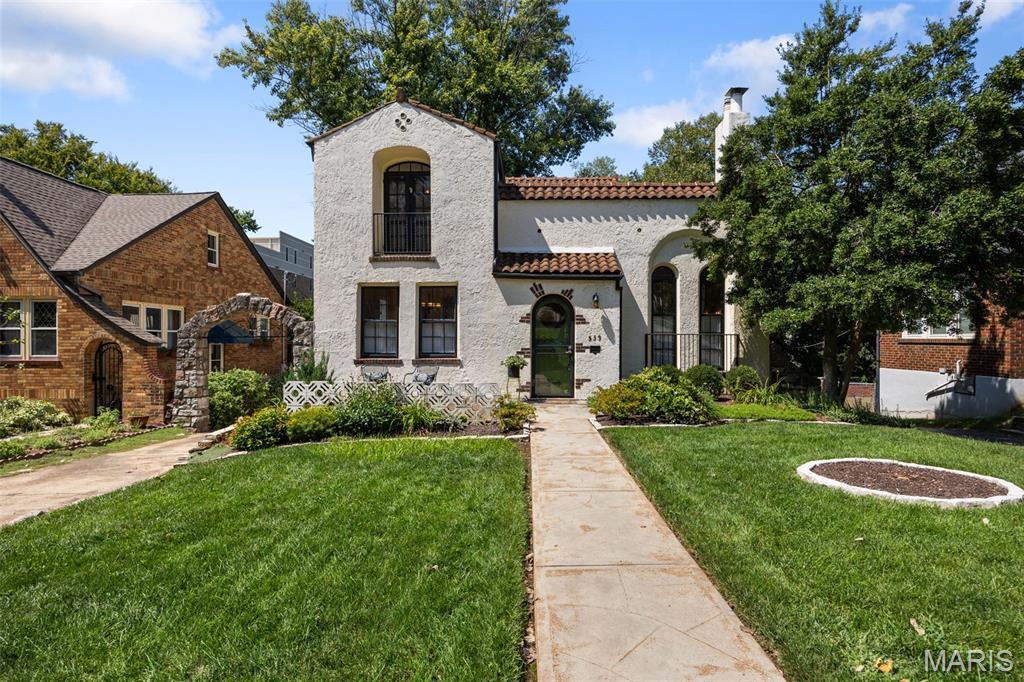


Gracefully blending Mediterranean character with timeless elegance, this exceptional home welcomes you with a distinctive stucco exterior, classic red tile roof, and inviting front porch—perfect for lingering a while and greeting neighbors as they stroll by.
Step inside and prepare to be captivated by the dramatic soaring barrel-vaulted ceiling, handsome gas fireplace, stunning arched windows and stain glass that fill the space with natural light. A unique Juliet balcony overlooks this warm and inviting gathering space, creating an unforgettable setting for entertaining, relaxing, and celebrating special holiday moments.
The spacious dining room is designed for making memories, whether sharing a leisurely meal with friends or gathering around the table for game night. Adjacent, the thoughtfully planned kitchen offers custom cabinetry, stone countertops, and a convenient planning desk that serves as the household command center. A doorway leads to the wonderful shaded deck, extending the living space outdoors—ideal for morning coffee, getting lost in a good book, or dining alfresco. Beyond, beautifully manicured gardens create a lush and tranquil backdrop.
The flexible floor plan offers a wonderful main-level suite featuring charming built-ins, vaulted ceiling, an expansive window overlooking the gardens, and a private atrium door leading directly to the deck. This versatile space could also serve beautifully as a den, family room, or home office, depending on your lifestyle. The updated main bathroom has the comfort of heated floors and shower with convenient bench.
Ascend to the second floor, where two spacious bedrooms offer generous closet space, hardwood floors, and an abundance of character. French doors open to a delightful Juliet balcony overlooking the mature, treescape-lined neighborhood.
The converted garage adds valuable flexibility, with convenient rear entry and excellent storage space, a possible potting shed for gardening enthusiasts and those who appreciate a place for projects and outdoor essentials.
And then there is the location—truly key to this gem. Ideally positioned near all that University City has to offer and just steps from the Clayton hub of shops, restaurants, parks, and vibrant community life. Enjoy an easy commute to renowned universities and hospitals, with entertainment, culture, and countless amenities close at hand.
Timeless architecture, gracious gathering spaces, beautiful gardens, and an enviable location come together to create a home that is as warm and welcoming as it is distinctive. Start your new story here.
Step inside and prepare to be captivated by the dramatic soaring barrel-vaulted ceiling, handsome gas fireplace, stunning arched windows and stain glass that fill the space with natural light. A unique Juliet balcony overlooks this warm and inviting gathering space, creating an unforgettable setting for entertaining, relaxing, and celebrating special holiday moments.
The spacious dining room is designed for making memories, whether sharing a leisurely meal with friends or gathering around the table for game night. Adjacent, the thoughtfully planned kitchen offers custom cabinetry, stone countertops, and a convenient planning desk that serves as the household command center. A doorway leads to the wonderful shaded deck, extending the living space outdoors—ideal for morning coffee, getting lost in a good book, or dining alfresco. Beyond, beautifully manicured gardens create a lush and tranquil backdrop.
The flexible floor plan offers a wonderful main-level suite featuring charming built-ins, vaulted ceiling, an expansive window overlooking the gardens, and a private atrium door leading directly to the deck. This versatile space could also serve beautifully as a den, family room, or home office, depending on your lifestyle. The updated main bathroom has the comfort of heated floors and shower with convenient bench.
Ascend to the second floor, where two spacious bedrooms offer generous closet space, hardwood floors, and an abundance of character. French doors open to a delightful Juliet balcony overlooking the mature, treescape-lined neighborhood.
The converted garage adds valuable flexibility, with convenient rear entry and excellent storage space, a possible potting shed for gardening enthusiasts and those who appreciate a place for projects and outdoor essentials.
And then there is the location—truly key to this gem. Ideally positioned near all that University City has to offer and just steps from the Clayton hub of shops, restaurants, parks, and vibrant community life. Enjoy an easy commute to renowned universities and hospitals, with entertainment, culture, and countless amenities close at hand.
Timeless architecture, gracious gathering spaces, beautiful gardens, and an enviable location come together to create a home that is as warm and welcoming as it is distinctive. Start your new story here.
Property Details
Price:
$495,000
MLS #:
MIS26051253
Status:
Active Under Contract
Beds:
3
Baths:
2
Type:
Single Family
Subtype:
Single Family Residence
Subdivision:
Delmar Heights
Neighborhood:
136universitycity
Listed Date:
Aug 28, 2026
Finished Sq Ft:
1,738
Lot Size:
7,405 sqft / 0.17 acres (approx)
Year Built:
1935
Schools
School District:
University City
Elementary School:
Jackson Park Elem.
Middle School:
Brittany Woods
High School:
University City Sr. High
Interior
Above Grade Finished Area
1738
Appliances
Dishwasher, Disposal, Microwave, Double Oven, Free-Standing Electric Range, Refrigerator, Water Heater, Gas Water Heater
Bathrooms
2 Full Bathrooms
Cooling
Ceiling Fan(s), Central Air
Fireplaces Total
1
Flooring
Ceramic Tile, Hardwood, Slate
Heating
Baseboard, Electric, Natural Gas, Radiant
Interior Features
Built-in Features, Ceiling Fan(s), Custom Cabinetry, Entrance Foyer, Granite Counters, High Ceilings, Historic Millwork, Natural Woodwork, Separate Dining, Shower, Special Millwork, Stone Counters, Storage, Tub, Two Story Entrance Foyer, Vaulted Ceiling(s)
Laundry Features
In Basement
Levels
Two
Main Level Bedrooms
1
Exterior
Architectural Style
Mediterranean, Spanish
Community Features
Sidewalks, Street Lights
Construction Materials
Stucco
Exterior Features
Garden, Lighting, Storage
Fencing
Back Yard, Fenced, Partial
Lot Features
Back Yard, Front Yard, Garden, Landscaped, Near Park, Near Public Transit, Some Trees, Sprinklers In Front, Sprinklers In Rear
Parking Features
Additional Parking, Concrete, Converted Garage, Kitchen Level, Off Street, Storage
Patio And Porch Features
Deck, Front Porch, Patio
Roof
Spanish Tile, Tile
Security Features
Smoke Detector(s)
Window Features
Insulated Windows, Palladian Window(s), Skylight(s), Stained Glass, Window Treatments
Financial
Tax Year
2025
Taxes
$5,734

Kahn & Busk Real Estate Partners have earned the top team spot at Coldwell Banker Premier Group for several years in a row! We are dedicated to helping our clients with all of their residential real estate needs. Whether you are a first time buyer or looking to downsize, we can help you with buying your next home and selling your current house. We have over 25 years of experience in the real estate industry in Eureka, St. Louis and surrounding areas.
More About JoshMortgage Calculator
Map
Current real estate data for Single Family in University City as of Sep 14, 2026
79
Single Family Listed
64
Avg DOM
192
Avg $ / SqFt
$388,596
Avg List Price
Community
- Address539 N Central Avenue University City MO
- SubdivisionDelmar Heights
- CityUniversity City
- CountySt. Louis
- Zip Code63130
Subdivisions in University City
- 6518 Etzel Ave
- 7398 Norwood Condo Amd &
- Alta Dena
- Ames Place
- Appleton Terrace
- Balsons Sub Of Shaftesbury Heights
- Belmont Hills
- Blackberry Terrace 2nd Add
- Blackberry Terrace Add
- Boscherts Add To Clayton
- Brittany Hills
- Brownoaks
- Carlton Manor Condo
- Clayton Gardens
- Darstdale
- Darstdale 2
- Del-Nor
- Delcrest Condo
- Delmar Garden
- Delmar Heights
- Desoto Place Lts 26 Thru 28 Resub
- Eastover
- Fairham Sub
- Forsyth Place
- Gannondale
- Gannondale 2
- Hafner Place
- Hanley Woods
- Harris Place
- Lawrence Park
- Maryland Terrace
- Mc Knight Heights
- Mc Namee Heights
- Meridian
- Mona Terrace
- Mona Terrace 2
- North Parkview
- Northmoor Park
- Olivania Park
- Olive Heights
- Park Edge 1
- Park Edge 3
- Parkview
- Pearl Heights
- Pershing Heights
- Rabe Park 3
- Residences Of Cates I Condo The
- Sadler Place Add
- Spring Ave Place
- Sutter Heights
- Teasdale Lane
- University City 03
- University Forest
- University Heights
- University Hills 2
- University Park
- University Park 2
- University Park Subdivision
- University Terrace
- University View
- Vernon Place
- W L Musick
- W L Musick Sub
- Waltondale Lts 10 Thru 12 Sub Of
- West Chamberlain Park
- West Delmar
- West Delmar 2
- West Forsyth Place
- West Jackson Park Add
- West Lawn
- West Portland Place
- West University
- West University 3
- West University NO3
Similar Listings Nearby


Property Summary
- Located in the Delmar Heights subdivision, 539 N Central Avenue University City MO is a Single Family for sale in University City, MO, 63130. It is listed for $495,000 and features 3 beds, 2 baths, and has approximately 1,738 square feet of living space, and was originally constructed in 1935. The current price per square foot is $285. The average price per square foot for Single Family listings in University City is $192. The average listing price for Single Family in University City is $388,596.

Copyright 2026. All rights reserved.
539 N Central Avenue
University City, MO