
$299,900
8578 Cedar Trail
Pevely, MO, 63070
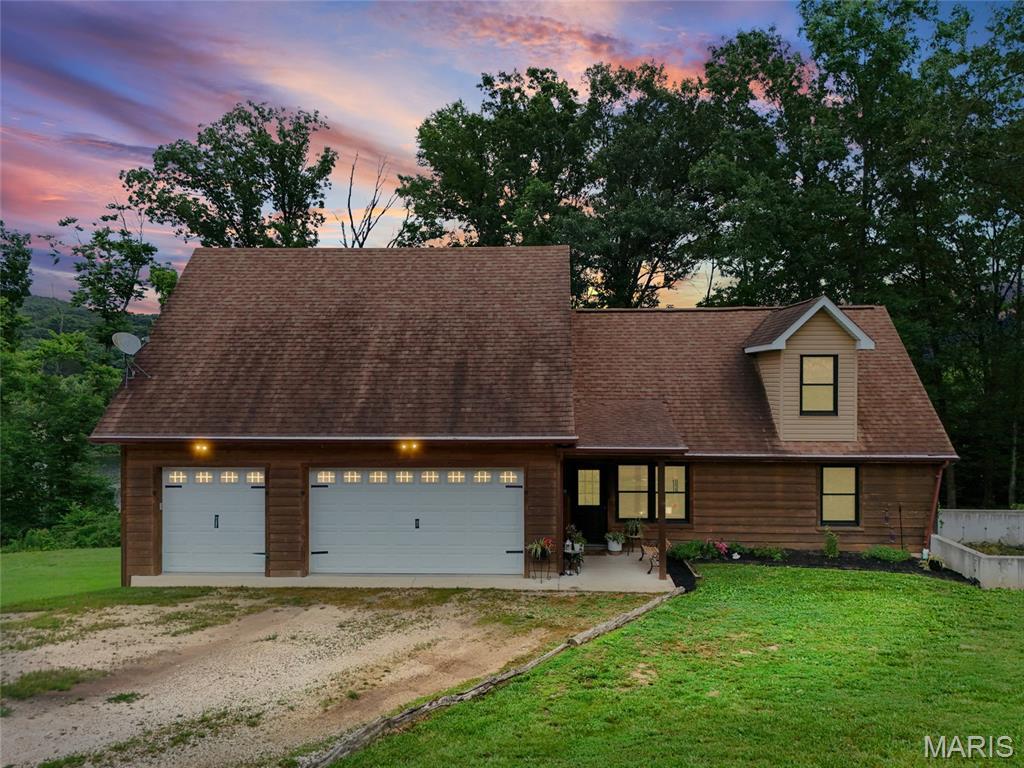


Welcome home to this beautifully updated home offering space, comfort, and flexibility. Upon entering, you’ll find a completely renovated kitchen featuring modern finishes and thoughtful design. Just off the main level is a private bedroom with an adjacent bathroom and laundry room.
Upstairs, the spacious living room is the centerpiece of the home, featuring an abundance of windows that fill the space with natural light and provide beautiful views of the neighboring lake. Two additional bedrooms and a full bathroom are located on this level, along with a cozy reading nook that can easily serve as a home office or study. A second washer and dryer hookup upstairs adds even more convenience.
Outside, you’ll love the oversized 3-car garage and the existing foundation, offering excellent potential for a future addition. The level, private backyard provides plenty of space to relax, entertain, or enjoy the peaceful surroundings.
With its modern updates, versatile layout, lake views, and room to grow, this home is ready to welcome its next owner.
Showings to begin Tuesday, June 16th!
Upstairs, the spacious living room is the centerpiece of the home, featuring an abundance of windows that fill the space with natural light and provide beautiful views of the neighboring lake. Two additional bedrooms and a full bathroom are located on this level, along with a cozy reading nook that can easily serve as a home office or study. A second washer and dryer hookup upstairs adds even more convenience.
Outside, you’ll love the oversized 3-car garage and the existing foundation, offering excellent potential for a future addition. The level, private backyard provides plenty of space to relax, entertain, or enjoy the peaceful surroundings.
With its modern updates, versatile layout, lake views, and room to grow, this home is ready to welcome its next owner.
Showings to begin Tuesday, June 16th!
Property Details
Price:
$299,900
MLS #:
MIS26037355
Status:
Active Under Contract
Beds:
3
Baths:
3
Type:
Single Family
Subtype:
Single Family Residence
Subdivision:
Osage Village
Neighborhood:
393hillsboro
Listed Date:
Jun 16, 2026
Finished Sq Ft:
1,962
Lot Size:
39,204 sqft / 0.90 acres (approx)
Year Built:
2016
Schools
School District:
Hillsboro R-III
Elementary School:
Hillsboro Elem.
Middle School:
Hillsboro Jr. High
High School:
Hillsboro High
Interior
Above Grade Finished Area
1962
Appliances
Electric Water Heater
Bathrooms
3 Half Bathrooms
Cooling
Central Air, Electric
Fireplaces Total
1
Heating
Electric, Forced Air
Levels
Two
Exterior
Architectural Style
Other
Attached Garage YN
1
Construction Materials
Wood Siding
Garage Spaces
3
Lot Features
Level
Parking Features
Attached, Garage
Parking Spots
3
Parking Total
3
Financial
Tax Year
2023
Taxes
$1,115

Kahn & Busk Real Estate Partners have earned the top team spot at Coldwell Banker Premier Group for several years in a row! We are dedicated to helping our clients with all of their residential real estate needs. Whether you are a first time buyer or looking to downsize, we can help you with buying your next home and selling your current house. We have over 25 years of experience in the real estate industry in Eureka, St. Louis and surrounding areas.
More About JoshMortgage Calculator
Map
Current real estate data for Single Family in Pevely as of Jul 09, 2026
17
Single Family Listed
31
Avg DOM
165
Avg $ / SqFt
$323,535
Avg List Price
Community
- Address8578 Cedar Trail Pevely MO
- SubdivisionOsage Village
- CityPevely
- CountyJefferson
- Zip Code63070
Subdivisions in Pevely
Similar Listings Nearby

Property Summary
- Located in the Osage Village subdivision, 8578 Cedar Trail Pevely MO is a Single Family for sale in Pevely, MO, 63070. It is listed for $299,900 and features 3 beds, 3 baths, and has approximately 1,962 square feet of living space, and was originally constructed in 2016. The current price per square foot is $153. The average price per square foot for Single Family listings in Pevely is $165. The average listing price for Single Family in Pevely is $323,535.

Copyright 2026. All rights reserved.
8578 Cedar Trail
Pevely, MO