
$999,000
27 Ridgetop Drive
Richmond Heights, MO, 63117
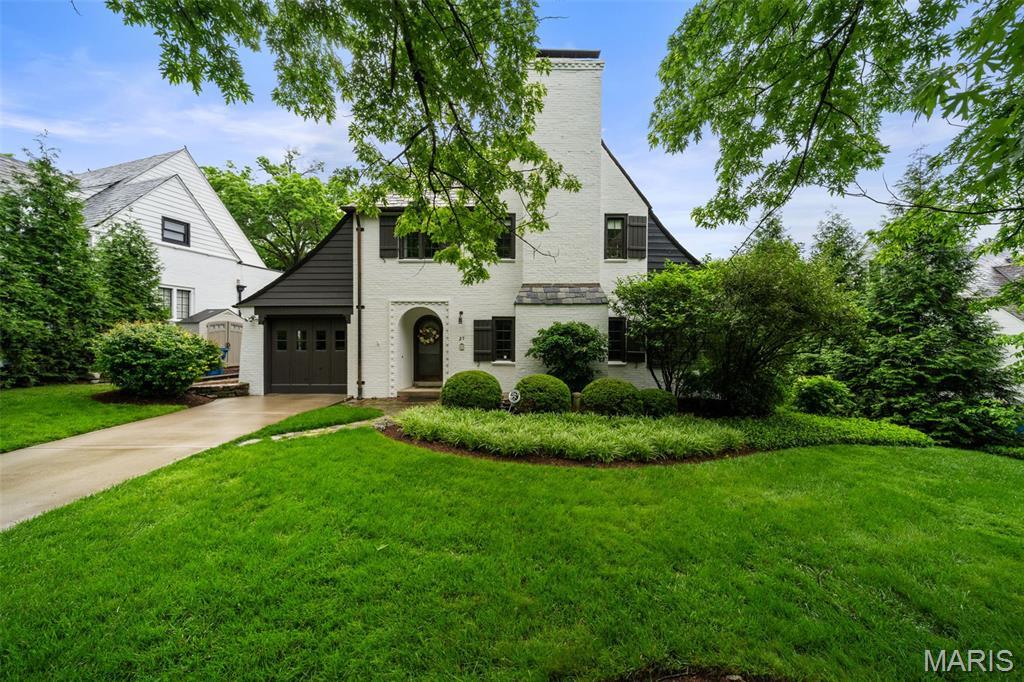


Storybook cottage located on the sought-after Ridgetop Drive. Charming, charming, charming…graceful entry foyer (20′ x 11′) opens to very spacious, beamed-ceiling living room with stately fireplace with 3 seating areas. Light-filled sunroom off formal living room with hand-laid stone flooring welcomes you, ideal for a home office/study, family room or just for relaxing. Formal dining room with French doors overlooking lush backyard, wooden-beamed ceiling, original butler’s pantry is great additional storage, updated kitchen with light-colored, cherry cabinets PLUS 1st floor powder room. Half way up the stairs is a cozy, rooftop deck perfect for enjoying the sunshine or a quiet corner to just read a book and/or lounge. Upstairs features a very spacious primary bedroom, 2 additional bedrooms & 2 full baths. Charming brick terrace off the rear of the home. Garage is a 2 car tandem. This one won’t last!
Property Details
Price:
$999,000
MLS #:
MIS26033514
Status:
Pending
Beds:
4
Baths:
4
Type:
Single Family
Subtype:
Single Family Residence
Subdivision:
Ridgetop Resub
Neighborhood:
151ladue
Listed Date:
Jul 13, 2026
Finished Sq Ft:
2,424
Lot Size:
14,039 sqft / 0.32 acres (approx)
Year Built:
1931
Schools
School District:
Ladue
Elementary School:
Reed Elem.
Middle School:
Ladue Middle
High School:
Ladue Horton Watkins High
Interior
Above Grade Finished Area
2424
Appliances
Stainless Steel Appliance(s), Dishwasher, Disposal
Bathrooms
2 Full Bathrooms, 2 Half Bathrooms
Cooling
Central Air
Fireplaces Total
1
Flooring
Hardwood
Heating
Steam
Interior Features
Beamed Ceilings, Bookcases, Built-in Features, Butler Pantry, Custom Cabinetry, Entrance Foyer, Historic Millwork, Separate Dining, Special Millwork
Laundry Features
In Basement
Levels
Two
Exterior
Architectural Style
Cottage
Attached Garage YN
1
Construction Materials
Stone, Stucco
Exterior Features
Balcony, Garden, Rain Gutters
Fencing
None
Garage Spaces
2
Lot Features
Adjoins Open Ground
Parking Features
Attached, Driveway, Garage, Garage Door Opener, Garage Faces Front
Parking Spots
2
Parking Total
2
Roof
Slate
Financial
HOA Fee
$600
HOA Fee Frequency
Annually
HOA Name
Ridgetop
Tax Year
2025
Taxes
$7,598

Kahn & Busk Real Estate Partners have earned the top team spot at Coldwell Banker Premier Group for several years in a row! We are dedicated to helping our clients with all of their residential real estate needs. Whether you are a first time buyer or looking to downsize, we can help you with buying your next home and selling your current house. We have over 25 years of experience in the real estate industry in Eureka, St. Louis and surrounding areas.
More About KatherineMortgage Calculator
Map
Current real estate data for Single Family in Richmond Heights as of Aug 25, 2026
24
Single Family Listed
46
Avg DOM
306
Avg $ / SqFt
$632,933
Avg List Price
Community
- Address27 Ridgetop Drive Richmond Heights MO
- SubdivisionRidgetop Resub
- CityRichmond Heights
- CountySt. Louis
- Zip Code63117
Subdivisions in Richmond Heights
- A R Schollmeyers Resub Of Norths Forest
- Berkshire
- Clayton Road Terrace
- E Sunset Hill
- East Linden Condo Ph I
- F M Sterretts Add To Forest Park
- F M Sterretts Add To Forrest Park
- Gateway Heights
- Kirby Lts 6 Thru 11 Resub
- Lake Forest
- Mc Knight Woods
- Oakview Terrace
- Pennsylvania Park
- Pennsylvania Park 1
- Pennsylvania Park 2
- Ranken Place
- Rannells Home Farm
- Rich
- Richmond Heights
- Richmond Hills
- Sheridan Hills
- South Forest Park Hills
- Westmoor Park 1
- Westmoor Park 2
Similar Listings Nearby

Property Summary
- Located in the Ridgetop Resub subdivision, 27 Ridgetop Drive Richmond Heights MO is a Single Family for sale in Richmond Heights, MO, 63117. It is listed for $999,000 and features 4 beds, 4 baths, and has approximately 2,424 square feet of living space, and was originally constructed in 1931. The current price per square foot is $412. The average price per square foot for Single Family listings in Richmond Heights is $306. The average listing price for Single Family in Richmond Heights is $632,933.

Copyright 2026. All rights reserved.
27 Ridgetop Drive
Richmond Heights, MO