
$1,100,000
1455 Forest View Drive
Warson Woods, MO, 63122
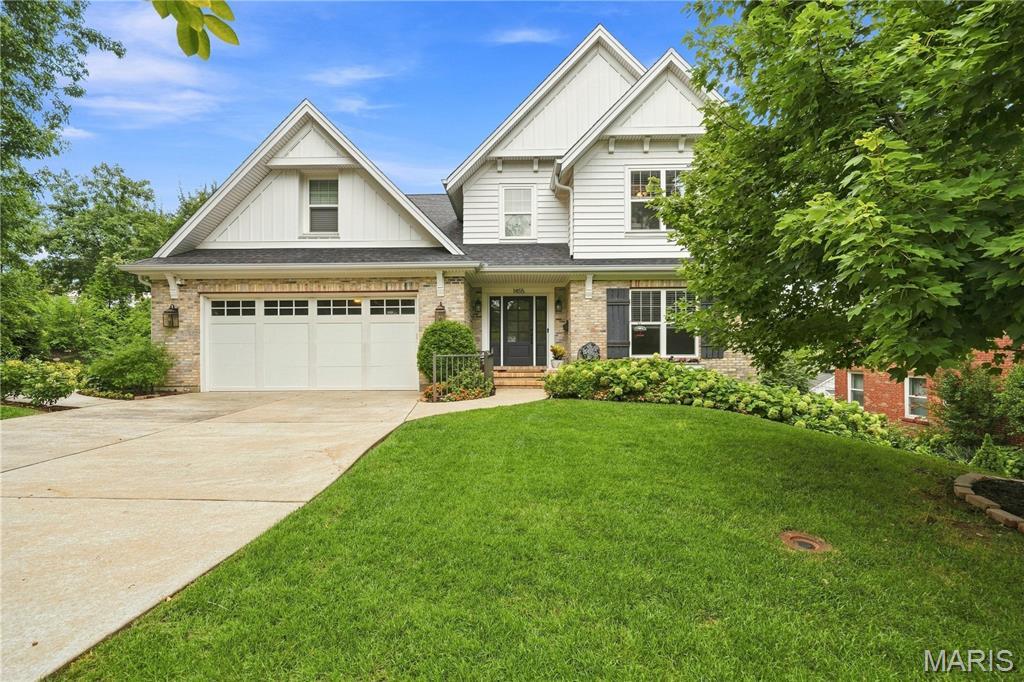


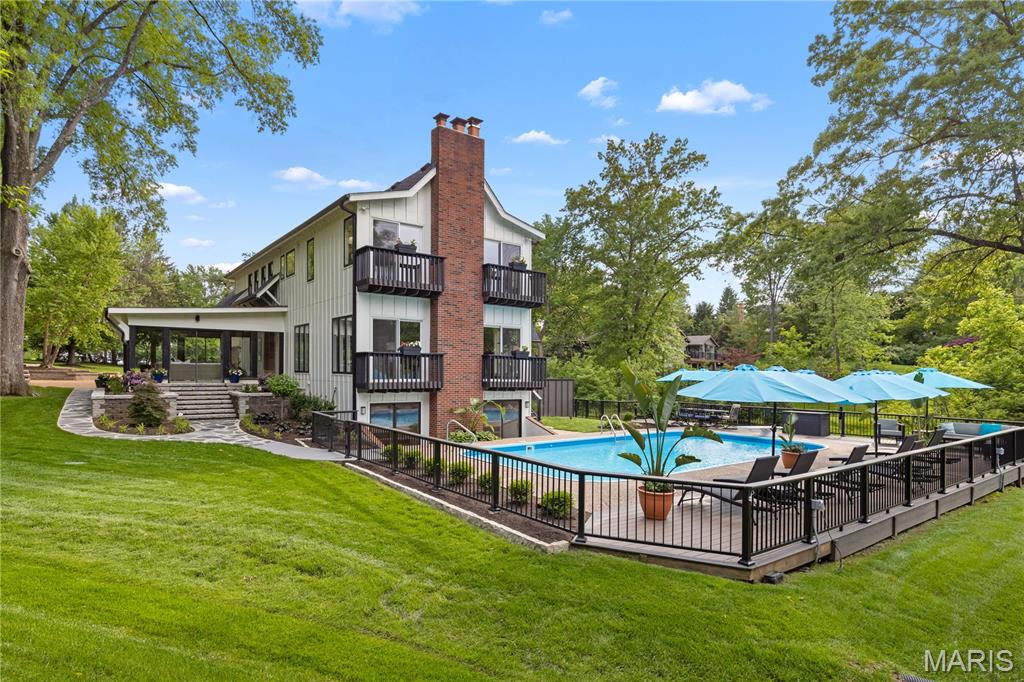
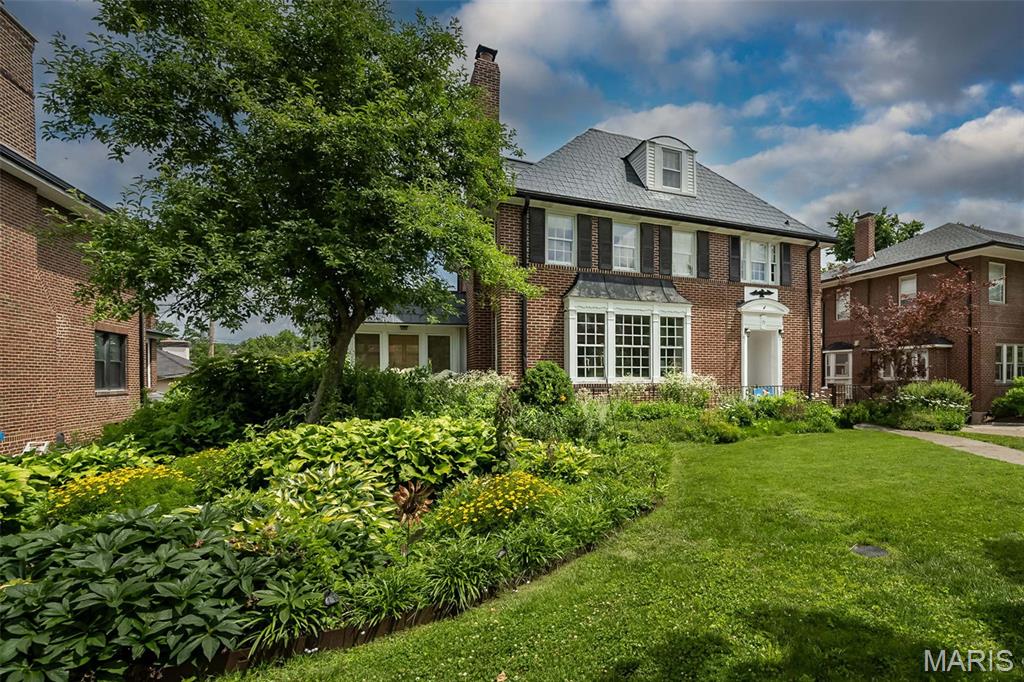
Custom built in 2015 and impeccably maintained by its owners, this exceptional 5-bedroom, 4.5-bath home offers beautifully finished living spaces across three levels. The inviting main floor features beautiful hardwood flooring, a spacious living room, separate dining room and a well-appointed kitchen with high-end appliances, including a Wolf gas range, plus direct access to the deck for easy indoor-outdoor living. The main-floor primary suite provides a private retreat with its own access to the deck, while an additional bonus room offers wonderful flexibility as a home office or guest space. Upstairs are three additional bedrooms, including a second suite with a private en suite bath, a full hall bath and a charming nook tucked into the common area. The finished walk-out lower level offers an expansive recreation and family room, fifth bedroom, full bath and an additional bonus room ideal for a studio, fitness room or hobbies. Beautiful landscaping surrounds the home, creating a wonderful sense of privacy, while the fenced backyard, 13-zone irrigation system and invisible pet fence extending around the property add convenience. A two-car garage completes the home. Centrally located with easy access to shopping, dining and area amenities, all within the highly sought-after Webster Groves School District.
Property Details
Price:
$1,100,000
MLS #:
MIS26049504
Status:
Pending
Beds:
5
Baths:
5
Type:
Single Family
Subtype:
Single Family Residence
Subdivision:
Manchester Forest Resub Blk 2 Lts 25 &
Neighborhood:
256webstergroves
Listed Date:
Aug 27, 2026
Finished Sq Ft:
3,879
Lot Size:
12,720 sqft / 0.29 acres (approx)
Year Built:
2015
Schools
School District:
Webster Groves
Elementary School:
Hudson Elem.
Middle School:
Hixson Middle
High School:
Webster Groves High
Interior
Above Grade Finished Area
3229
Bathrooms
4 Full Bathrooms, 1 Half Bathroom
Cooling
Central Air
Fireplaces Total
1
Heating
Forced Air, Natural Gas
Interior Features
Bookcases, Ceiling Fan(s), Eat-in Kitchen, Entrance Foyer, Kitchen Island, Open Floorplan, Master Downstairs, Separate Dining, Walk-In Pantry
Laundry Features
Main Level
Levels
Two
Main Level Bedrooms
1
Exterior
Architectural Style
Traditional
Attached Garage YN
1
Construction Materials
Brick Veneer, Other
Exterior Features
Private Yard
Fencing
Back Yard, Invisible, Partial
Garage Spaces
2
Lot Features
Back Yard, Front Yard, Landscaped
Patio And Porch Features
Deck, Front Porch, Porch
Roof
Architectural Shingle
Financial
Tax Year
2025
Taxes
$12,037

Kahn & Busk Real Estate Partners have earned the top team spot at Coldwell Banker Premier Group for several years in a row! We are dedicated to helping our clients with all of their residential real estate needs. Whether you are a first time buyer or looking to downsize, we can help you with buying your next home and selling your current house. We have over 25 years of experience in the real estate industry in Eureka, St. Louis and surrounding areas.
More About KatherineMortgage Calculator
Map
Current real estate data for Single Family in Warson Woods as of Sep 15, 2026
4
Single Family Listed
36
Avg DOM
267
Avg $ / SqFt
$907,475
Avg List Price
Community
- Address1455 Forest View Drive Warson Woods MO
- SubdivisionManchester Forest Resub Blk 2 Lts 25 &
- CityWarson Woods
- CountySt. Louis
- Zip Code63122
Subdivisions in Warson Woods
Similar Listings Nearby


Property Summary
- Located in the Manchester Forest Resub Blk 2 Lts 25 & subdivision, 1455 Forest View Drive Warson Woods MO is a Single Family for sale in Warson Woods, MO, 63122. It is listed for $1,100,000 and features 5 beds, 5 baths, and has approximately 3,879 square feet of living space, and was originally constructed in 2015. The current price per square foot is $284. The average price per square foot for Single Family listings in Warson Woods is $267. The average listing price for Single Family in Warson Woods is $907,475.

Copyright 2026. All rights reserved.
1455 Forest View Drive
Warson Woods, MO