
$459,900
7324 Weil Avenue
Shrewsbury, MO, 63119
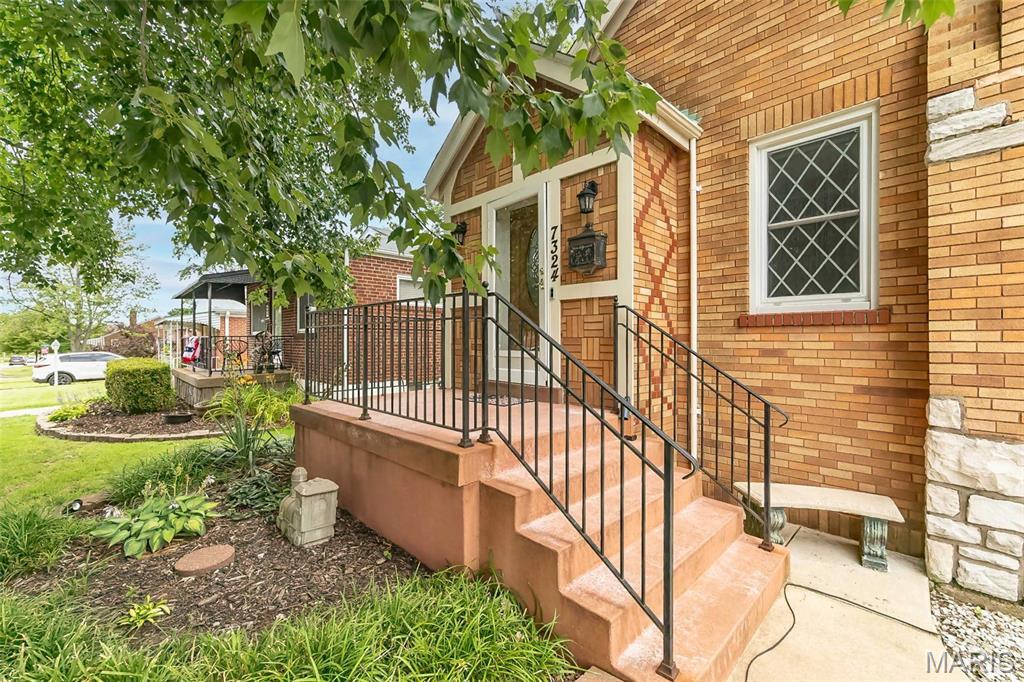


Rare Shrewsbury Unicorn this all-brick 1.5-story gem features a massive 3-car detached garage (30×24) PLUS a separate 12×14 lofted workshop shed, a charming 8×12 cottage playhouse and a whole-house generator. Situated on a double lot with a white vinyl privacy fence, this is the ultimate retreat for car enthusiasts, woodworkers, or those needing a home-based studio. Inside, the main level radiates warmth with gleaming hardwood floors and a cozy gas fireplace. The heart of the home is the refreshed kitchen, featuring crisp white cabinetry with soft-close drawers, granite countertops, and stainless steel appliances. You’ll love he step-down breakfast nook, perfect for morning coffee. Rounding out the main level are two bedrooms and an updated full bathroom. The upper level offers two additional bedrooms and a shared hall bathroom, with one bedroom boasting a versatile bonus area ideal for a nursery, reading nook, or walk-in closet. The living space extends into the partially finished basement, which has been thoughtfully designed to include a dedicated home office, a quiet sleeping room, and a large recreation area, alongside storage and laundry facilities. With every major system updated this home offers the perfect blend of classic St. Louis charm and modern efficiency. Maintenance-free living with a 2025 roof and 2016 HVAC!
Property Details
Price:
$459,900
MLS #:
MIS26040126
Status:
Active
Beds:
4
Baths:
2
Type:
Single Family
Subtype:
Single Family Residence
Subdivision:
Hill Top View 5
Neighborhood:
271affton
Listed Date:
Jun 26, 2026
Finished Sq Ft:
3,087
Lot Size:
8,799 sqft / 0.20 acres (approx)
Year Built:
1945
Schools
School District:
Affton 101
Elementary School:
Gotsch Intermediate School
Middle School:
Rogers Middle
High School:
Affton High
Interior
Above Grade Finished Area
2040
Appliances
Dishwasher, Disposal, Microwave, Gas Range
Bathrooms
2 Full Bathrooms
Below Grade Finished Area
1047
Cooling
Ceiling Fan(s), Central Air
Fireplaces Total
1
Flooring
Hardwood
Heating
Forced Air
Laundry Features
In Basement
Levels
One and One Half
Main Level Bedrooms
2
Exterior
Architectural Style
Cottage
Construction Materials
Brick
Fencing
Vinyl
Garage Spaces
3
Lot Features
Level
Other Structures
Workshop
Parking Features
Detached, Garage
Patio And Porch Features
Patio
Financial
Tax Year
2024
Taxes
$4,989

Kahn & Busk Real Estate Partners have earned the top team spot at Coldwell Banker Premier Group for several years in a row! We are dedicated to helping our clients with all of their residential real estate needs. Whether you are a first time buyer or looking to downsize, we can help you with buying your next home and selling your current house. We have over 25 years of experience in the real estate industry in Eureka, St. Louis and surrounding areas.
More About KatherineMortgage Calculator
Map
Current real estate data for Single Family in Shrewsbury as of Jul 09, 2026
3
Single Family Listed
21
Avg DOM
212
Avg $ / SqFt
$324,933
Avg List Price
Community
- Address7324 Weil Avenue Shrewsbury MO
- SubdivisionHill Top View 5
- CityShrewsbury
- CountySt. Louis
- Zip Code63119
Subdivisions in Shrewsbury
Similar Listings Nearby

Property Summary
- Located in the Hill Top View 5 subdivision, 7324 Weil Avenue Shrewsbury MO is a Single Family for sale in Shrewsbury, MO, 63119. It is listed for $459,900 and features 4 beds, 2 baths, and has approximately 3,087 square feet of living space, and was originally constructed in 1945. The current price per square foot is $149. The average price per square foot for Single Family listings in Shrewsbury is $212. The average listing price for Single Family in Shrewsbury is $324,933.

Copyright 2026. All rights reserved.
7324 Weil Avenue
Shrewsbury, MO