
$1,399,000
4030 Austin Drive
St Charles, MO, 63304
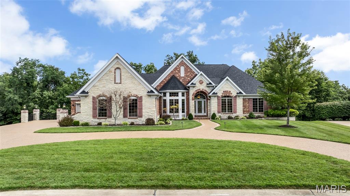
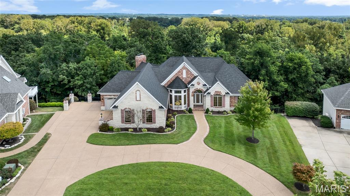
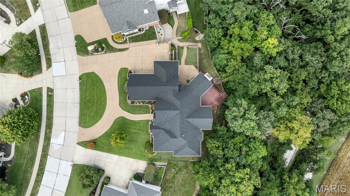
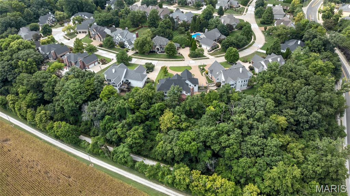
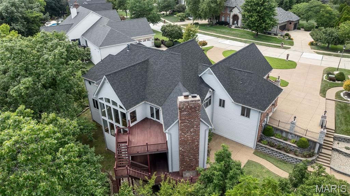
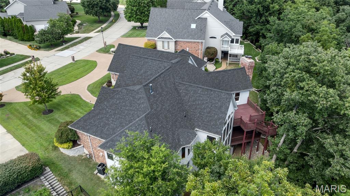
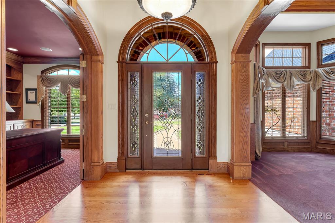
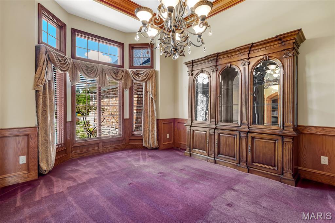
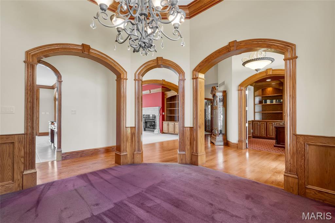
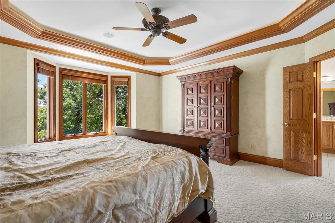
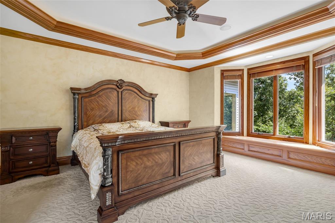
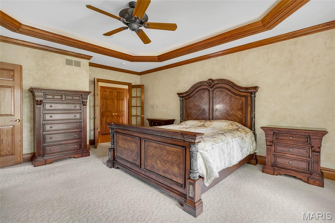
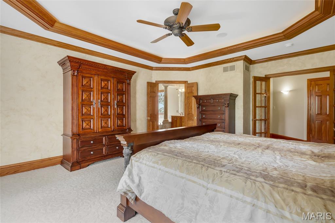
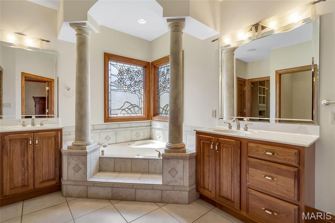
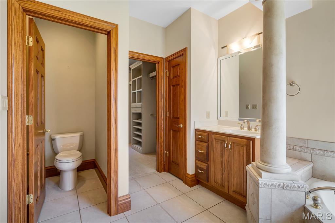
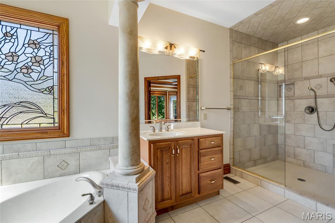
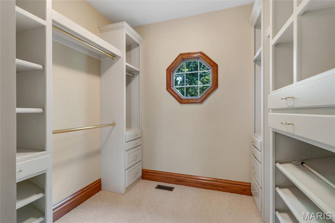
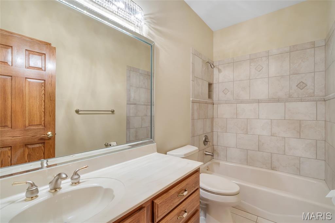
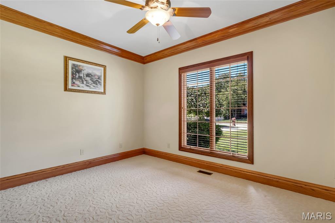
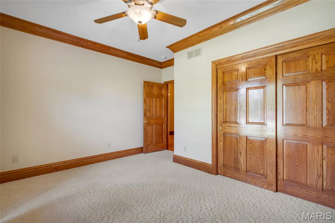
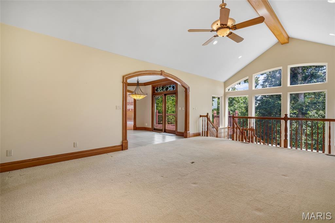
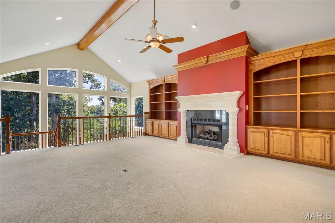
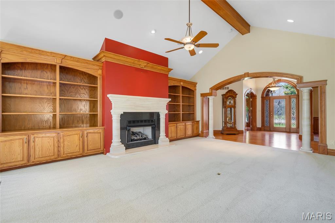
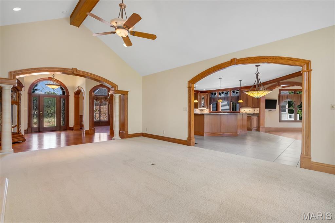
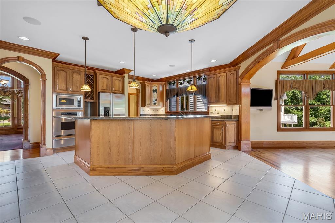
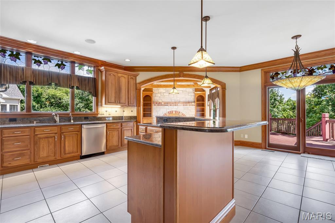
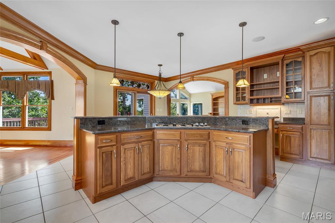
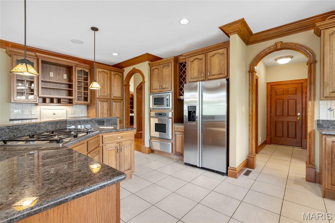
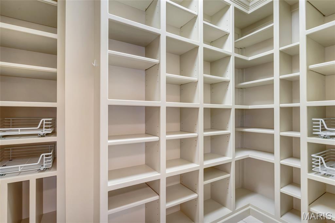
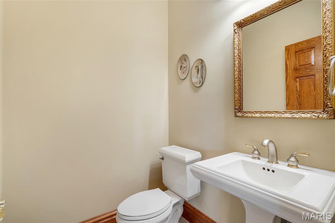
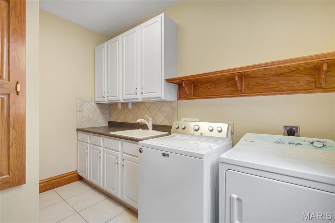
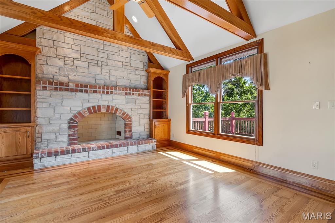
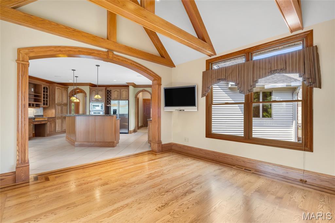
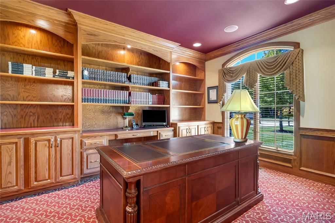
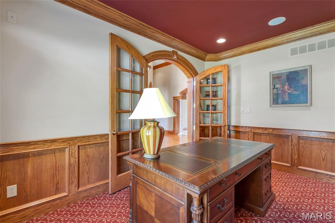
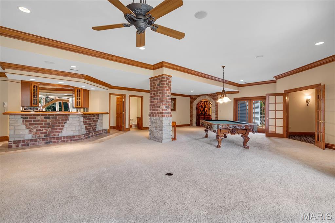
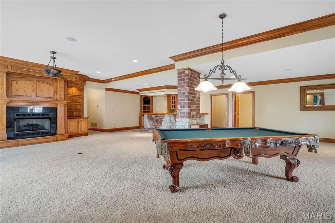
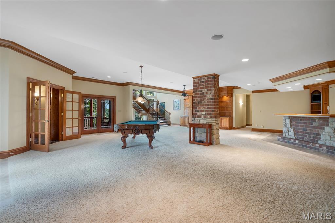
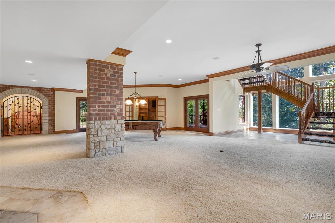
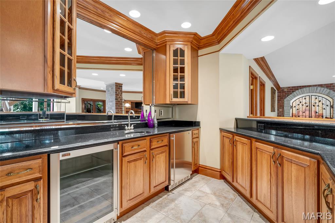
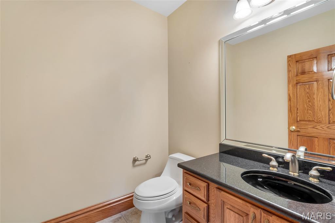
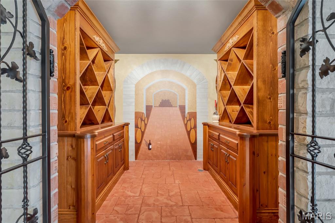
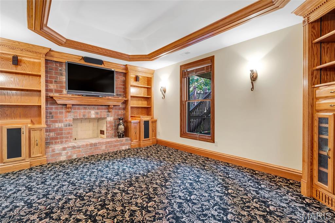
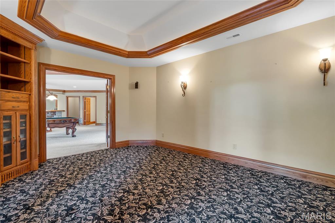
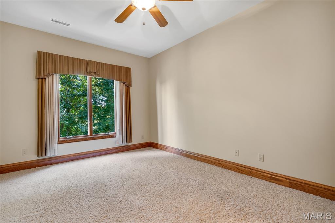
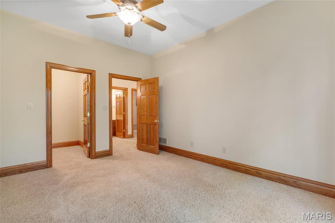
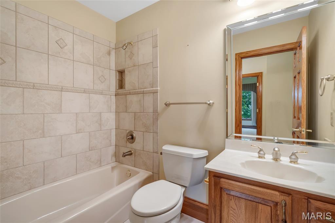
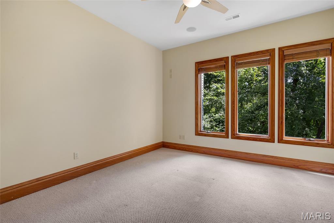
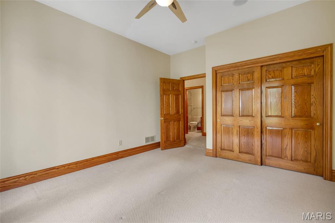
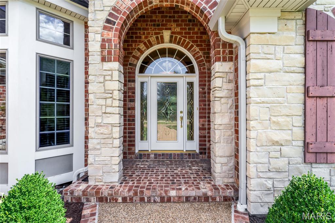
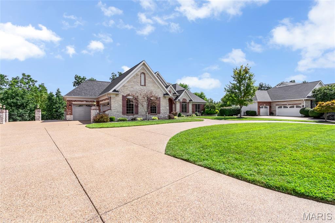
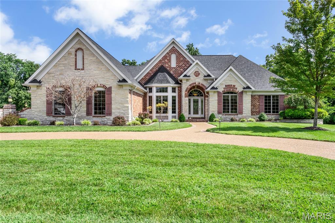
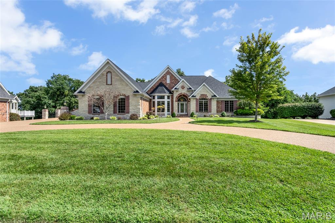
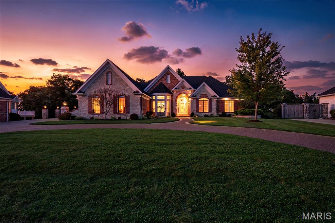
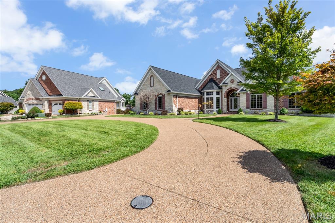
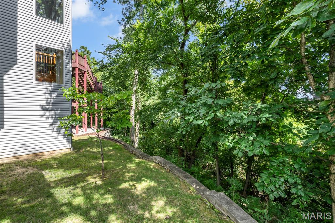
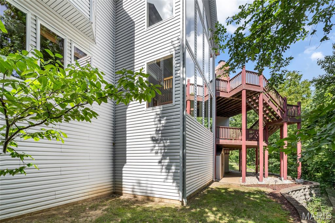
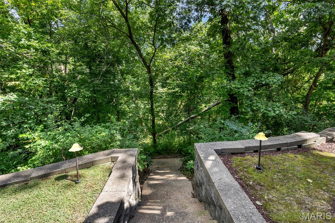
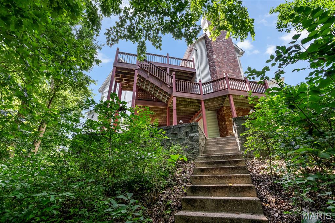
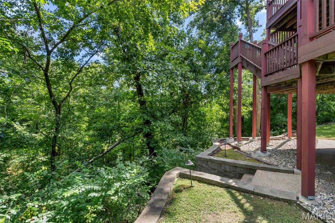
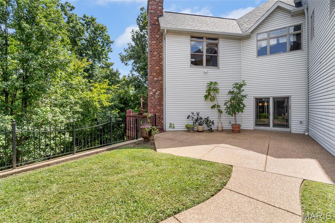
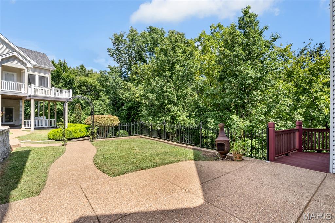
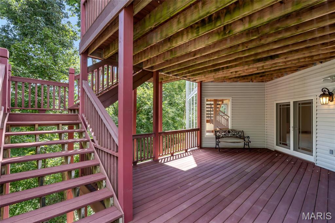
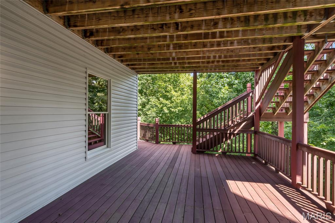
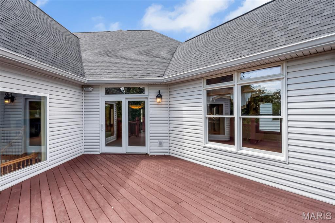
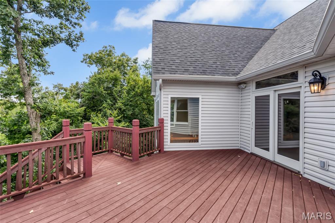
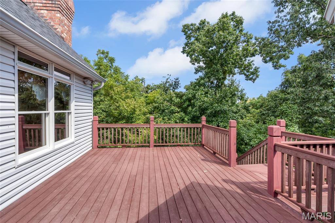
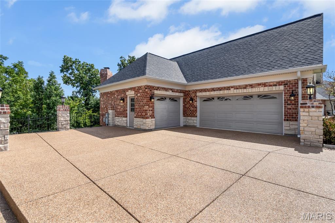
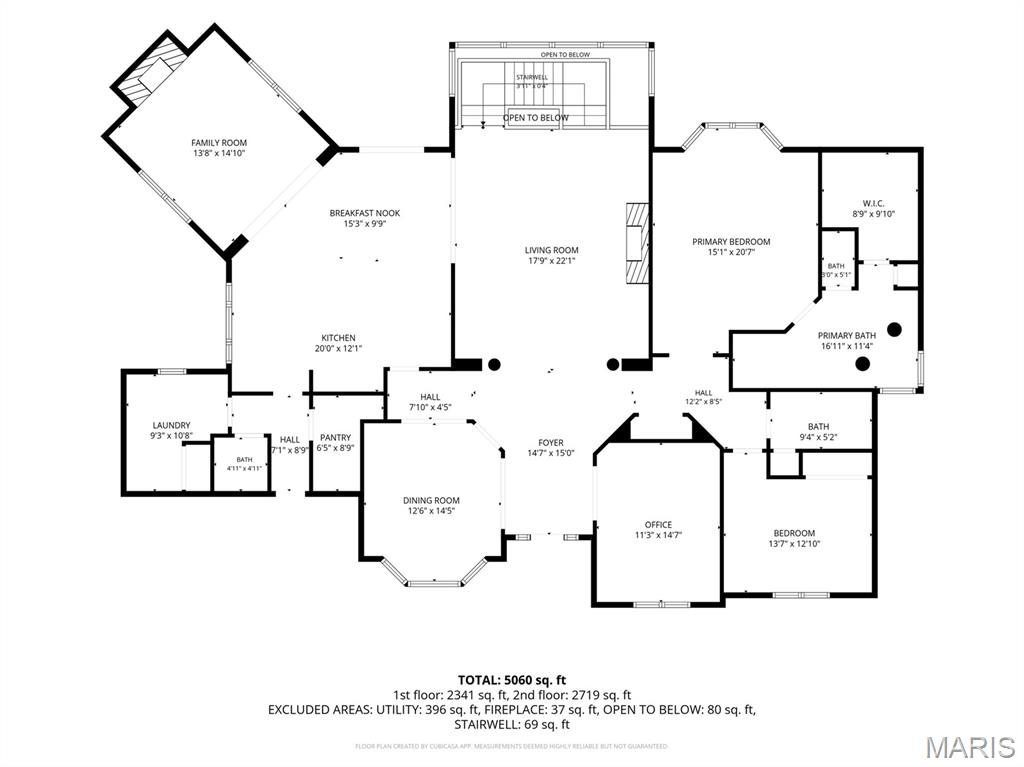
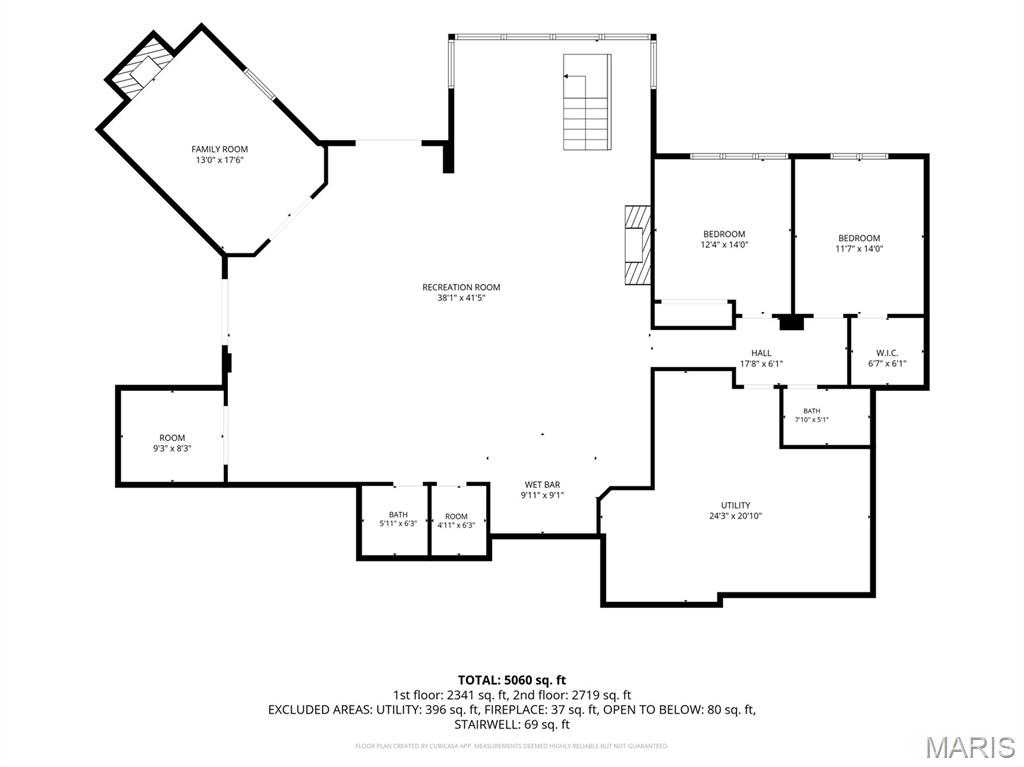
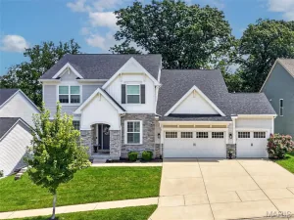
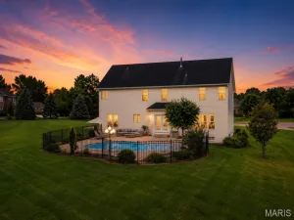
Luxury isn’t just seen here, it’s felt. Nestled on a .56-acre homesite in the prestigious Manors at Austin Ridge. This 4BR, 3 full bath, 2 half bath home offers an oversized 3-car garage and extraordinary attention to detail. From crown molding, exposed beams, tray ceilings, stained glass accents, and bay windows to custom archways and built-ins with an abundance of natural light throughout. Every space was thoughtfully designed and meticulously maintained by the original owners. The luxurious primary retreat features a tray ceiling, bay window seat with storage, custom walk-in closet, and spa-inspired bath with stained-glass detail, soaking tub, separate vanities, and walk-in shower. The kitchen features granite counters, built-in microwave, oven, and warming drawer, gas cooktop centered in the island, walk-in pantry, and new dishwasher. Entertain effortlessly with four distinctive gathering spaces, each anchored by a fireplace, including a hearth room, living room, media room, and expansive recreation room. The walkout lower level features 9’+ ceilings, dramatic floor-to-ceiling windows, a wet bar with dual beverage refrigerators, and a dedicated wine hobby room. Additional highlights include a private executive office with a wall of illuminated built-ins, whole-home audio wiring, new dual HVAC systems (2025), two 50-gallon water heaters, an abundance of storage, inground sprinkler system, and a two-level composite deck overlooking the wooded views. New roof, gutters, and downspouts (2026). Backing to the renowned Katy Trail, this rare opportunity blends luxury, comfort, and craftsmanship in perfect harmony.
Property Details
Price:
$1,399,000
MLS #:
MIS26056204
Status:
Active
Beds:
4
Baths:
5
Type:
Single Family
Subtype:
Single Family Residence
Subdivision:
Manors At Austin Ridge
Neighborhood:
410francishowell
Listed Date:
Sep 11, 2026
Lot Size:
24,394 sqft / 0.56 acres (approx)
Year Built:
2005
Schools
School District:
Francis Howell R-III
Elementary School:
Independence Elem.
Middle School:
Bryan Middle
High School:
Francis Howell High
Interior
Above Grade Finished Area
2863
Appliances
ENERGY STAR Qualified Appliances, Stainless Steel Appliance(s), Gas Cooktop, Dishwasher, Disposal, Dryer, Microwave, Built-In Electric Oven, ENERGY STAR Qualified Refrigerator, Warming Drawer, Washer, Gas Water Heater, Bar Fridge
Bathrooms
3 Full Bathrooms, 2 Half Bathrooms
Cooling
Ceiling Fan(s), Central Air, Dual, Electric
Fireplaces Total
4
Flooring
Carpet, Ceramic Tile, Hardwood
Heating
Forced Air, Natural Gas
Interior Features
Bar, Beamed Ceilings, Bookcases, Ceiling Fan(s), Central Vacuum, Chandelier, Crown Molding, Eat-in Kitchen, Entrance Foyer, Granite Counters, High Ceilings, Kitchen Island, Recessed Lighting, Separate Dining, Separate Shower, Soaking Tub, Sound System, Storage, Tray Ceiling(s), Walk-In Closet(s), Walk-In Pantry, Wet Bar, Wired for Sound
Laundry Features
Electric Dryer Hookup, Laundry Room, Main Level, Sink, Washer Hookup
Levels
One
Main Level Bedrooms
2
Exterior
Architectural Style
Ranch, Traditional
Association Amenities
None
Attached Garage YN
1
Construction Materials
Brick Veneer, Stone Veneer, Vinyl Siding
Fencing
Wrought Iron
Garage Spaces
3
Lot Features
Adjoins Wooded Area, Back Yard, Few Trees, Front Yard, Landscaped, Sprinklers In Front, Sprinklers In Rear
Parking Features
Aggregate, Attached, Circular Driveway, Driveway, Garage, Garage Door Opener, Garage Faces Front, Garage Faces Side, Off Street, Oversized
Patio And Porch Features
Composite, Covered, Deck, Front Porch, Patio
Roof
Architectural Shingle
Security Features
Carbon Monoxide Detector(s), Smoke Detector(s)
Window Features
Bay Window(s), Blinds, Screens, Stained Glass, Window Treatments, Wood Frames
Financial
HOA Fee
$350
HOA Fee Frequency
Annually
HOA Includes
Maintenance Grounds, Common Area Maintenance
HOA Name
The Manors at Austin Ridge
Tax Year
2025
Taxes
$10,210

Kahn & Busk Real Estate Partners have earned the top team spot at Coldwell Banker Premier Group for several years in a row! We are dedicated to helping our clients with all of their residential real estate needs. Whether you are a first time buyer or looking to downsize, we can help you with buying your next home and selling your current house. We have over 25 years of experience in the real estate industry in Eureka, St. Louis and surrounding areas.
More About KatherineMortgage Calculator
Map
Current real estate data for Single Family in St Charles as of Sep 12, 2026
327
Single Family Listed
78
Avg DOM
202
Avg $ / SqFt
$421,030
Avg List Price
Community
- Address4030 Austin Drive St Charles MO
- SubdivisionManors At Austin Ridge
- CitySt Charles
- CountySt. Charles
- Zip Code63304
Subdivisions in St Charles
- 205 Executive Building
- 400 Corporate Center
- 60 Hill Pointe Business Center
- Ashford Knoll #1
- Auburn Hills #1
- Autumn Chase #2
- Autumn Forest Units 4-8
- Baileys 02
- Beacon Hill
- Bellevaux
- Bellvue Terrace
- Blanchette Add
- Blanchette Business Park
- Blanchette Hills Add
- Bluestem Estates
- Bluffs At Windcastle
- Bogey Crossing
- Bogey Hills #1
- Bogey Hills Estate #1 Add To Add
- Bogey Village
- Borromeo Hills #2
- Boscherts Sub Fred W
- Bradford Place #3
- Brighton Park #3
- Buehlers
- Cambridge Crossing #5
- Cambridge Estate #3
- Cardinal Wood #5
- Cave Spgs Comm Park Resub Par1
- Cedar Groves #3
- Cedar Groves #4
- Charles Village #1
- Charlestowne
- Charlestowne #1
- Charlestowne #1 Resub
- Charlestowne #2
- Charlestowne Crossing #2
- Charlestowne Crossing #3
- Charlestowne Crossing #4
- Charlestowne Crossing #5
- Charlestowne Landing
- Charlestowne Landing #10
- Charlestowne Landing #11
- Charlestowne Landing #12
- Charlestowne Landing #4
- Charlestowne Landing #5
- Charlestowne Landing #9
- Charlestowne Meadows
- Charlestowne Place #2
- Charlestowne Place #3
- Charlestowne Place #4
- Charlestowne Place #5
- Charlestowne Place #7
- Charwood #1 Resub
- Chateau Country Club
- Chateau Country Club Ph1 Stg3
- Cheshire
- Cinnamon Hills #1
- City of St. Charles
- City/St Charles
- City/Stcharles
- College Stat
- College Stat #2
- Colonial Green
- Cottleville Trails #2B
- Country Bluff Villas Ph2 Resub 38
- Country Side #4
- Crest Over Katy Trail
- Crossing At Bella Vista
- Dardenne Farms #1
- Dardenne Town Square
- Devilla Trails
- Devilla Trails Resub
- Duchesne Hills #1
- Duchesne Hills #4
- Duchesne Hills #5
- East Hiram Street Condos #5
- Edgemont
- Elm Crossing
- Elm Crossing 25
- Elm Crossing 27
- Elm Crossing 3
- Elm Crossing 30
- Elm Crossing 7
- Elm Pt Place
- Elmwood Manor
- Elmwood Manor #10 Rev
- Elmwood Manor #8
- Emerald Place #1
- Enclave At Montclair
- Ests At Dardenne Ridge #1
- Eugene Gauss Add
- Executive Parc
- Executive Parc 94
- Fairlane Meadows #1
- Fairview Terrace
- Fairway Estate
- Ferncliff
- First Capitol Business Center
- Flair Forest 04
- Forest Hills Townhouses
- Forest Hills Twnhs Ph1 Stg1&2
- Forest Hills Twnhs Ph1 Stg3
- Forest Spgs Estate #2
- Fox Hill Estate #1
- Fox Point Estates
- Fox Pt #1
- Fox Pt #2
- Glosiers Sub
- Golden Hills Estate 01
- Grandview Terrace
- Graystone
- Greendale Manor #2 Bldg 2
- Greensboro
- Greenwood Ac
- Hackmann Estate
- Hackmann Estate #3
- Hackmeiers Place
- Hampton Crossing
- Hanover Hills
- Hanover Manor
- Hanover Manor #2 Amd
- Harvest Estate #2
- Harvestowne #1
- Hawks Nest #1
- Heatherbrook
- Heatherbrook #1
- Heatherbrook #3
- Heatherton Condos Ph1 Stg3-5 Rev
- Heatherton Condos Ph2 Stg11 Rev
- Hemsath Business Center
- Hemsath Road Condo Ph 1 Resub
- Heritage
- Heritage #13
- Heritage #26
- Heritage #6
- Heritage Add #2
- Heritage Garden Condos
- Heritage Gardens
- Heritage Hills Twnhms Ph1 Bldg 2 Resub
- Hickory Grove Sub
- Hickory Ridge #1
- Hidden Creek #1
- Hidden Oaks
- Hidden Spring
- Hill Pointe Villas Pd 4
- Historic Main Street St Charles
- Hollow Brook
- Hunters Pointe
- Hunters Pointe #6
- Huntington Park
- Huntington Park 2nd Edit
- Huntleigh Meadows #3
- Huntmoor Estate #1
- Keeneland Estate At Saddlebrook
- Kensington Estates
- Kingston Terrace Corr
- Kreder Farms
- Kreder Farms #1
- Lake Charles Hills
- Le Chateaux #2
- Mamelles Hills #6
- Manors At Austin Ridge #2
- Manors At Austin Ridge Add #2
- Manors At Elmhaven
- Manors At Orchard Glen
- Mark Twain #2 3
- Mark Twain Heights
- McClay Trails #2
- Meadow Ridge Condos Ph1 Stg2
- Meadow Ridge Condos Ph1 Stg4
- Meadow Ridge Villas #18
- Meadowridge Hills
- Meadows At Heritage Trails
- Missouri Bluffs
- Missouri Bluffs #1A
- Missouri Bluffs #1B
- Mittler Ac
- Montecito Resub Village C Condo Bldg 6C
- Montgomery Sub
- N /A
- New Stone
- New Town
- New Town at St Charles
- New Town At St Charles #6
- New Town at St Charles Gateway
- New Town At St Chas
- New Town At St Chas #1
- New Town At St Chas #10
- New Town At St Chas #10-F
- New Town At St Chas #16
- New Town At St Chas #1A
- New Town At St Chas #6-C-2-1
- New Town At St Chas #6-P
- New Town At St Chas 13
- New Town At St Chas Gateway Dist #4
- New Town At St Chas Ph 10B #1
- New Town At St Chas Ph 10B #2
- North Willow Wood Estate #3
- Northwest Pediatrics
- Nottingham Forest #1
- Oak Burl Estate #2
- Oak Tree Estate
- Oakmont Resub
- Olde Towne Estate
- Osage Hills #2
- Osage Hills #3
- Parc Forest Resub
- Park Chas South #1
- Park Chas South 04
- Pasedena Gardens #1
- Pearl Ridge Estate Mittler Ac
- Pine Bluff Villas
- Plaza Verde #1
- Powell Terrace Add
- Prairie Haute Add
- QUIKTRIP #660 BDRY ADJ
- Red Oak Estate
- Reddington Oaks
- Reddington Oaks #7
- REGENCY BLDG
- Reserve At Brook Hill
- Reserve At Lakeview Farms #4
- Reserve At Lakeview Farms #6
- River Bend Estate
- River Breeze Estates
- River Breeze Estates #1
- River Breeze Estates #2
- Roosevelt Place
- Runnymede
- Saddlebrook
- Sarah J Loonam Lands
- Scarsdale Manor #1
- School Lands Sub
- shadowwood
- Sherman Meadows
- Sherman Meadows Twnhms #3A
- Sherman Park Condos #3
- Skyline Ac #2
- Spring Lake Estates
- Spring Lake Estates #2
- Spring Mill Estate #1
- Spring Mills Estate #2
- St Andrews Village
- St Andrews
- St Andrews Village
- St Andrews Village A #1
- St Andrews Village A #2
- St Andrews Village B #1
- St Andrews Village B #2
- St Andrews Village C
- St Chas Crossing #1
- St Chas Crossing #2
- St Chas Heights
- St Chas Hills #2
- St Chas Hills #3
- St. Andrews Annex
- St. Charles
- Stable Ridge Estate #2
- Steen & Cunninghams
- Stevenson Ac
- Stone Ridge Estate Condos
- Stonecroft
- Summerfield #3
- Summergate
- Summergate #1 Amd Resub
- Summergate Garden Condos Ph4
- Sunnybrook Park #1
- Sunnybrook Park #6
- Talbridge Vlgs D-F
- The Missouri Bluffs
- The Plaza at 94
- The Reserve at Lakeview Farms
- Timber Crest #1
- Tower Park #1
- Town N Country
- Truman Terrace #1
- Tuscany
- Twelve Oaks #1 Fka Southgate Manor
- Villas At Sterling Pointe
- Villas At Summit Pointe #1 Resub 4
- Villas At Summit Pointe #3 & 4 Resub 27-28 & 31
- Villas At Whispering Oaks #2
- Villas At Whispering Oaks #3
- Vineyards #1
- Vineyards #2
- Vlg Edelweiss
- Vlgs Of Provence #1
- Vlgs Of Provence #3
- Vlgs Of Provence #5
- Vlgs Of Windwood
- Vlgs Of Windwood Ph2 & Esmt
- Walnut Creek
- Walnut Creek #1
- Water Works Resub
- Waterford Estate
- Welkers Add
- Wellington Farm #1
- Wellington Farm #5 Resub #2&3
- West Wind #3
- Westchester Estate
- Westerfield Ph1 Stg3-5 Resub
- Westhampton #1
- Wilshire Valley
- Wincliff Drive LLC
- Wind Castle
- Windam Place
- Windcastle #2
- Woodcliff Manor
- Woodfield
- Woodfield #5
- Woodlands
- Woodlands Ph2 2
- Woodstone Estate
Similar Listings Nearby


Property Summary
- Located in the Manors At Austin Ridge subdivision, 4030 Austin Drive St Charles MO is a Single Family for sale in St Charles, MO, 63304. It is listed for $1,399,000 and features 4 beds, 5 baths, and has approximately 0 square feet of living space, and was originally constructed in 2005. The average price per square foot for Single Family listings in St Charles is $202. The average listing price for Single Family in St Charles is $421,030.

Copyright 2026. All rights reserved.
4030 Austin Drive
St Charles, MO