
$385,000
5982 Pennbrooke Drive
St Louis, MO, 63129
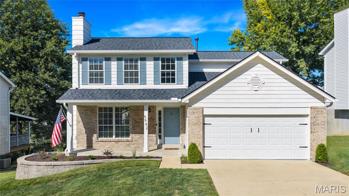
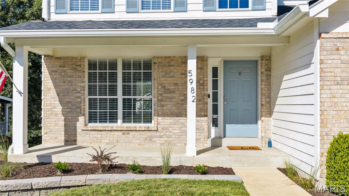
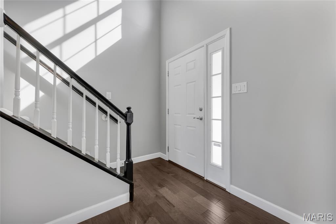
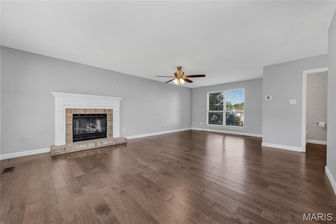
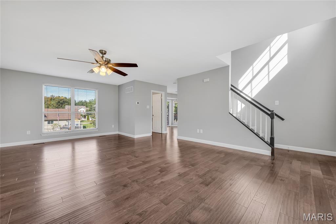
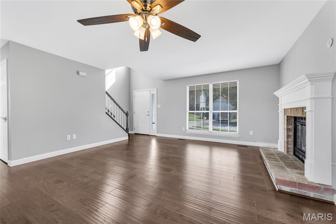
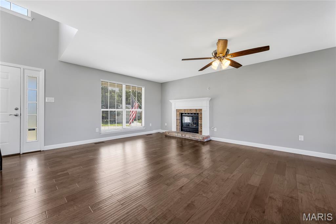
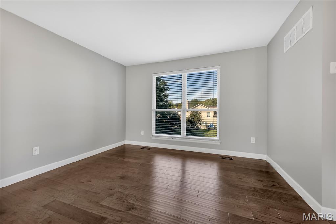
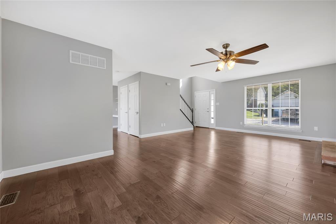
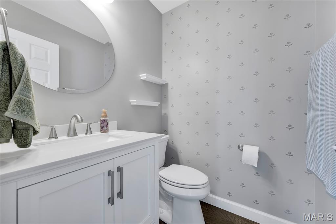
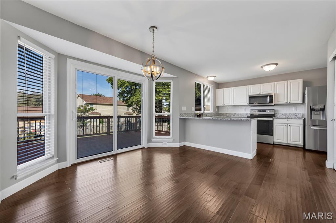
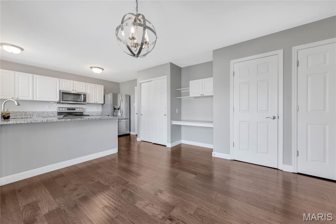
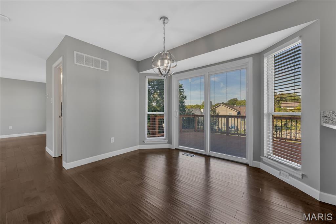
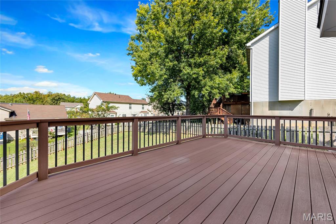
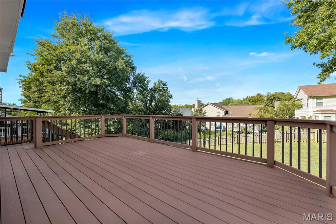
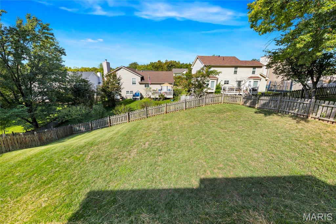
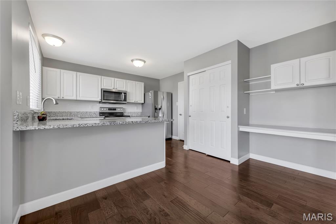
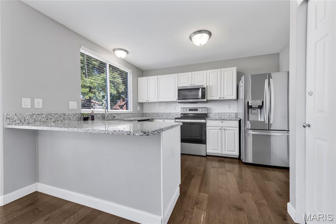
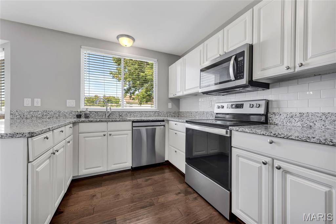
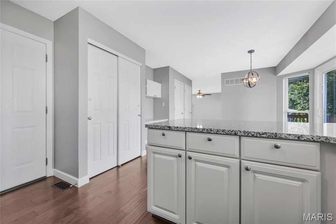
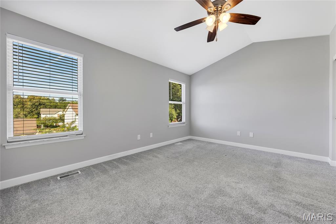
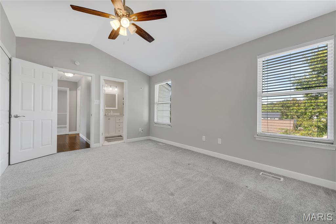
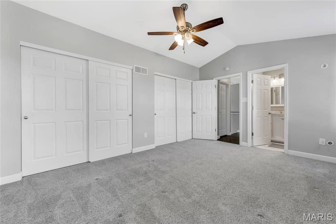
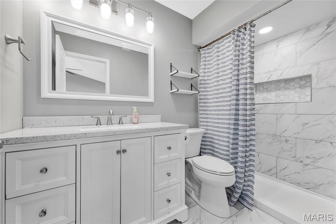
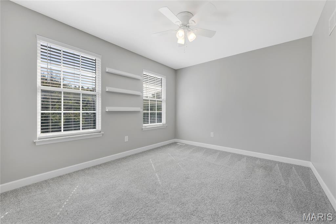
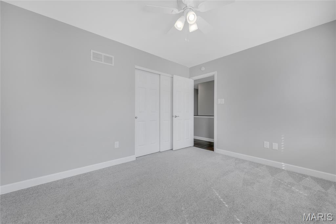
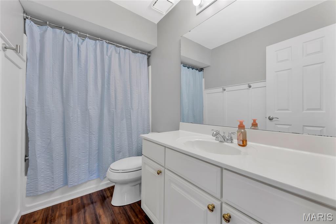
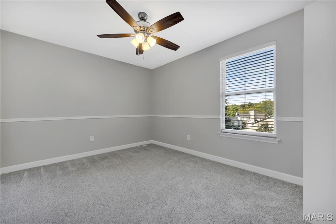
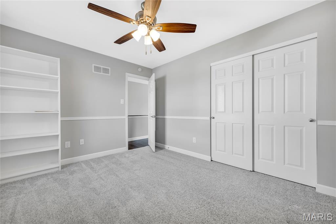
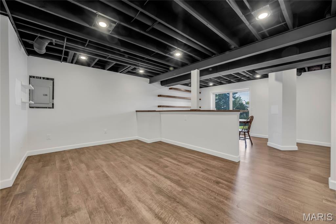
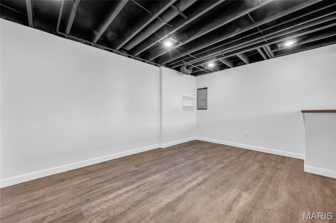
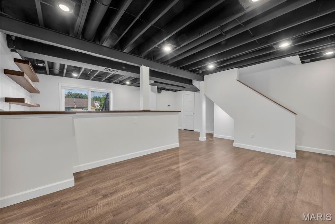
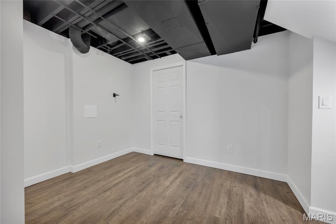
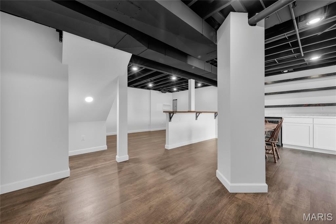
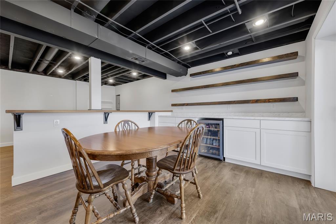
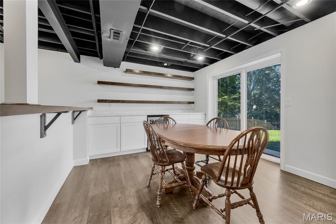
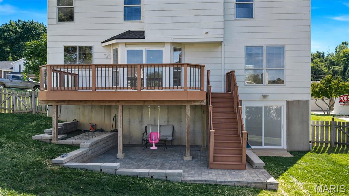
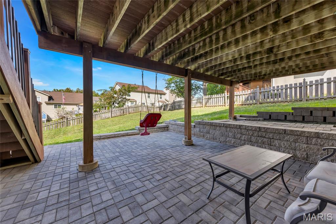
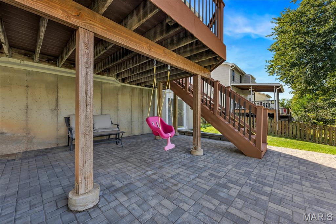
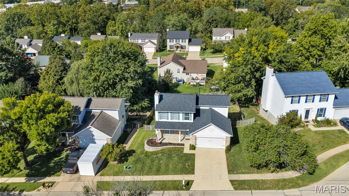
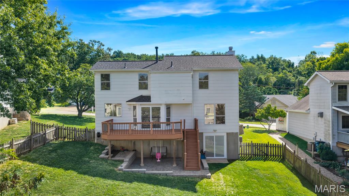
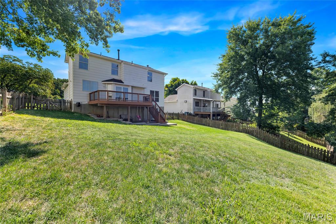
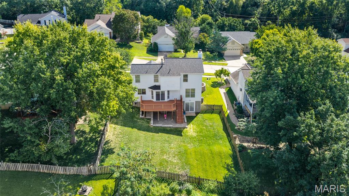
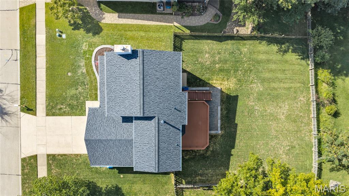
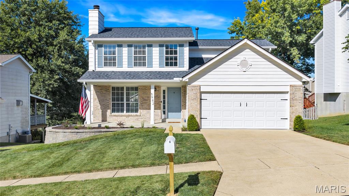
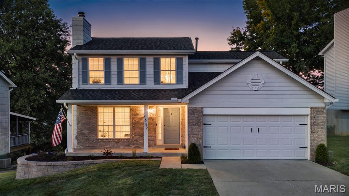
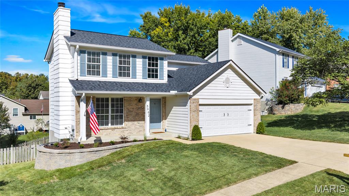
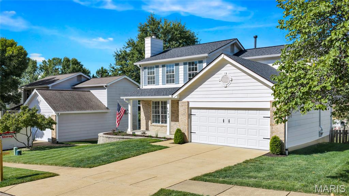
Welcome to 5982 Pennbrooke Drive, a well kept two-story traditional tucked on a quiet cul-de-sac in Oakville. The brick and vinyl exterior opens to an entry foyer and a main level finished in luxury vinyl plank. The spacious family room is anchored by a gas fireplace, and the eat-in kitchen offers stainless steel appliances and flows into a bright breakfast room with a bay window and direct access to the deck, ideal for grilling and outdoor dining. A convenient half bath completes the main level. Upstairs, you’ll find three bedrooms, including a primary bedroom with its own full bath, plus an additional full bath serving the other two generously sized bedrooms. The partially finished walk-out lower level adds a 22×18 recreation room with luxury vinyl plank flooring, along with laundry, plenty of storage space, and 8 ft pour walls. Additional highlights include a 2-car attached garage, central air, and a level yard front and back. Located in the Mehlville School District, with convenient access to shopping, dining, parks, and major routes. Schedule your showing today!
Property Details
Price:
$385,000
MLS #:
MIS26062995
Status:
Active Under Contract
Beds:
3
Baths:
3
Type:
Single Family
Subtype:
Single Family Residence
Subdivision:
Pennbrooke-Plat Three
Neighborhood:
332oakville
Listed Date:
Oct 1, 2026
Finished Sq Ft:
1,971
Lot Size:
7,405 sqft / 0.17 acres (approx)
Year Built:
1993
Schools
School District:
Mehlville R-IX
Elementary School:
Blades Elem.
Middle School:
Bernard Middle
High School:
Oakville Sr. High
Interior
Above Grade Finished Area
1571
Appliances
Stainless Steel Appliance(s), Electric Cooktop, Dishwasher, Electric Oven, Electric Range, Refrigerator, Gas Water Heater
Bathrooms
2 Full Bathrooms, 1 Half Bathroom
Below Grade Finished Area
400
Cooling
Ceiling Fan(s), Central Air
Fireplaces Total
1
Flooring
Carpet, Ceramic Tile, Luxury Vinyl
Heating
Forced Air
Interior Features
Breakfast Room, Ceiling Fan(s), Eat-in Kitchen, Entrance Foyer
Laundry Features
Main Level
Levels
Two
Exterior
Architectural Style
Traditional
Attached Garage YN
1
Building Features
Basement, Bathrooms
Community Features
Sidewalks, Street Lights, Suburban
Construction Materials
Brick Veneer, Vinyl Siding
Fencing
Back Yard, Fenced
Garage Spaces
2
Lot Features
Back Yard, Cul-De-Sac, Front Yard
Parking Features
Attached, Driveway, Garage, Garage Door Opener, Garage Faces Front
Parking Spots
2
Parking Total
2
Patio And Porch Features
Covered, Deck, Patio, Porch
Security Features
Smoke Detector(s)
Window Features
Bay Window(s)
Financial
HOA Fee
$175
HOA Fee Frequency
Annually
HOA Name
PENNBROOKE HOUSING ASSOCIATION
Tax Year
2025
Taxes
$3,525

Kahn & Busk Real Estate Partners have earned the top team spot at Coldwell Banker Premier Group for several years in a row! We are dedicated to helping our clients with all of their residential real estate needs. Whether you are a first time buyer or looking to downsize, we can help you with buying your next home and selling your current house. We have over 25 years of experience in the real estate industry in Eureka, St. Louis and surrounding areas.
More About JoshMortgage Calculator
Map
Current real estate data for Single Family in St Louis as of Oct 25, 2026
2,125
Single Family Listed
77
Avg DOM
145
Avg $ / SqFt
$282,372
Avg List Price
Community
- Address5982 Pennbrooke Drive St Louis MO
- SubdivisionPennbrooke-Plat Three
- CitySt Louis
- CountySt. Louis
- Zip Code63129
Subdivisions in St Louis
- 10229 East Watson Road Lt Split
- 1611-17/South 11 Twnhse
- 17-19 North Taylor Ave Condo
- 1924-1928 Geyer Ave Condos
- 212 Morgan
- 2138-42 Nebraska Ave
- 2nd Amd Lighthouse St Louis Su
- 2nd Sub/Bryans Estate
- 306 E Jefferson/301 E Argonne 1
- 3118-20 Sidney Street Sub
- 3307-3307 18 Street Town Homes
- 3319 18th Street Condo
- 400 North Sarah Street
- 4100 Westminster Place
- 4101 Laclede
- 4101 Laclede Condos
- 4246-48 Botanical Twnhse
- 432 West Pine
- 4400 Arsenal Street Condos
- 4443 Olive Street Twnhse
- 4459 Shaw Ave Condo
- 4545 Lindell Blvd
- 4545 Lindell Condo
- 527-533 Clara Condo
- 527-533 Clara Condos
- 5329-5331 Pattison Ave
- 5330-5360 Pershing 01 Amendme
- 5330-5360 Pershing Condo
- 5518-22 Waterman Condo
- 610 Forest Court Walk A Condo
- 625 Skinker Condos
- 625 South Skinker Condos
- 704-10 Soulard Street Condos
- 7507-7509 Cromwell Condo
- 849 Loop Living Condo
- 915-917 Allen Avneue Condos
- A Kayser Estate Partition
- ABC Condominium
- Aberdeen Condo
- Ackfeld Heights Add
- Acme Heights
- Acme Heights Add
- Adele Park
- Affton Heights
- Alaska Heights Add
- Alexandria Place
- Algonquin Estates
- Algonquin View
- Alice Terrace Add
- Alice Terrace Addn
- Allen Ave Townhouse Sub Un 272
- Allens
- Allens Add
- Allens Lafayette Park Add
- Allens Sub
- Allens Thomas Add 02
- Allens Thomas Western Add
- Allens Western Add
- Allens/Russell
- Allnes/Russell
- Aloysius Add
- Ames Place
- Anderson Add
- Anderson Deadericks
- Anderson Deadericks Add
- Andersons
- Andreas Deadericks Add
- Andrew Dwyers
- Ann B Jennings 2nd Sub
- Annex Lofts Condo
- Arbor Creek Condo One
- Arbor Creek Condo Seven
- Arbor Terrace
- Arbor Terrace First Add
- Arcadia Add
- Arlington Add
- Arlington Grove Add
- Arrowhead Condo Third Amd
- Arrowhead Park Add 2
- Arsenal Add
- Arsenal Watson Add
- Arsenal Watson Park Add
- Arsenal-Watson Park
- Arsenal/Compton
- Artizen on West Pine
- Ashby
- Ashby Heights
- Ashby Meadows 3
- Ashby Place Amd
- Ashmount
- Ashton Place Condo
- Ashwell Place
- Ashwell Place 2
- Aspen Woods One
- Assumption Valley Sec 3 Lt 24 &
- Assumption Valley Sec 4
- Atherton 1 Resub Of Lts 11-12-13
- Atwater Terrace
- Atwater Terrace 2 Lt 27 Resub
- Atwater Terrace Blk 2 Lts 1-10 Resub
- Aubert Add
- Aubert Place
- Aubert Place Add
- Austria Heights Add
- Avondale
- Aymonds Add
- B F Watkins Estate
- B-C Condo
- Baden Terrace
- Badon
- Baileys Geo Add
- Balsons Sub Of Shaftesbury Heights
- Bankers Lofts
- Banner Heights Add
- Barrett Brae
- Barsaloux Add
- Barwick Acres
- Baxter Pointe Villas One
- Bayless Court
- Bayless Court Sub
- Beardsdale
- Beardsley Add
- Beau Jardin Twnhms A Condo
- Beckers Divide Add 2
- Becks Add
- Bedford Landing
- Beethoven Add
- Beethoven Heights Add
- Belaire Place
- Bell Ave Add
- Bell Lofts Condo
- Bell Place Add
- Bella Brook
- Belle Crest
- Belle Crest 03
- Belle Crest 2
- Belle Crest 3
- Belle Mead Place
- Belle Mead Place Resub Acre Lt 11
- Belle Mead Place Resub Acre Lt 12
- Belle Mead Place Resub Acre Lt 13
- Belle Mead Place Resub Acre Lt 4
- Belle Mead Place Resub Acre Lt 5
- Belleek Condos
- Bellemoor Park Amd
- Bellerive Estates 1
- Bellerive Farm Estates One
- Bellerive Farm Estates Two
- Belleview Park Sec One
- Bellevue
- Bellevue Place
- Bellewood Park Sub Sec 2
- Bells Add
- Belridge
- Belt & Priest
- Belts Add
- Beltz Add
- Belvair Place
- Belz Add
- Bendemere Acres
- Benj Gratz
- Benoist Add
- Benton Add
- Benton park
- Benton Park Add
- Benton Park Place
- Benton Park West
- Bentzens Place Add
- Bequettes Add
- Berdell Hills
- Beretons Add
- Berkeley Orchards
- Berkeley Orchards 2nd Add
- Berkley Garden Homesites
- Berkridge Court
- Berlin Heights Add
- Berry Meadows 1
- Betts Add
- Beverly Hills
- Bevo Mill
- Biddle Estate Add
- Bingham Estate
- Birchers Add
- Biritz Court
- Bishop Sub
- Bismarck Heights
- Bismarck Heights Add
- Bissell Hills
- Bissell Hills 08 Add 01
- Bissell Hills 1
- Bissell Hills 10
- Bissell Hills 11
- Bissell Hills 12
- Bissell Hills 14
- Bissell Hills 2
- Bissell Hills 3
- Bissell Hills 4
- Bissell Hills 5
- Bissell Hills 6
- Bissell Hills 7
- Bissell Hills 8
- Bissell Hills 8 First Add
- Bissell Hills 9
- Bissells Add
- Bissells Park Add
- Black Oaks 1
- Black Oaks 2
- Blackberry Estates
- Blackberry Terrace
- Blewett Park
- Blow Ewings Carondelet Add
- Blows Add
- Blows F Add
- Blows Sub
- Blu City Spaces
- Blu City Spaces Condos
- Blu Condo
- Blu Condos
- Blue Ridge Court Condo The
- Blueberry Hill 2
- Blueberry Hill 4
- Blumenthal Add
- Blumenthals
- Blvd Park Add
- Bocas
- Bogen Lofts
- Bolling Add
- Bompart Estate
- Bompart Terrace
- Bon-Aire
- Bonhomme Terrace
- Bonita Park
- Borselaux Add
- Bossos Add
- Botanical Heights Five
- Botanical Heights Ph 2-Plat 1
- Boulevard & Park
- Boulevard Heights Add
- Boulevard Heights Ph 02
- Boulevard Hights
- Bradford Court Condo
- Branahls Add
- Brandon Place
- Brandon Place Add
- Brass Lantern Add Lt 10 30L220071
- Brass Lantern Estates 2
- Brazeaux
- Breckenridge 1400 6th Amd
- Breckenridge 1400 Condo
- Breckenridge 1400 Condo Un 4
- Breckenridge Place
- Breezy Heights Add
- Brentwood Forest
- Brentwood Forest Condo Ph Eight
- Brentwood Forest Condo Ph Nine
- Brentwood Forest Condo Ph Seven
- Brentwood Forest Condo Ph Six
- Brentwood Forest Condo Ph Six T
- Brentwood Forest Condominuim Ph Three
- Briarcliff Condo
- Bridgewater Cove A Condo
- Bridgewater Cove A Condo 4th
- Bridgewater Cove A Condo 5th
- Bridgewater Cove A Condo 6th
- Bridgewater Cove A Condo Ph One
- Bridgewater Cove A Condo Ph Two
- Bridle Ridge Estates
- Brightwell Court
- Brinkops Grand Blvd Park 02
- Brinkops Grand Blvd Park Add 02
- Brittany Heights
- Brittany Park
- Broadlawns 5
- Brockschmitts Add
- Brockschmitts Estate Add
- Brookdale 2
- Brookfield
- Brookfield Condo
- Brooksgate Manor Add 1
- Brookshire Condo
- Brookstone Estates
- Brookwood Old Colony
- Brown Road Terrace
- Brownlea
- Brownlees Add
- Bruce Acres
- Bruegge Add 02
- Bryan Mullanphys Estate
- Bryan Mullanphys Estate Add
- Bryans Add
- Bryants Add 02
- Buder Place 03-X
- Buder Place Eleven-B
- Burds Arlington Grove Add
- Burgen Place Add
- Burke City
- Bursons Add
- Butler Hill Estates 6
- Butler Hill Estates Add 1
- Butler View
- C F C Dev 1
- Cabanne Add
- Cabanne Add Resub
- Cabanne Townhomes
- Cabanne Walkers Add
- California
- Cambridge View Estates
- Camfield Square
- Canterbury Amd
- Capitol Hill 2
- Cardinal Spgs
- Cardinal Spgs 5
- Cardinal Spgs 6
- Carlat Place
- Carondelct Gardens 03
- Carondelet
- Carondelet Add
- Carondelet Add 02
- Carondelet City Bl 2837
- Carondelet Commons
- Carondelet Commons Fields Add
- Carondelet Commons South
- Carondelet Gardens 03
- Carondelet Gardens Add 03
- Carondelet Hills Add
- Carondelet Neighborhood
- Carondelet Park Add
- Carondelet Park Terrace Add
- Carondelet Parkview Add
- Carondelet Surv 1
- Carriage House Manor Condo Ph
- Carroll Wood Condo
- Carrs Add
- Carsonville Court
- Carsonville Terrace
- Castle Point
- Castle Point Unit
- Castle Point Unit 2
- Castle Point Unit 3
- Castleman Twnhms
- Cathedral Square
- Catlin
- Catlin Add
- Catlin Tr Add
- Cedarberry Parke
- Central Carondelet Add
- Central City North Plat 3
- Central Overland Park Blks 44 Thru 47
- Central Park
- Central West End
- Chadsworth Add
- Chalet Forest 4
- Chamberlain Park Add
- Chambers Forest
- Chambers Heights
- Chambers Heights Add
- Chambers Jane
- Chambers Park
- Chaminade Park
- Chapel Hill 1
- Chardin Place Condo 1
- Charlack
- Charliken Sec 1
- Chas McLaran Add
- Chateau De Ville Condo Sec
- Chateau De Ville Sec 2
- Chateau Gardens 2
- Chatelaine
- Chatelaine 3
- Chatsworth Add
- Chelsea
- Cherokee
- Cherokee Add
- Cherokee Place
- Cherokee Place Add
- Cheshire
- Cheshire 2
- Chester Add
- Chester Heights
- Chester Heights Add
- Chesterfield Village Twnhms A
- Chippewa Add
- Chippewa Hill
- Chippewa Hill Add
- Chippewa Park Add
- Choteau Place
- Chouteau Place
- Chouteau Place Add
- Christian Add
- Christian Bros College Add
- Christopher Estates 1
- Christopher Hills
- Christy Park Add
- Christy Southampton Add
- Christys Add
- City Commons
- City Commons 01
- City Commons 02
- City Commons 2nd Sub
- City Commons Add
- City Museum Lofts
- City of St. Louis
- City St Louis
- City St. Louis
- City View
- City View Place Resub
- City/Commons
- City/St Louis
- City/St Louise
- City/St. Louis
- City/Stlouis
- Claggetts Add
- Clark Add
- Claverach Park
- Claxton Terrace Add
- Clay Add
- Claymont Hills
- Clays
- Clays Old Orchard Tr Add
- Clays Orchard Tr Add
- Clayshire Resub
- Clayton Gardens
- Clemens Add
- Clemens Park Add
- Clemens Place
- Clemens Place Add
- Cleveland
- Cleveland Condos
- Cleveland Sub
- Cleveland Twnhse
- Cliff Place
- Clifton Dale
- Clifton Forge
- Clifton Heights
- Clifton Hills
- Cline & Jamisons
- Clover Hill Amd Two
- Clyde Court
- Coburg Lands Lt 25 Sub
- Coburg Lands Lt Pt 24 Bdy Adj
- Coburg Ridge 3
- Cochran Gardens
- Coeur De Royale Condo Ph 2 1st
- Coeur De Royale Condo Ph 4
- Colchis Lane Sub Add
- Cold Spgs Amd
- College Farms Add
- Collins Court
- Colonial Estates 2
- Colonial Woods Condo
- Columbia Add
- Columbia Hills
- Columbia Place Private Add
- Columbus Square Townhomes
- Commercial
- Como Add
- Compton Heights Add 01
- Compton Heights Stables
- Compton Hill Add
- Concord Oaks
- Concord Place Condo
- Concord Square
- Concord Terrace
- CONCORD TERRACE PLAT 2
- Concordia Heights
- Concordia Place Add
- Conners
- Conners 20
- Conners 21
- Convent Add
- Convent Bl
- Cool Brook Hills
- Cool valley
- Cooneys Add
- Cooper Terrace Add
- Cooper Track Add
- Coppergate Commons Condo Four
- Cordington Heights
- Corners 01
- Corona Park Blk 5 Lts 29 Thru 31
- Coronado Place Add
- Corrected Reynolds Place
- Coshocton Heights Add
- Cote Brilliante Add
- Cote Brilliante Place
- Council Grove Heights
- Country Acres Lts 1 & 2 Bdy Adj
- Country Club Add 2 Of Normandy Park
- Country Club Add To Normandy Park 2
- Country Club Hills Add 2
- Country Club Homesites
- Country Glen
- Country Squire Estates
- Country Village 1
- Country Village 5
- Countryside Hill
- Countryside Place
- County Downs
- Courtland Hall Condo
- Couzens
- Craig Hills 1
- Crawford Place Add
- Crecelius Meadows 1
- Creelman Heights
- Creelman Hills
- Crenshaw Add
- Crenshaws Add
- Crestvale
- Creve Coeur
- Creve Coeur Estates
- Crillys Terrace
- Crondolet Commons
- Cross Creek Condo Ph One Area
- Crosswhite Add
- Croydon Hills
- Crystal Creek Place
- Crystal Tree Corners
- Cuba Court Add
- Daggets Add
- Daggetts Add
- Daltons Add
- Daltons Estate
- Daltons Estate Add
- Daniel Boone Heights
- Darnell
- Darst Place
- Darstdale
- Davis Place
- De Merville Heights Amd
- De Porres
- DeBaliviere Place
- Debaliviere Place West Condos
- Debaliviere Place West Ph 02
- Debaliviere Place Westph1 Un3W
- Degenhardt Add
- Del – Clare Condo
- Del-Clare Condo
- Delanos Add
- Delcrest Condo
- Dellwood Hills
- Dellwood Hills 2
- Dellwood Park
- Dellwood Park 2
- Delmar Add
- Delmar Blvd
- Delmar Place Add
- Delor Heights
- DeMenil Place
- Demerville Heights Blk 4 Lts 1 Thru 3 &
- Denness Hills
- Devalivar Place
- Didiers Add
- Diebels Add
- Diebold Terrace
- Dillenberger Add
- Dillenberger Place Add
- Dillons Add
- Dogtown
- Dogtown Walk 02
- Dogtown Walk Ii
- Dolman Condos
- Donald Place Add
- Donovan Add
- Donovan Dwyers
- Doral Manor Condo The
- Dorans Add
- Dorchester Terrace 2
- Dorclin Acres
- Dorris Loft Condos
- Dorris Place Add
- Dorrndale
- Dorsa Lofts
- Dorsa Lofts Condo
- Dorsa Lofts Condos
- Dover Place Add
- Dowling Heights Add
- Drexel Hill Estates
- Drietzer Add
- Driftwood Place Condo
- Duchesne Parque Condo 22
- Duchesne Parque Condo 23
- Dulles Add To Riverview Gardens
- Dunde Place Add
- Dunmore Court Add
- Dunnica
- Dunnica Add
- Dunnicas
- Durand Tr Add
- Durant Add
- Durant Park Add
- Durant Terrace Add
- Durant Tr Add
- Dutchtown
- Dwyers Add
- Dwyers Resub
- E Midland
- Eagle Point
- East Lindenwood Add
- East Lyndhurst
- East Overland Park
- East Winds
- East Yorkshire
- Easton Ave Heights Amd
- Eden Lofts Condos
- Edgar Place
- Edison Condominims
- Edw A Gans Crest Hill Add
- Edwards Place Condo Two
- Eiler Add
- Eiler Place Add
- Eilers
- Eilers Add
- Eilers Place Add
- Elder Shirt Lofts
- Eldorado 1
- Eldorado 2
- Eldorado Lakeview
- Eleanor Park
- Eleanor Park 2
- Eleanor Park 2 Resub
- Electric Homesites
- Electric Place
- Elisa P Kaysers
- Elleard Place
- Elleard Place Wash Estate Add
- Ellefredt Heights
- Ellen Davis
- Ellendale
- Ellendale Add
- Ellenwood Add
- Ellenwood Park
- Ellenwood Park 1st Add
- Ellenwood Park Add
- Ellenwood Park Add 01
- Ellenwood Park First Add
- Elms Park
- Elmwood Add
- Elsa A Naert Sub Of Lts 9-10-11-12
- Elsmoor Place
- Ely Walker Condo
- Ely Walker Condos
- Emerson Park Blk 2 Resub
- Eminence Terrace
- Emmenegger Park
- Emmenegger Park Add
- Enclave At Nottinghill The
- Engler Acres Sub
- Espenschied & Mechins
- Espenschied M Add
- Espenschied Mechins Add
- Espenschied Meramec Add
- Essmans Knollwood 2
- Estate/John Bingham
- Estates At Behlmann Farms Two The
- Euclid Heights Add
- Euclid Park Add
- Euclid Place Amd Sub
- Evans Add
- Evans Place Add
- Ewing Add
- Executive House
- Faconia Add
- Fahr Park
- Fair Acres 6
- Fairgrounds Place Add
- Fairhaven
- Fairmonts Add
- Fairmount
- Fairview Add
- Fairview Heights Add
- Fairview Hills Court C
- Fairview Park
- Faro Estates
- Farrars Add
- Fawndale 3
- Fedders Add
- Fedders Add Amd
- Fendlers Add
- Ferguson Fields 3
- Ferguson Fields 5
- Ferguson Hills 2
- Ferguson Home Acres
- Ferguson Home Site
- Ferguson Park
- Fern Ridge Condo 1
- Fern Ridge Condo 4
- Field Pointe Condo Nine
- Field Pointe Condo One
- Field Pointe Condo Twenty
- Field Pointe Condo Two
- Fieldcrest
- Fields
- Fields Add
- Fieldston Terrace
- Finke
- Finkman Add
- First Amendment/Pershing Ave
- First Amendment/Printers Lofts
- First Amendment/West End Lofts
- Fishers Add
- Five Oaks
- Flamingo Park 10
- Flamingo Park 6
- Fletcher Park
- Flordell Hills
- Flordell Hills 2
- Florence Add
- Florence Place Add
- Florida Add
- Florissant Add
- Florissant Road Terrace
- Florissant Terrace Add
- Fontaine Meadows
- Fontaine Meadows 2
- Forder
- Forder Garden Lt Pts 6 & 8 & Forder
- Forder Heights
- Forder Place Condo 3
- Forder Place Condo 7
- Forder West Longwood
- Forest Creek Four
- Forest Haven
- Forest Hills Park
- Forest Park Acres
- Forest Park Blvd
- Forest Park Blvd Add
- Forest Park Condo
- Forest Park Home Place
- Forest Park Home Place Add
- Forest Park Place Add
- Forest Park Southeast
- Forest Place
- Forestwood 4
- Forestwood 5
- Forestwood 7
- Forestwood Estates
- Forsyth Place
- Fountainhead Two
- Fourland Place
- Fox Creek 2
- Fox Hill
- fox park
- Fox Woods 3
- Foxboro Meadows
- Foxboro Meadows Add
- Francis McDermott Add
- Francis Wagner Estate
- Francis Wagners Estate
- Francis Wagners Estate Sub/Us 728
- Franklin Add
- Franklin School Resub
- Franz Boedefeld Estate
- Friede Add
- Friede Sayers Add
- Frontenac Forest
- Frostwood 2
- Frostwood 4
- frostwood 7
- Frostwood 9
- Frostwood 9 Lt A Resub
- Fullertons Place Add
- Fullertons Westminster Place
- Funkhouser Add
- Furstenfeld Add
- Fyler Place Add
- Gamaches Add
- Gambles Add 02
- Gambles Rose Hill Add 03
- Gambles Second Sub/Rose Hill
- Garden Court
- Gardenville Add
- Gardenville Heights
- Gardenville Terrace
- Gardenville Terrace Add
- Gardner Mansion
- Garfield Place Add
- Garnd Dover Park
- Gartsides Add
- Garveys Add
- Gary Gardens Add 2
- Gaslight Square
- Gast Park Add
- Gast Place Add
- Gateway Heights
- Geitner Place Add
- Gemweald Estates Amd
- Genesee Park Condo Ph 11
- Geo S Case Tr
- George Bauer
- Georgian Condos
- Georgian Condos-East Wing
- Gerald Place
- Germania on the Green
- Gertrude Heims
- Geyer Manor
- Geyer Place Condo
- Gibson Heights
- Gibson Heights Add
- GIBSON HTS AMND ADDN
- Gibson Sub
- Gillick Longwood
- Gillicks Longwood Sub
- Gillicks-Longwood Sub
- Gimblins Add
- Glades
- Glades Add
- Glades Addn
- Glasgow Village
- Glasgow Village Unit 1
- Glasgow Village Unit 10
- Glasgow Village Unit 11
- Glasgow Village Unit 12
- Glasgow Village Unit 13
- Glasgow Village Unit 14
- Glasgow Village Unit 15
- Glasgow Village Unit 16
- Glasgow Village Unit 2
- Glasgow Village Unit 3
- Glasgow Village Unit 4
- Glasgow Village Unit 5
- Glasgow Village Unit 6
- Glasgow Village Unit 7
- Glasgow Village Unit 8
- Glasgow Village Unit 9
- Glasgow Woods
- Glen Echo Park 2nd
- Glen Owen 2
- Glencullen 1
- Goethe Add
- Goethe Heights Add
- Golfview On The Green Condo
- Goodfellow Park Add
- Goodfellow Place Add
- Goodfellow Terrace
- Graeler Park 2
- Granbury Place
- Granbury Place Add
- Grand Add
- Grand Blvd Park Add
- Grand Dover Park
- Grand Dover Park Add
- Grand Dover Place Add
- Grand Gravois Add
- Grand Gravois Park
- Grand Gravois Park Add
- Grand Meramec Park Add
- Grand Meramec Place Add
- Grand Meremec Park Add
- Grand Neosho
- Grand Prairie Add
- Grand Real Estate Add
- Grant – Wood
- Grasso
- Gratiot Add
- Gratiot Square
- Gratiot Square Add
- Gravois Add
- Gravois Bates Add
- Gravois Garden
- Gravois Homesites Add
- Gravois Homesites Add 03
- Gravois Kingshighway
- Gravois Kingshighway Park
- Gravois Loughborough Add
- Gravois Loughborough Place
- Gravois Meramec Heights Add
- Gravois Morganford Add
- Gravois Neosho Heights Add
- Gravois Park
- Gravois Place Add
- Gravois Weber Park
- Graystone Manor Sec 4 Ph 1
- Graystone Manor Sec 4 Ph 2
- Green Berrys
- Green Lea Pl Addn
- Green Park Gardens Condo Fourth
- Green Valley
- Green Valley 1
- Green Valley Estates
- Greenbriar Condo
- Greenfield One A Village Of Polo
- Greenlea Add
- Greenwich Condo 01 Flr 03
- Greenwood Add
- Greers Add
- Grenville
- Greycliff
- Griefield Place
- Grimsleys Add
- Grove at Grant’s Trail Manors
- Grove at Grant’s Trail Meadows
- Grunds Mauntel Add
- Grunds Mauntel Place Add
- Guckers
- Guion Add
- Hadley Park
- Hadley Park Add
- Hadley Square Condominium
- Hageman Partition
- Hagemann Estates Pointe
- Hallocks Add
- Hallocks Clifton Heights Add
- Halls Place Add
- Hamilton Heights
- Hamilton Heights Add
- Hamilton Place
- Hamilton Place Add
- Hamilton Place Addition
- Hammett Place Add
- Hampshire Square Condo
- Hampton Hills
- Hampton Hills Add
- Hanley Condo The
- Hanley Hills
- Hanley Hills 2nd Add
- Hanley Hills 3rd Add
- Hanley Hills 4th Add
- Hanley Hills 5th Add
- Hanley Hills Add 02
- Hanley Station Condo First
- Hanley Station Plaza
- Hanley Towers Condominium
- Hanover Heights Add
- Harens
- Harens Add
- Harlem Place Add
- Harmon Heights Add
- Harney Heights Add
- Harney Heights Add 01
- Harras St Cecelia Add
- Harris Estates
- Harrison Square
- Harts Sub 2
- Harwood Hills
- Hathaway Hills
- Hathaway Hills 4
- Hathaway Hills 5
- Hathaway Hills 5 Amd
- Hathaway Hills 6
- Hathaway Manor
- Hathaway Manor 10
- Hathaway Manor 11
- Hathaway Manor 12
- Hathaway Manor 13
- Hathaway Manor 14
- Hathaway Manor 17
- Hathaway Manor 19
- Hathaway Manor 20
- Hathaway Manor 21
- Hathaway Manor 22
- Hathaway Manor 3
- Hathaway Manor 4
- Hathaway Manor 4 Lts 413-419 & 5
- Hathaway Manor 5
- Hathaway Manor 8
- Hathaway Manor 9
- Hathaway Meadows
- Hathaway Meadows 2
- Hathaway Meadows 3
- Hathaway Meadows 4
- Hathaway Park Amd
- Hauers Add
- Hauers Joseph J Add
- Hawkins Ridge Estates One
- Hawthorne Condominiums
- Hayden Add
- Hayden McDermotts Add
- Hayden Tr Add
- Haydens Blvd Heights Add
- Haydens Heights
- Haydens Rosa Park Add
- Haydocks Delmar Ave Add
- Hazel Hill
- Heatherbrook Condo Sec 1 Rev
- Heatherton 1
- Heatherwood 1
- Hebert Add
- Hebert Tr Add
- Heckmanns Ofallon Park Add 01
- Heckmans Add
- Hedgeleigh Park Add
- Heege View 2nd Add
- Heights Town Homes On Dale Ave The
- Heims Add
- Helderles Add
- Helena Place add
- Helgenbergs
- Helgenbergs Add
- Henry Whitmores
- Hereford Estates
- Hereford Home Place
- Herman Heights Add
- Herman Heights Add 01
- Hi Pointe
- Hickory Hill
- Hickory Sound Condo Ii Ph
- Hidden Lake Park 2
- Hidden Lake Park 3
- High Acres
- High School Add
- High School Additon Blk 2 Amd
- High School Lane
- Highview Acres
- Hildesheim Add
- Hills At Gateway Add
- Hogan Add
- Holiday Meadows 1 Amd
- Holly Hills
- Holly Hills Add
- Holly Hills Add 02
- Holly Hills addition
- Home Crest
- Home Heights
- Home Sites 2nd Sub
- Homesites Add
- Homessite
- Homestead Acres
- Hommelman Add
- Hoppes
- Hoppes Add
- Horners Add
- Hornsby Heights Add
- Hornsby Heights Add 01
- Hortons Add
- Hortons Washington Add
- Howards Add
- Hummelsheim Add
- Hummingbird Hollow Lt 3 Resub
- Humphreys Add
- Hunsickers Add
- Hunt add
- Hunter Add
- Huntington
- Huntington 2
- Huntleigh Hills
- Hunts Add
- Hurck Rices Add
- Husters Add
- Hutchinsons 3rd Sub
- Hutchinsons Add
- Hutchinsons Add 02
- Hutchinsons Add 03
- Hyde Add
- Hyde Park
- Hyde Park-65
- Hydes Add
- I Holly Amd Add
- Indian Hills South
- Indian Meadows 1
- Indiana Condo
- Ingleside Add
- Inglesyde
- Irene 1 Lts 2 Thru 4 & Sec
- Irma Place Add
- Irwin Z Smiths Add
- Ivanhoe Place
- Ivory Bowlins
- Ivorys
- Ivorys Add
- J M Hord Acres
- Jackson Add
- Jacksons
- Jacksons Estate Add
- James Russell Est Addn
- James S Thomas
- Jameston Place Add
- Jamestown Add
- Jane Chambers At Ferguson
- January Fields
- January Park Add
- Jc Soulards Add 02
- Jenkins Place
- Jennings Heights Add
- Jennings Tr
- Jenwood
- Jenwood 3rd
- Jesse C Engels Sub
- Jf McDermotts Morning Side Park
- Jj Clarks
- John C Twillman Sub
- John F McDermotts Meadowbrook
- John F McDermotts Morningside
- John J Hoppes
- John Sappington Estate
- Joseph A Bompart Estate Lt Pt 5
- Jost
- Kalbfleisch
- Kar-Lin Estates 2
- Kaysers Add
- Keim Homesites Add
- Kennerly Estates Condo Three
- Kennerly Manor
- Kenrick Knolls
- Kenrick Parke Condo Ph Eight
- Kenrick Parke Condo Ph Twelve
- Kenricks
- Kenstan Manor 1
- Kenwood
- Kenwood Homesites
- Kerrs Add
- Kerth Forest Add
- Keystone Place 01
- King Arthur Estates
- Kingsbury Add
- Kingsbury Place Add
- Kingsbury Square
- Kingsbury Terrace Add
- Kingshighway Add
- Kingshighway Heights Add
- Kingshighway Hills
- Kingshighway Hills Add
- Kingshighway Park
- Kingshighway Park Add
- Kingshighway PL
- Kingshighway Place
- Kingshighway Terrace Add
- Kingston Park
- Kingston Park Sec B
- Kingsway
- Kinloch Park
- Kirkwood
- Kirkwood Place Condo 2
- Kirkwood Place Condominuim
- Knapstein Add
- Knickerbocker Estate Add
- Knickerbocker Lofts
- Kobermanns Gravois Homesites Add
- Koglin Estates
- Kohrings Add
- Kraft St Add
- L S Holdens Sub Of Rose Hill
- La Collina Terrace
- La Maison
- Labadie & Lynchs Add
- Labadie Lynchs Add
- Lac R Tr Add
- Laciede Race Course
- Lackington
- Lackland Add
- Lackland Home Place
- Laclede Condo
- Laclede East
- Laclede Place
- Laclede Race Course Add
- Laclede Race Course/McRee City
- Laclede Race Crse/McRea City
- Laclede Rose Course
- Ladue Conway Estates 2
- Ladue Grove Estates
- Lafayette & California
- Lafayette Court
- Lafayette Lofts Condos
- Lafayette Park Add
- Lafayette Reserve
- Lafayette Square
- Lake View Hills
- Lake Village 2
- Lakeshire Park
- Lakewood
- Lammert Place Add
- Lane Lami Tr Add
- Lanes
- Lanes Add 03
- Langeneckert Farm Estates
- Larimore Estates 2
- Larimore Hills
- Larimore Plaza 2
- Larimore Plaza 2 2
- Latham Condo
- Laughlins Add To Sycamore Hills
- Laughlins Add To Sycamore Hills Re
- Laura Ann Gardens
- Laurel Bluffs
- Lay Road Terrace
- Le Pere
- Lebourgoise Vista Fritchey
- Lee Carr Add
- Lee Cora Add
- Lee Hilton
- Lemay Place Condo Ph 4
- Lemay Woods 2 2-A
- Lemay Woods Sec E
- Lenz Add
- Leona Place Add
- Leondale Terrace
- Lewis Marshall Add
- Lexington Estates
- Lexington Heights Add
- Liberty Heights Add
- Lin Capri Condo
- Lincoln Add
- Lincoln Heights
- Lind Add
- Lindell & Shaws/Us Surv 2037
- Lindell Add
- Lindell Add 02
- Lindell Air Ground Add
- Lindell Commons Condo
- Lindell Estate Add
- Lindell Fair Gound Add
- Lindell Fair Ground Add
- Lindell Park Add
- Lindell Peter Add 02
- Lindell Place
- Lindell St Add
- Lindell Terrace
- Lindells Add
- Lindells Add 02
- Lindells Addition Lot
- Linden Terrace
- Lindenwood
- Lindenwood Add
- Lindenwood Add 02
- Lindenwood Park
- Lindenwood Park-9
- Lindenwood Twnhm
- Lixdale
- Loewe Heights
- Loft Condo At Station Plaza The
- Lofts/ 2020 Washington
- Lofts/2020 Washington
- Lofys/2020 washington
- Long Horn View Estates
- Longview
- Longwood Park
- Lorraine Add
- Louderman Lofts
- Loughborough Add
- Loughborough Park
- Loughborough Place Add
- Louis Hill Estate
- Louise Weber Place
- Louisiana Heights Add
- Louisville Heights
- Louisville Heights Add
- Lucas & Hunt Add
- Lucas Add
- Lucas Hunt Add
- Lucas Hunt Rd Add
- Lucas Lofts
- Lucas Lofts Condo
- Lucas Lofts Condo Bldg 517
- Lucas Lofts Condos
- Lucas Place Add
- Ludewig
- Ludewig Lt Pts 12 & 13 Bdy Adj
- Ludwig
- Ludwigs Add
- Lux Place
- Lynch Add
- Lynch Lami Add
- Macadams Add
- Macadaras Add
- Mackenzie
- Mackenzie Gardens
- Mackenzie Hills
- Mackenzie Place
- Mackenzie Place Add
- Maddenville
- Magnolia Heights
- Magnolia Place Condos First Am
- Magnolia Terrace Add
- Maguires John
- Maison Lofts
- Maison Lofts Condos
- Makers
- Malin Acres
- Manhattan Heights
- Manhattan Heights Add
- Manor Condo At Oxford Hill The
- Manor Condominiums At Oxford Hill The
- Manors at Grants View
- Manors at Lynstone Park
- Manors at Tesson Ridge
- Maple Court
- Maple Hills Amd
- Maple Lawn
- Maple Place
- Maple Pond Park
- Marcus Add
- Marcus Heights Add
- Marilyn Estates
- Marine Villa
- Marine Villa Add
- Marion
- mark Twain
- Market Street & Choutcau Ave
- Marland Place
- Marlborough Gardens
- Marlborough Manor
- Marlow Hills
- Marquette Bldg 2nd Residential
- Marquette Bldg Second Resident
- Marquette Upper & Lower Residential
- Mars Place Add
- Martha Hawkens
- Martha McKnight Estate
- Martigney Hills
- Martigney Hills Resub
- Martigney Ridge
- Martigney Ridge Add 1
- Martin Add
- Marwinette Place Add
- Marx
- Mary Gore
- Maryland Heights Lt Pts 41 & 42 Lt
- Maryland Square
- Maryville Tr Add
- Massachusetts Mutual Life Ins
- Master Marquette Buiding Maste
- Mattis Acres
- Max Rischs
- Mayfair Park
- Mc Dowell Park
- Mc Nulty Homesites
- Mc Nulty Homesites First Add
- McBee Place
- McCune & Vandeventers Add
- McCune Vandeventer Add
- McDermott & Haydens Hannover Heights
- McDermott & Haydens Hannover Heights Ad
- McDermott & Haydens Hannover Heights Add
- McDermott Add
- McDermott Baden Add
- McDermott Broadway Heights Add
- McDermott Haydens Add
- McDermott Park Add
- McDermott Watson Park Add
- McDermott Watson Road
- McDermott Watson Road Add
- McDermotts 2nd Edgewood Park
- McDermotts Edgewood Park
- McDermotts Grand Ave Add
- McDermotts Hannover Heights 2nd
- McDermotts Hannover Heights 2nd Add
- McDermotts Kenawah Park
- McDermotts Sub Of Hancock Place Add
- McDermotts Watson Road 03 Ad
- McDermotts Watson Road 3rd
- McDermotts Wilmington Place A
- McKinley Heights
- McKnight Crossing At Tilles Park
- McLaran Hills Add
- McPherson Court Twnhms
- McPherson Place Condo
- McRee Add
- McRee City Add
- McRee Place
- McRee Place Add
- Meacham Park
- Meacham Park Blk 30 Lts 2 Thru 5 & Lt
- Mead
- Meadow Brook Downs Resub 3
- Meadowgreen Trails 2
- Meadowgreen Trails Add 2
- Meadowpark One
- Meadows At Forder Oaks Two The
- Mehlman
- Melane Court Lt 7 & East Kirkwood
- Mellowlight
- Mellowlight 5
- Mellowlight Estates One
- Melrose Park
- Melvin Place
- Mentor Place
- Meramec Heights
- Meridian
- Meridian Condo
- Metropolis West End
- Mettens Estate
- Meyers Add
- Midland Heights
- Midlink
- Midtown
- Midwest Plaza Bdy Adj
- Mill Crossing Condo 2
- Miller Estate Add
- Miller Place
- Minges Add
- Mission Estates 1
- Missouri Corner
- Mitchell Place
- Mitchell Place Blk A Resub
- Monnigs
- Monreale Condo
- Montauk Hills Add
- Monterey Meadows
- Monticello
- Moon Brothers Carriage Lofts
- Moon Brothers Lofts
- Morgan Ford Park
- Morgan Place Add
- Morganford Park
- Morganford Place Add
- Morris Acres
- Morrison & Peugnets
- Morrison & Peugnets Add
- Morrison & Puegnets
- Morrison Add
- Morwood Hills
- Motor Heights Add
- Mount Auburn
- Mount Auburn Add
- Mount Gamble Add
- Mount Pleasant
- Mount Pleasant Add
- Mueller Add
- Mueller Charles Son Add
- Mueller Son Add
- Mueris Add
- Mullanphy Add
- Mullanphy Estate
- Mullanphy Estate Add
- Munsons Add
- Murdoch Farm On Einig & Wehner Sub
- Murphy Estate
- Murphy Estate Add
- Murphy Estate Ptn Of Lt 43 Of Central
- Murphys Add
- Murphys Estate Add
- Murris Add
- Muths Morningside Park Add
- Mystery Hills Sec 1
- N RIVERFRONT 64
- Natural Bridge Place
- Nebraska Ave Twnhse Sub
- Nesser
- New Berlin Add
- New England Town 2
- New England Village 7
- New England Village Multifamily Sec
- New Luxemburg
- New Town Of St Ferdinand
- Newell Place 3rd Add
- Newell Place Add
- Newell Place Third Add
- Newport
- Newport Heights
- Newport Heights 1st Add
- Newport Heights Add
- Newport Heights Add 03
- Newport Place Add
- Newstead Heights Add
- NGA
- Nicholson Add 01
- Nicholsons Compton Hill Add
- Nine North
- Non Subdivision
- Nordell Hills
- North Coburg
- North Crest
- North Crest Add
- North Hampton Add
- North Hill Homesites
- North Hills Acres Lts 27 31 & 32 Sub Of
- North Hills Gardens
- North Market Street 2
- North Parkview
- North Pointe 3
- North St Louis Heights Add
- North Western Land Co
- North-Pointe Add
- Northaire 2 2nd Add
- Northampton
- Northampton Add
- Northampton Park
- Northampton Park Add
- Northcrest Add
- Northdale
- Northdale 2
- Northdale Blk 8 Lts 5 & 6 & Lt Pt 4
- Northfield Gardens
- Northfield Gardens 2
- NORTHGATE ESTATES
- Northgate Estates 6
- Northgates Estates 6
- Northhampton Park Add
- Northland Add
- Northland Hills
- Northland Hills 2
- Northland Hills 4 1
- Northland Hills 4 2
- Northland Hills 4 3
- Northland Hills 5
- Northland Hills 6
- Northland Hills 7 1
- Northland Hills 7 2
- Northland Hills 7-Plat 1
- Northland Hills 8 2
- Northland Hills Blocks 13 To 17 Incl
- Northland Hills Court
- Northmoor Park
- Northwest Lafayette Square 02
- Northwest Park Add
- Northwest Withnell Add
- Northwood Park
- Norwood Manor 1
- Norwood Manor 2
- Norwood Park Add
- O D Tuckers
- Oak Estates Add
- Oak Hill
- Oak Hill Add
- Oak Hill Heights Add
- Oak Hill Improv Companys
- Oak Hill Improvement Co’s Sub
- OAK RIDGE PARK
- Oakborough 2
- Oakborough 3
- Oakborough 4 Amd
- Oakborough 6
- Oakborough 7
- Oakbriar Estates A Sec Of Chestnut
- Oakbriar Woods 3
- Oakbrook Forest
- Oakland Add
- Oakland Park
- Oakland Place Add
- Oaklawn
- Oakshire Estates
- Oakstowne Hills One
- Oakview Terrace
- Oakville Commons Condo
- Oakville Office Center Second
- Oakwood Park
- Oakwood Park 2
- Oberdecks Add
- Od Tuckers
- Odonnell Estate
- Oehler Place
- Ofallon Heights Add
- Old Farm Estate 4
- Old Farm Estate Add 15
- Old Farm Estates Add Eight
- Old Orchard Terrace Add
- Olive Add
- Olive Crest
- Olive Kingshighway Add
- Olive St Grove Add
- Olive Street Grove Addition
- Olive Street Terrace
- Olive West
- On Olive
- Orchard Hill
- Orchard Lakes 1
- Orchard Lakes 2
- Orchard Lakes Add 2
- Orchard Lakes Add 4
- Orchard Place Add
- Oregon Ave ReSub
- Osage Hills
- ote Brilliante
- Outpost Estates
- Overland 2
- Oxford Condo
- Oxford Park Add
- Oxford Place ADD
- Ozark View
- P Lindells 2nd Add
- Packard Lofts
- Paddock Forest 2
- Paddock Forest Add 4 2
- Page Ave Heights
- Pagedale 1563
- Pagedale 1565
- Pagedale 1567
- Pages 02 West Add
- Pages Southern Add
- Pagewood
- Papen Terrace Add
- Papin Add
- Papin Tr Add
- Par Lane South
- Parc Lorraine Condo Aka Iv
- Parc Lorraine Condo Aka Parc
- Parc Lorraine Condo Aka Park
- Parc Place
- Park & Mackay
- Park Add
- Park Ave Condo
- Park Ave Condo 2 Bldg
- Park Ave Heights
- Park Ave West Condominiums
- Park East Lofts
- Park East Tower
- Park East Tower Condo
- Park Hampton Estates
- Park Mansion Condos
- Park Plaza Condominiums
- Park Plaza Residential Condo
- Park Tower Condo
- Park West 2
- Parkchester
- Parkmont Estates 4
- Parkridge
- Parkview
- Parkview Add
- Parkway Garden Add
- Parkway Gardens Village
- Parkway Gardens Village 1 Condo
- Parkway Gardens Village 3 Condo
- Parkway Gardens Village 8 Condo
- Parkwood Add
- Parnello Court
- Partition/Est/Francis Wagner
- Pasadena Hills Sec Two
- patch-2
- Patchins
- Patchins Add
- Patrina Court
- Pattee Add
- Pattees Add
- Pattees Sub
- Pauline Park Unit 2
- Paynes Add
- Paynes So Add
- Paynes Thomas J Southern Add
- Pearl Heights
- Pearl Heights Add Resub
- Pearson Pointe Villa
- Peck Add
- Pelham Estates
- Penaat 1 Thru 8 Resub
- Penn Rann
- Pennbrooke-Plat Three
- Pennbrooke-Plat Two
- Pennsylvania Park 1
- Pennyrich Farms 1
- Penrose Add
- Penrose Park Add
- Penrose Tr Add
- Pepper Lane Amd
- Peppermill Condo One
- Peppertree Square Sec 1 Pt 2
- Peppertree Square Sec 1 Pt 2 Co
- Peppertree Square Sec 1 Pt Of
- Pershing Add
- Pershing Ave 1st Amd
- Pershing Ave Condo
- Pershing Heights
- Peters Add
- Pfens
- Phillips Add
- Picardy Three
- Piednoirs Re-Sub
- Pierre Chouteau Condo
- Pierre Chouteau Condominiums
- Pine Lawn
- Pine Meadows Condo Ph One
- Pitman Place
- Pitzman Add
- Place Add
- Plaza At Alexandria Place The
- Pleasant Hollow 2
- Plymouth Park Add
- Pohlmann
- Point Breeze Homesites
- Pointe Add
- Pointe South 4
- Pomona Add
- Prairie des Noyes
- Prairie Des Noyes Add
- Prather Estate Add
- Prathers Add
- Price Meadows
- Prince Charles Park
- Prince Charles Park 5
- Princeton Heights
- Princeton Place Add
- Printers Lofts
- Prouhet Sub
- Providence Gardens Condo
- Providence Park 4
- Queen Anne
- Queen Anne Condo
- Quiet Village 6
- Quinette Add
- Quinland Estates 1
- R W Hunts Add Bl 4187
- Rachel-Carol Court
- Railway Lofts
- Raintree
- Raintree 3
- Ramona Heights
- Randall Place Twnhses
- Randolph Condo
- Randolph Condos
- Rannells Home Farm
- Ray Place Add
- Raymond Add
- Raymond Place
- Raymond Place Add
- Reas Brow 2
- Reber
- Reber Sub
- Regency Park
- Renmore Condo Ph 02
- Rex
- Rex Sub
- Rhs 2nd Resub
- Richert Place Add
- Richmond Heights
- Ridgeview Hills
- Ridgeview Park
- Ridgewood
- Ridgley
- Ringer Woods Estates
- Rinkels Grove Add
- Ritter Place Add
- Riverview Gardens
- Riverview Gardens Lt 111 Resub
- Riverview Terrace Add 01
- Riverwood Estates 3
- Robin Hill
- Robindale
- Robinsons Add To Old Orchard Park
- Robinwood West 1
- Robinwood West 3
- Robinwood West 6
- Robinwood West 8
- Roe Place
- Rohndale Add
- Rollin Richmonds
- Ronnies Country Club Acres
- Rosa Park
- Rosa Park Add
- Rose Cottage Heights
- Rose Gardens 6
- Rose Hill Add
- Rose Place
- Rosemount On The Suburban
- Rossridge Twnhs Condo
- Rothman Add
- Rowles
- Royal Arms Condo Bldg 7923
- Ruether Heights Add
- Runnymede 3
- Russell Add
- Russell Condos
- Russell Estate Add
- Russell Place Add
- Russell Place Addition
- Russell Real Estate
- Russell Real Estate Companys 05
- Russell Real Estate Companys 5th
- Russells Add
- Russells Add 02
- Rustic View Condo Bldg G Unit
- Ryans M Add
- Ryans West Add
- S Euclid Heights
- Saint George
- Sakura Gardens Condo
- San Francisco
- Santino Court
- Sappington Acres Estates 2
- Sarpy Add
- Sarpy’s Addition
- Sarpys Add
- Schaumberg Add
- Schiermeyer Heights
- Schiller Heights Add
- Schiller Place Add
- Schmiedekes Add
- Schoenthalers Add
- School Add 16
- Schulte S
- Schultz City
- Scollay Add
- Scottsdale Road 1
- Scullins Add
- Section 14-43-6 Bdy Adj
- Section 16-45-5 Bdy Adj
- Section 19-45-6
- Section 2-45-5 Bdy Adj Aka 2
- Section 28 Township 45 R 5
- Section 9-44-5
- Seevers Clifton Add
- Senate Condos
- Seven Hills 1
- Seven Hills 2
- Seven Hills 4
- Seven Pines 10
- Seven Pines 2
- Seven Pines 5
- Seven Pines 8
- Shackelford Place
- Shades Add
- Shamburg Place Add
- Shand Add
- Shannon Ridge 5
- Sharkey’s Vista Sub
- Shaw
- Shaw Add
- Shaw Arsenal Add
- Shaw Garden Add
- Shaw Lafayette Add
- Shaw Town Home 01
- Shaws Garden Add
- Shaws Lafayette Add
- Shaws Lafayette Add 03
- Shaws Lafayette Ave
- Shaws Lafayette Ave Add
- Shaws Lafayette Ave Add #3
- Shaws Lafayette Ave Add 3
- Shaws Vandeventer Add
- Sheldon Park
- Shepard Add
- Sheppard Hills 2
- Sherwood Forest Blks A Thru C & Sherwood
- Sherwood Manor One Of Bennington
- Sherwood Manor Two Of Benington
- Sherwood Manor Two Of Bennington
- Sherwood Meadows
- Sherwood Place Condo Six
- Sherwood Place Condo Three
- Shields
- Shields & Ashby To Ferguson
- Shields 02 Forest Park Add
- Shields Add
- Shields Baden
- Shields Barracks
- Shields Forest Park Add
- Shiloh
- Shirley Place
- Shirley Terrace
- Shreves Add
- Shrewsbury Park
- Shrewsbury Park 3rd
- Shrewsbury Park 3rd Sub
- Sidney Street Lofts Condo
- Siefert Sub
- Sigerson Nursery Tr
- Skinker Condos City Bl 5761
- Smith Place
- Smiths Add
- Smiths Sol Add
- Somerset Park
- Somerton One
- Soulard
- Soulards Add
- Soulards Add 03
- Soulards Julia Add
- Soulards Subdn
- South 08 Street Condo
- South Ashby Blk 3 & Pt Blk 4 Lt Pts 4 5
- South Compton Hills
- South End Park Add
- South Forest Park Hills
- South Glen
- South Grand Ave Add
- South Hampton
- South Hill 1
- South Holly Hills Add
- South Holly Hills Amd Add
- South Jennings Heights Add
- South Kingshighway Add
- South Kingshighway Terrace Add
- South Kingshighway Tr Add
- South Lindenwood
- South Oaks
- South Overland Park
- South Side Tower Condo
- South St Louis Suburbs
- South Towne 6
- South West Park Add
- Southampton
- Southampton Add
- Southcrest One
- Southeast Kingshighway Park
- Southern Gardens
- Southern Manor Lt 3 Resub
- Southridge Condo
- Southshire
- Southside Hills
- Southtowne Farms
- Southview
- Southview Add
- Southwest Garden
- Southwest Park
- Southwest Park Add
- Southwick 3
- Speck
- Spoede Hills
- Spool Thread Condos
- Spring Acres 2
- Spring Ave Heights
- Springdale Manor
- Springdale Place
- Springdale Village 1st Add
- Squires Lane
- St Andrew Blk 2 Resub
- St Andrews Sub
- St Ann Park 2
- St Anthony Place Add
- St Cyr Hills 1
- St Cyr Hills 2
- St James Estates 8
- St Louis
- St Louis Add
- St Louis Commons Add
- St Louis Commons Add S33
- St Louis Commons Utah Street S
- St Louis Heights
- St Louis Heights Add
- St Louis Hills
- St Louis Hills 04
- St Louis Hills Add
- St Louis Hills Add 02
- St Louis Hills Add 04
- St Louis Hills Estates 02
- St Louis Hills Estates Add 03
- St Louis Hills Estates Add 04
- St Louis Marketplace
- St Louis University Tr Add
- St Vincent Park 4
- St. Louis City
- St. Louis Common Add
- St. Louis Commons Add
- St. Louis Commons Add.
- St. Louis Hills Add
- Stafford Estate
- Steins Add
- Stevens Add
- Stevers Cliffton Add
- Stewart Add
- Stockes Add
- Stoddard Add
- Stoddards Add
- Stratford Place Add
- Strodtman Add
- Strodtman Heights Add
- Sturdy Estate
- Sturdy Estates
- Sturmfels Add
- Suddath
- Sugar Creek Ranch 3
- Sugartree 1
- Sugartree 5
- Sugartree 6
- Sugartree Nine
- Summit at Butler Hill
- Summit Park Resub
- Summit Park Resub Blk 8 Lts 1 Thru 22
- Sunnydale
- Sunridge Condo Ph Five
- Sunridge Condominiums
- Sunrise Heights
- Sunrise Heights 2
- Sunrise Heights 3
- Sunset Club Court
- Sunset Manor
- Sunset Oaks
- Sunset Reserve
- Supplemental Marquette Bldg Up
- Surfside
- Suson Hills
- Suson Woods 2
- Sutherland
- Sutter Heights
- Swans Add
- Swinks Add To Maplewood
- Swinks Benton Add
- Switzer Add
- Switzer Place Add
- Sycamore Lane
- Syndicate Bldg Condos
- Syndicate Bldg Condos Suppleme
- Syndicate Bldg Supplemental Place
- Tabernacle Church Sub
- Tacoma Add
- Taft Place Add
- Tahoe 5
- Talamore Square Lts 1 Thru 18 & Common
- Tam O Shanter 1
- Tamm Ave Heights Add
- Tanglewood
- Tanglewood 3
- Tapawingo One
- Tara 3
- Tara 4
- Tara South Iii
- Taylor Place Add
- Taylors
- Taylors Add
- Teakwood Place 3
- Tedmar Add
- Telegraph Park 7
- Telegraph Park 8
- Tempel Estates
- Tempo 2
- Tenth Street Lofts Condo
- Terra Cotta
- Terra Cotta Lofts
- Terra Cotta Lofts Condo
- Terra Cotta Lofts Garage
- Terra Cotta Lofts Garage Condo
- Terri Lee Meadows
- Tesson Creek Estates Ph Two Seven
- Tesson Ferry Court Amd
- Tesson Parc
- The Cabanne
- The Edison Building Condos
- The Elle on Lockwood
- The Enclave at Tesson Ridge
- The Gate District
- The Georgian
- The Greater Ville
- The Grove
- The Heritage Homes at Old North
- The Pointe at Willmore Park
- The Square on Tower Grove
- The Syndicate
- Theiss
- Third Floor/Waterman-Pershing
- Thomas Add
- Thomas Allen’s 2nd Add
- Thomas Allens Western Resub
- Thornhill Estates 5
- Thornhill Ridge
- Thunderbird Hills 2
- Tiffin 2nd Sub
- Timber Hills Townhouse Condo
- Timmonds
- Todd Estate
- Toneys Add
- Topping Ridge Estates
- Tori Pines
- Tori Pines Condo Seventeenth
- Tower Grove East
- Tower Grove Heights
- Tower Grove Heights Add
- Tower Grove Heights Amd Add
- Tower Grove Heights Sub
- Tower Grove Park & Grand Ave Ad
- Tower Grove Park Add
- Tower Grove Park Grand Ave Add
- Tower Grove South
- Tower View
- Town Of Fairview
- Townhouses At Station Plaza Condo
- Townsend/West Cabanne Place
- Trails End
- Trailwoods 10
- Trampe Heights
- Travillas James C Add
- TRIANGLE
- Tuxedo Park
- Twabridge Add
- Twabrigs Add
- Twabrigs Add/Southampton
- Twabrigs Southampton
- Twabrigs Southampton Add
- Twillman Acres
- Twin Lake
- Tyler Add
- Tyler Place
- Tyler Place Add
- Tyler place addition
- Union Add
- University Hills
- University Park
- University Park 2
- University Place
- Unk
- Uplands 8 Blks 5 6 7 Resub
- Uplands Park
- Upton Place 03
- Upton Place Add
- US Surv 110
- US Surv 113
- Us Surv 1988
- Us Surv 398
- Usona Add
- Usona Heights
- Usona Heights Add
- Usona Heights Add 03
- Utah Heights
- Valles
- Valley Crest Sec 1
- Vallonis Consolidation
- Vasquez Arpen Add
- Velda Village
- Velda Village Hills 1st Add
- Velda Village Hills 2nd Add
- Versailles Condo
- Victoria Place
- Victroria Crossing Plaza
- Viehl
- Viehl Hudgen Add
- Viehl Hudgens Add
- Villa Dorado 2 Condo
- Villa Dorado Condo
- Villa Knoll Add 2
- Village On Conway Two The Lts
- Villages At Barrington Downs Sec I
- Villages At Tiffany Square The
- Villages At Willowbrooke Two
- Villages Of Jost Farm The Manors
- Villanova
- Villas At Ivy Summit The
- Villas At Kenrick A Condo Ph
- Villas At Lindbergh Place Two
- Villas At Meadowbrook The
- Villas On Olive Condo
- Vine Grove Place Add
- Vinita Park
- Viola Place
- Virginia Add
- Virginia Heights Add
- Visitation Park-49
- Vista Conn
- Voersters
- Voersters Add
- Vogel Add
- Volas Add
- Vollmar Sub
- W L Musick
- W P & Lucretia Crosswhite’s Su
- Waddell Add
- Walden Ridge One
- Walker Add
- Walnut Park Add
- Walsh
- Walter Jones
- Walter Place Add
- Warren Place Blk 1 Resub
- Warson Meadows 3
- Warson Ridge Condo 1 Amd
- Warson Ridge Condo 2
- Warwick
- Wash Add 03
- Wash Heights Add
- Wash Heirs Add
- Wash Place Add
- Washington Blvd
- Washington Heights
- Washington Heights 1st Add
- Washington Heights Add
- Washington Heights Add 01
- Washington Heights Addition
- Washington Heights Addition 01
- Washington Place Condo & Sec
- Washs Estate Add
- Waterford Square Condos
- Waterman 04 03 Flr
- Waterman 04 Condo
- Waterman 1st Flr 2
- Waterman 4 Condo
- Waterman 4 Condominium
- Waterman Condo 01
- Waterman-Pershing 01 Flr
- Watson Maurice Add
- Watson Terrace
- Watson Terrace Add
- Watson-Chippewa Sub 2
- Watsons Fruit Hill
- Waymire Sub
- Wayne Blvd Add
- Wayne Place
- Wayne Place Add
- Weber Dana Gardens
- Webster Gardens 8
- Webster Groves
- Webster Heights
- Webster Hillside
- Wedgewood Lane Lts 7 Thru 10 Amd
- Wegmanns Add
- Weidner Sub
- Wells Add
- Wellston Grove 4th Add
- Wellston Hills
- Welsberg Terrace
- Wenco Add
- Wenzlich Add
- Wenzlich Darr Add
- Wenzlick Add
- Wenzlick Park Add
- Wenzlick&Darrs W Twr Grove Place
- Werrylick Add
- West End Estates
- West End Lofts
- West Hills Condo
- West Kingshighway Hills
- West Lawn
- West Pine Court
- West Pine Terrace
- West Pine Terrace.
- West Pine Twnhms Condo
- West Portland Place
- West Richmond Heights
- West Rock Hill Amd
- West Walnut Manor
- West Walnut Park
- Westchester Estates 2
- Westdale
- Westerhoff Edgewood Park
- Westerhoffs Edgewood Park Blk 1 Lts 1
- Western Acres
- Westfield Add
- Westgate Condos
- Westglen Estates Add Seven
- Westhampton Add
- Westmoor Park 1
- Westmoor Park 2
- Weston Park
- Westport Crossing Condo Amd
- Westport Crossing Condo Three
- Westport Crossing Condo Two-E
- Westwood Acres
- Westwood Country Club Sec A
- Wexford Condo Ph 03
- White Farm Add
- White Oak Estates 1
- White Place
- White Place Add
- Whitney Chase 7
- Wilbur Park 2nd Add
- Wildwood Court
- Wilhelm Hoehe Add
- Wilhelms Hoehe Add
- Wilhelms Hohe
- Wilhelms Hohne
- William R Page Estate Lt Pt 1 & Daniel
- Williamshaven
- Willow Brook Condo
- Willows Condo The
- Wilshusens 2nd Add To Old Orchard
- Wiltshire Condo
- Windows Lofts
- Windsor Acres
- Windsor Park
- Windsor Park Second Add
- Winfield Terrace 2
- Winona
- Withers Chouteau Add
- Withnell Add
- Wm D Fields Sub
- Wolf & McDermotts
- Wolf Homesites Add
- Wolf McDermotts Add
- Wood Lake Condo
- Woodbine Heights Add
- Woodland Crossing
- Woodland Park
- Woodland Park Add
- Woodland Village Two
- Woodleigh Estates
- Woodson 1
- Woodson Add
- Woodson Hills
- Woodson Hills 3
- Woodson Hills 5
- Woodson Hills 6
- Woodson Place
- Woodson Terrace
- Woodsons Add
- Wotkas Add 02
- Wrights Add
- York Condo
- Yorkshire
- Yorkshire Hills
- Zephyr Hills
- Zoeller
Similar Listings Nearby




Property Summary
- Located in the Pennbrooke-Plat Three subdivision, 5982 Pennbrooke Drive St Louis MO is a Single Family for sale in St Louis, MO, 63129. It is listed for $385,000 and features 3 beds, 3 baths, and has approximately 1,971 square feet of living space, and was originally constructed in 1993. The current price per square foot is $195. The average price per square foot for Single Family listings in St Louis is $145. The average listing price for Single Family in St Louis is $282,372.

Copyright 2026. All rights reserved.
5982 Pennbrooke Drive
St Louis, MO