
$649,900
1248 Twinleaf Circle
St Peters, MO, 63376


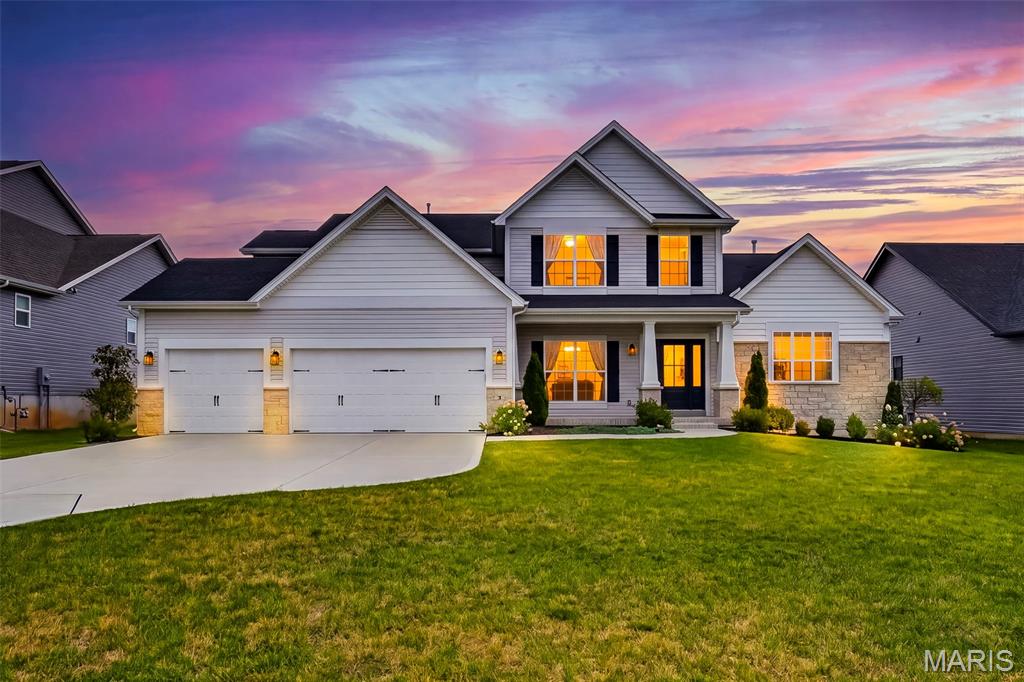
THIS HOUSE IS SOMETHING SPECIAL! Packed with SPACE, UPDATES & WOW FACTOR, this is the kind of home you have to SEE to fully appreciate! Fresh paint & NEW carpet throughout, updated lighting, dual furnaces (11/23) & dual A/C (5/22) set the stage. The main level offers a private office w/French doors plus an incredible family room with Tiger Strand bamboo floors, bay window, open staircase & wood-burning fireplace. The kitchen DELIVERS with 42″ cabinetry, QUARTZ counters, SS appliances, center island w/breakfast bar, crown molding, recessed lighting & breakfast room with another bay window! Upstairs just keeps getting BETTER! A HUGE loft offers incredible bonus living space, while the MASSIVE primary suite feels like its own private retreat with vaulted ceilings, TWO walk-in closets & a spacious bath with double vanity, soaking tub & separate shower. NOW FOR THE REAL SHOWSTOPPER—THE FINISHED WALKOUT LOWER LEVEL! This isn’t just a basement…IT’S PRACTICALLY ANOTHER HOME! With a LARGE bedroom featuring an oversized window for lots of light, FULL bath PLUS half bath, huge rec room, spacious living room with walkout AND a COMPLETE SECOND KITCHEN, this level offers incredible possibilities for MULTI-GENERATIONAL LIVING, IN-LAW QUARTERS, extended-stay guests or an amazing private living space! And then there’s THE BAR! Not a little basement wet bar—we’re talking YOUR OWN PUB! A gorgeous full-size bar anchors the entertainment space and the second kitchen comes loaded with QUARTZ counters, smooth-top stove, microwave & dishwasher. Football Sundays, holidays, poker nights or the biggest party of the year—YOUR HOUSE WILL BE THE HOUSE EVERYONE WANTS TO BE AT! DON’T MISS THE GARAGE! Heated AND cooled, 4′ extended in front, 8′ extended rear 3rd bay, 2′ wider, utility sink, newer shaft-drive openers & enough space to potentially accommodate FOUR VEHICLES. This is a DREAM setup for cars, toys, hobbies or a workshop! THEN STEP OUTSIDE TO YOUR OWN BACKYARD RETREAT! Gather around the gorgeous STONE FIREPLACE, listen to the relaxing WATERFALL FEATURE, entertain on the massive 19×19 stone paver patio or 25×14 deck, and there’s even a dedicated concrete pad ready for your hot tub! Add in the fully fenced yard, mature shade trees & BEAUTIFUL landscaping and this backyard is made for unforgettable nights with family & friends. THREE LEVELS OF INCREDIBLE LIVING SPACE. A LOWER LEVEL THAT CAN LIVE LIKE A SECOND HOME. A DREAM GARAGE. YOUR OWN PUB. AND A BACKYARD THAT FEELS LIKE A PRIVATE RETREAT. THIS ISN’T YOUR AVERAGE HOUSE—THIS IS THE ONE YOUR FRIENDS WILL BE JEALOUS OF!
Property Details
Price:
$649,900
MLS #:
MIS26061578
Status:
Active
Beds:
5
Baths:
5
Type:
Single Family
Subtype:
Single Family Residence
Subdivision:
Avondale Heights
Neighborhood:
409fortzumwaltsouth
Listed Date:
Oct 2, 2026
Finished Sq Ft:
4,378
Lot Size:
10,890 sqft / 0.25 acres (approx)
Year Built:
2006
Schools
School District:
Ft. Zumwalt R-II
Elementary School:
Emge Elem.
Middle School:
Ft. Zumwalt South Middle
High School:
Ft. Zumwalt South High
Interior
Above Grade Finished Area
3178
Appliances
Stainless Steel Appliance(s), Dishwasher, Disposal, Microwave, Gas Range
Bathrooms
3 Full Bathrooms, 2 Half Bathrooms
Below Grade Finished Area
1200
Cooling
Ceiling Fan(s), Central Air, Dual
Fireplaces Total
2
Flooring
Carpet, Luxury Vinyl, Wood
Heating
Forced Air, Gas
Interior Features
Bar, Breakfast Bar, Breakfast Room, Ceiling Fan(s), Crown Molding, Granite Counters, Kitchen Island, Pantry, Separate Dining, Separate Shower, Shower, Soaking Tub, Tub, Vaulted Ceiling(s), Walk-In Closet(s)
Levels
Two
Exterior
Architectural Style
Other, Traditional
Association Amenities
None
Attached Garage YN
1
Construction Materials
Vinyl Siding
Fencing
Back Yard, Fenced
Garage Spaces
3
Lot Features
Landscaped, Some Trees
Parking Features
Additional Parking, Attached, Garage, Garage Faces Front, Off Street
Patio And Porch Features
Covered, Front Porch
Financial
HOA Fee
$100
HOA Fee Frequency
Annually
HOA Includes
Common Area Maintenance
HOA Name
Avondale Heights
Tax Year
2025
Taxes
$5,970

Kahn & Busk Real Estate Partners have earned the top team spot at Coldwell Banker Premier Group for several years in a row! We are dedicated to helping our clients with all of their residential real estate needs. Whether you are a first time buyer or looking to downsize, we can help you with buying your next home and selling your current house. We have over 25 years of experience in the real estate industry in Eureka, St. Louis and surrounding areas.
More About JoshMortgage Calculator
Map
Current real estate data for Single Family in St Peters as of Oct 25, 2026
158
Single Family Listed
91
Avg DOM
190
Avg $ / SqFt
$392,080
Avg List Price
Community
- Address1248 Twinleaf Circle St Peters MO
- SubdivisionAvondale Heights
- CitySt Peters
- CountySt. Charles
- Zip Code63376
Subdivisions in St Peters
- 1183-1183
- Ashleigh Comm #5
- Ashleigh Comm 06
- Ashleigh Commercial
- Ashleigh Estate #2
- Baileys 02
- Bella Vista #1
- Bella Vista Condo #12
- Bella Vista Condo #6
- Bella Vista Condo #9
- Bellemeade #1
- Birdie Hills Crossing – Cottage
- Birdie Hills Crossing – Townhome
- Bordeaux Condo Bldg 2
- Bordeaux Condo Bldg 3
- Bradford Heights #1
- Briarwick
- Brookmount Estate #12
- Brookmount Estate 12
- Brookwood Estate #2
- Calumet Ranch
- Calumet Ranch #3
- Carrington Estate
- Carrington Place #1
- Carrington Place #3
- Chadwyck #4
- Chapel Hill Add
- Copperfield #3
- Cottages At Wedgewood
- Country Creek #4
- Country Crossing
- Country Crossing Estate
- Country Crossing Manor #2
- Country Crossing Manor #3
- Country Hill Estate #1
- Country Hill Estate #2
- Country Hill Estate #3
- Country Hill Manor
- Country Lake Estate
- Country Life Estate Rev
- Crown Colony Ph1 Stg2&5
- Crown Colony Ph2 Stg6&11
- Crown Pointe Bldg 40
- Danielle Downs
- Dardenne Crossing
- Deer Ridge
- Deppe & Reinekes Add
- Drovers Crossing #2
- Eagles Landing #4
- Eldorado Plaza Resub
- Ellington Place #1
- Ellington Place #3
- Emerald Cove Comm #1
- Englewood #3
- Enwood #4
- Est Of Chateau Woods #2
- Est Of Fairfield Manor
- Fairmount Grove
- Fairmount Grove 12
- Fairmount Grove 13
- Fairmount Grove 3
- Fairmount Grove 32
- Fairmount Grove 37
- Fairmount Grove 38
- Fairmount Grove 39
- Family Dental #2 Resub #1
- Fawn Meadows
- Four Winds #1
- Four Winds #2
- Golden Hills Estate #1
- Golden Triangle Estate #1
- Golden Triangle Estate #2
- Graybridge #2
- Great River Comm
- Green Forest Estate
- Grove At Belleau Creek
- Heirs/Daniel Sammelmann
- Hi Pt Ac
- Hickory Ridge #1
- Hickory Ridge #2
- Hickory Ridge #4
- Highlands #5
- Hollow Creek
- Hunting Creek #1
- Hunting Creek #3
- Huntleigh Estate #1
- Jungermann Office Ctr Ph2 Sub
- Lami Ind Park #2
- Laurel Spgs
- Laurel Village Ph10
- Lienemann Park
- Manors At Orchard Glen
- McClay Meadows #2
- McClay Valley #2
- Meadows At Schrader Farm
- Mid Rivers Plaza
- Misty Valley Estate #1
- Misty Valley Estate #2
- montecito
- Oak Bend #2
- Oakridge Estate
- Oakridge Estate #1
- Oakridge Estate #3
- Office Park On Jungermann
- Ohmes Farm
- Orchard Hills #2
- Park Charles South
- Park Chas South #4
- Park Chas South #6
- Park Chas South #7
- Park Chas South Condos #3
- Park Chas South Condos #4
- Park Chas South Condos #6
- Park Place
- Park West
- Pegasus Farms #2 Lot 141
- Pegasus Farms #4
- Pennial Park #3
- Penny Lane #6
- Prospect Pt #2
- Queensbrooke
- Quiet Meadows
- Regency Estate
- Richmond #1
- Richmond Center
- Richmond Ctr #1
- Richmond Grove
- Ryehill Manor
- Schrader Farm Estate
- Schrader Farm Estate #2
- Shadow Creek #1
- Shadow Creek #2
- Spanish Trails #4
- Spencer Creek East Village #2
- Spencer Creek East Village #3
- Spencer Creek North
- St Anthony Hills
- St Marys Sub Add
- St Peters Condos
- St Peters Condos Ph1
- St Peters Condos Ph10
- St Peters Condos Ph23
- St Peters Condos Ph24
- St Peters Condos Ph4
- St Peters Estate
- St Peters Estate #3
- Steeplechase
- Stone Ridge Estate #4
- Stone Ridge Estate Condos
- Sugarwood
- Sugarwood Ph11
- Sugarwood Ph20
- Sugarwood Ph21
- Sugarwood Ph22
- Sugarwood Ph23
- Sugarwood Ph4 & Amd Ph1-3
- Sugarwood Ph8
- Summer Winds Condos
- Summergate Garden Condos Ph4
- Sunny Hill Estate
- Sunny Meadows Estate #5
- Tanglewood #1
- Tanglewood #3
- Tanglewood #4
- Tanglewood #7
- Timberidge
- Townes At Belleau Creek #1
- Townes at Lienemann
- Trails Riverwood 07
- Triad South Ind Park #2
- Turnberry Gardens
- Turnberry Place
- Villas At Shepherds Hill Resub
- Ville Du Pre
- Waterside Crossing
- West Side Addn-St Marys Sub
- Whitegate Villas
- Whitegate Villas #1 Resub 9
- Willott Square
- Winchester Estate
- Windstream Condos #1 Trt 2
- Windstream Condos #1 Trt 5
- Woodland Trails
Similar Listings Nearby




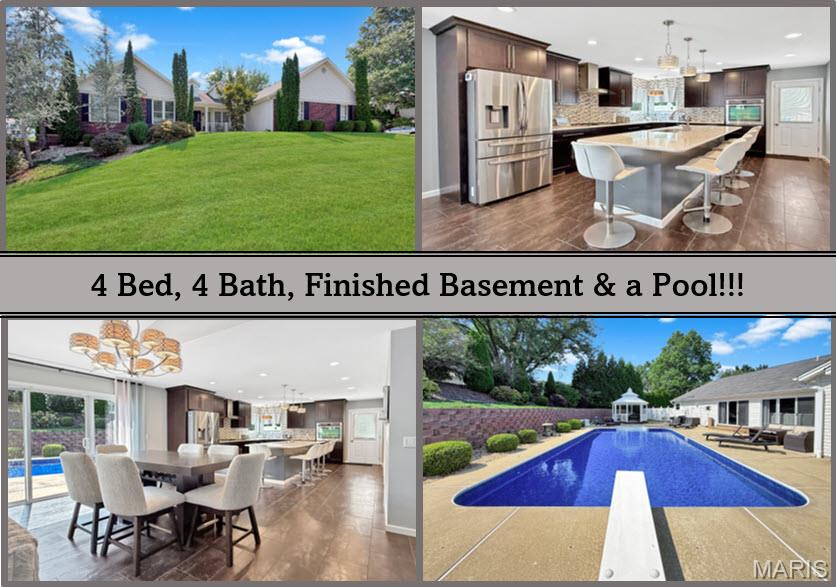

Property Summary
- Located in the Avondale Heights subdivision, 1248 Twinleaf Circle St Peters MO is a Single Family for sale in St Peters, MO, 63376. It is listed for $649,900 and features 5 beds, 5 baths, and has approximately 4,378 square feet of living space, and was originally constructed in 2006. The current price per square foot is $148. The average price per square foot for Single Family listings in St Peters is $190. The average listing price for Single Family in St Peters is $392,080.

Copyright 2026. All rights reserved.
1248 Twinleaf Circle
St Peters, MO