
$699,900
9802 Eagle Hill Lane
Sunset Hills, MO, 63127


The warmth begins the moment you cross the threshold, with lovely engineered-wood flooring, stained six-panel doors, and rich wood moldings that give the home a timeless, welcoming feel.
Need a home office? The first room off the entry is a sophisticated space, with gorgeous wood paneling and a peaceful view of the front yard.
The separate dining room features a charming bay window and plenty of space for your buffet, giving you a beautiful setting for holiday dinners, Sunday suppers, or the kind of meals where everyone lingers just a little longer.
Whether you love entertaining a crowd or your family *is* the crowd, the family room delivers in all the right ways. Nearly a perfect square, this spacious gathering room features full-size Pella windows flanking the wood-burning/gas fireplace, offering beautiful views of the wooded backyard. One entire wall is covered with solid wood shelving — perfect for books, awards, travel treasures, family photos, or all the little pieces that tell your story. There’s even a wet bar with room for a wine refrigerator, making this room ready for game nights, holidays, and casual evenings at home.
The kitchen offers solid wood cabinetry that has been extremely well maintained — a rare find in a home of this era. While the kitchen is ready for a modern refresh, the bones are excellent. New countertops, backsplash, flooring, and updated lighting would go a long way toward transforming this space into something truly special. It’s the kind of kitchen where a smart buyer can add today’s finishes without having to start from scratch.
Just off the kitchen, the screened deck gives you a peaceful place to enjoy morning coffee and the birds, casual meals, or quiet evenings surrounded by nature.
The primary suite is tucked away with windows facing east, so you can wake up to soft morning sunshine. The spacious bath features double sinks, a soaking tub, and a separate shower — a comfortable retreat.
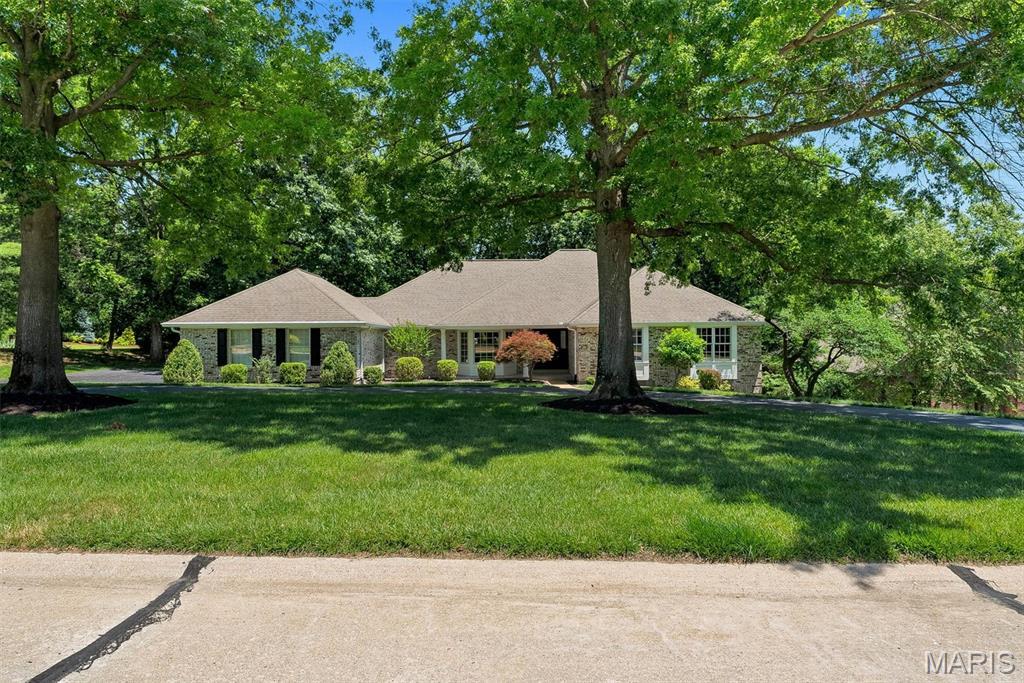
A main-floor laundry room features a closet and a window overlooking the front yard. The 3-car side-entry garage adds excellent parking, storage, and convenience while preserving the home’s classic curb appeal.
Set on almost one acre of tranquility, this property offers the kind of peace and privacy that’s hard to find. The wooded backyard creates a beautiful natural backdrop, and the deck gives you a shaded place to relax even during The Lou’s 95-degree summer days. Morning coffee, evening cocktails, family cookouts, or simply a quiet place to listen to the trees & birds — this backyard is ready for all of it. Behind the driveway is the perfect spot to build a patio. HVAC is 9 years old. Water heater 3 yrs. Generator runs the freezer, refrigerator, furnace and WiFi.
Need a home office? The first room off the entry is a sophisticated space, with gorgeous wood paneling and a peaceful view of the front yard.
The separate dining room features a charming bay window and plenty of space for your buffet, giving you a beautiful setting for holiday dinners, Sunday suppers, or the kind of meals where everyone lingers just a little longer.
Whether you love entertaining a crowd or your family *is* the crowd, the family room delivers in all the right ways. Nearly a perfect square, this spacious gathering room features full-size Pella windows flanking the wood-burning/gas fireplace, offering beautiful views of the wooded backyard. One entire wall is covered with solid wood shelving — perfect for books, awards, travel treasures, family photos, or all the little pieces that tell your story. There’s even a wet bar with room for a wine refrigerator, making this room ready for game nights, holidays, and casual evenings at home.
The kitchen offers solid wood cabinetry that has been extremely well maintained — a rare find in a home of this era. While the kitchen is ready for a modern refresh, the bones are excellent. New countertops, backsplash, flooring, and updated lighting would go a long way toward transforming this space into something truly special. It’s the kind of kitchen where a smart buyer can add today’s finishes without having to start from scratch.
Just off the kitchen, the screened deck gives you a peaceful place to enjoy morning coffee and the birds, casual meals, or quiet evenings surrounded by nature.
The primary suite is tucked away with windows facing east, so you can wake up to soft morning sunshine. The spacious bath features double sinks, a soaking tub, and a separate shower — a comfortable retreat.
A main-floor laundry room features a closet and a window overlooking the front yard. The 3-car side-entry garage adds excellent parking, storage, and convenience while preserving the home’s classic curb appeal.
Set on almost one acre of tranquility, this property offers the kind of peace and privacy that’s hard to find. The wooded backyard creates a beautiful natural backdrop, and the deck gives you a shaded place to relax even during The Lou’s 95-degree summer days. Morning coffee, evening cocktails, family cookouts, or simply a quiet place to listen to the trees & birds — this backyard is ready for all of it. Behind the driveway is the perfect spot to build a patio. HVAC is 9 years old. Water heater 3 yrs. Generator runs the freezer, refrigerator, furnace and WiFi.
Property Details
Price:
$699,900
MLS #:
MIS26033839
Status:
Pending
Beds:
3
Baths:
3
Type:
Single Family
Subtype:
Single Family Residence
Subdivision:
Eagle Glen Estates
Neighborhood:
316lindbergh
Listed Date:
Jun 3, 2026
Finished Sq Ft:
2,759
Lot Size:
39,204 sqft / 0.90 acres (approx)
Year Built:
1989
Schools
School District:
Lindbergh Schools
Elementary School:
Concord Elem. School
Middle School:
Truman Middle School
High School:
Lindbergh Sr. High
Interior
Above Grade Finished Area
2759
Appliances
Electric Cooktop, ENERGY STAR Qualified Dishwasher, Down Draft, Double Oven, Refrigerator, Washer/Dryer, Gas Water Heater
Bathrooms
2 Full Bathrooms, 1 Half Bathroom
Cooling
Central Air
Fireplaces Total
1
Flooring
Wood
Heating
Forced Air
Interior Features
Beamed Ceilings, Bookcases, Breakfast Bar, Breakfast Room, Built-in Features, Butler Pantry, Cathedral Ceiling(s), Ceiling Fan(s), Center Hall Floorplan, Crown Molding, Double Vanity, Eat-in Kitchen, Entrance Foyer, High Speed Internet, Kitchen Island, Laminate Counters, Natural Woodwork, Pantry, Separate Dining, Soaking Tub, Walk-In Closet(s), Wet Bar, Workshop/Hobby Area
Laundry Features
Main Level
Levels
One
Main Level Bedrooms
3
Exterior
Architectural Style
Ranch, Traditional
Association Amenities
None
Attached Garage YN
1
Construction Materials
Brick
Garage Spaces
3
Lot Features
Corner Lot, Cul-De-Sac, Gently Rolling, Many Trees, Near Golf Course, Near Park, Scattered Woods, Sprinklers In Front, Sprinklers In Rear, Wooded
Parking Features
Additional Parking, Asphalt, Circular Driveway, Garage Door Opener, Garage Faces Side, Oversized
Parking Spots
10
Parking Total
10
Patio And Porch Features
Deck, Front Porch, Patio, Rear Porch, Screened
Roof
Architectural Shingle
View
Trees/Woods
Window Features
Double Pane Windows, Wood Frames
Financial
HOA Fee
$200
HOA Fee Frequency
Annually
HOA Includes
Common Area Maintenance
HOA Name
Eagle Hill
Tax Year
2025
Taxes
$7,875

Kahn & Busk Real Estate Partners have earned the top team spot at Coldwell Banker Premier Group for several years in a row! We are dedicated to helping our clients with all of their residential real estate needs. Whether you are a first time buyer or looking to downsize, we can help you with buying your next home and selling your current house. We have over 25 years of experience in the real estate industry in Eureka, St. Louis and surrounding areas.
More About JoshMortgage Calculator
Map
Current real estate data for Single Family in Sunset Hills as of Jul 09, 2026
22
Single Family Listed
149
Avg DOM
265
Avg $ / SqFt
$864,208
Avg List Price
Community
- Address9802 Eagle Hill Lane Sunset Hills MO
- SubdivisionEagle Glen Estates
- CitySunset Hills
- CountySt. Louis
- Zip Code63127
Subdivisions in Sunset Hills
- Bradford Woods
- Cordington Heights
- Eagle Glen Estates
- Edward Weidlich Estate Lt Pts A & B Bdy
- Forest View Sub
- Gates Manor
- Grandview
- Hummingbird Hollow
- Lauras Sub 1
- Meacham Park
- Oakwood Manor
- Sunset Manor
- Sunset Pointe
- Sunset Spring Estates Amd
- Sunset Terrace
- Sunset Valley
- Tapawingo Four
- Tapawingo On The Green
- Tyrie Sappingtion Estate Add
- Tyrie Sappington Estate
- Vistas at Stone Castle
Similar Listings Nearby

Property Summary
- Located in the Eagle Glen Estates subdivision, 9802 Eagle Hill Lane Sunset Hills MO is a Single Family for sale in Sunset Hills, MO, 63127. It is listed for $699,900 and features 3 beds, 3 baths, and has approximately 2,759 square feet of living space, and was originally constructed in 1989. The current price per square foot is $254. The average price per square foot for Single Family listings in Sunset Hills is $265. The average listing price for Single Family in Sunset Hills is $864,208.

Copyright 2026. All rights reserved.
9802 Eagle Hill Lane
Sunset Hills, MO