
$995,000
9767 Fall Ridge Trail
Sunset Hills, MO, 63127
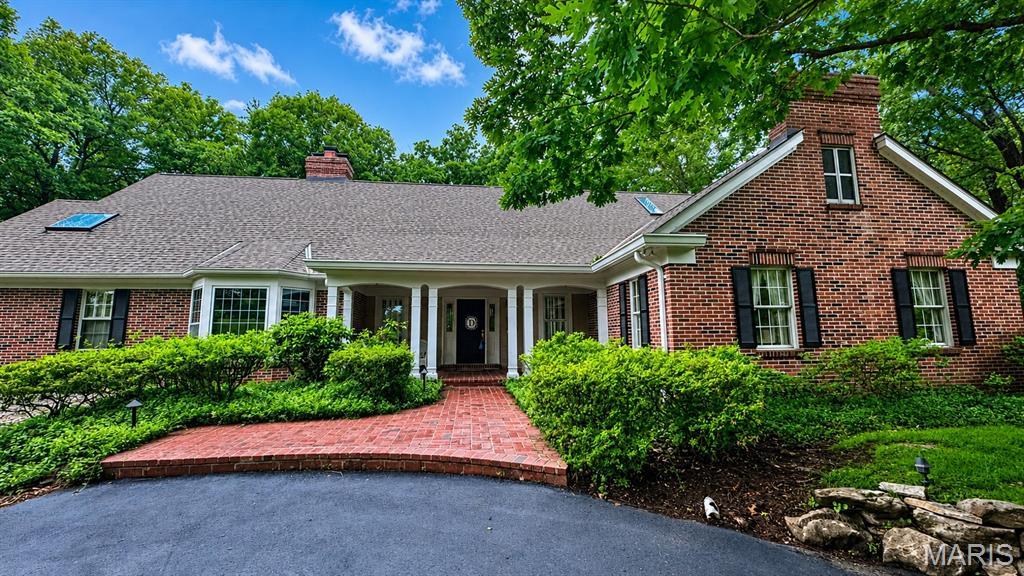


Tucked away on a serene and lushly landscaped lot in Sunset Hills, this custom-built Cape-Cod inspired 1.5 story executive residence offers an exceptional blend of sophistication, comfort, and enduring style. Timeless architecture and casual elegance define this home, highlighted by a stunning main-floor primary suite with luxurious spa-like bath, custom walk-in closet, and adjoining office boasting a box-beamed ceiling, bay window, and fireplace flanked by built-in bookcases. Meticulous attention to detail courtesy of its original owner’s design, the home features generously-sized rooms and tall ceilings, beautiful windows and mill-work, gracious entertaining spaces, a formal dining area, well-equipped chef’s kitchen, and oh-so-chic sunroom with mirrored wet-bar and French doors. Handsome brick patios overlook enchanting perennial gardens perfect for outdoor enjoyment, while the light-filled lower level with mini kitchen and entertaining spaces make gatherings effortless. From sunrise to sunset, this home is truly unforgettable.
Property Details
Price:
$995,000
MLS #:
MIS26031513
Status:
Pending
Beds:
3
Baths:
5
Type:
Single Family
Subtype:
Single Family Residence
Subdivision:
Fall Ridge Trail Subdivision
Neighborhood:
316lindbergh
Listed Date:
Jun 11, 2026
Finished Sq Ft:
4,700
Lot Size:
30,928 sqft / 0.71 acres (approx)
Year Built:
1984
Schools
School District:
Lindbergh Schools
Elementary School:
Concord Elem. School
Middle School:
Robert H. Sperreng Middle
High School:
Lindbergh Sr. High
Interior
Above Grade Finished Area
3600
Appliances
Gas Cooktop, Dishwasher, Disposal, Down Draft, Dryer, Instant Hot Water, Microwave, Convection Oven, Self Cleaning Oven, Built-In Refrigerator, Trash Compactor, Wall Oven, Warming Drawer, Washer, Gas Water Heater, Wine Cooler, Bar Fridge
Bathrooms
2 Full Bathrooms, 3 Half Bathrooms
Below Grade Finished Area
1100
Cooling
Ceiling Fan(s), Central Air, Zoned
Fireplaces Total
2
Flooring
Carpet, Ceramic Tile, Clay, Parquet
Heating
Natural Gas
Interior Features
Bar, Beamed Ceilings, Bookcases, Breakfast Room, Built-in Features, Ceiling Fan(s), Central Vacuum, Chandelier, Crown Molding, Custom Cabinetry, Double Vanity, Entrance Foyer, Granite Counters, High Ceilings, Kitchen Island, Natural Woodwork, Open Floorplan, Pantry, Recessed Lighting, Separate Dining, Separate Shower, Soaking Tub, Sound System, Special Millwork, Tray Ceiling(s), Walk-In Closet(s), Wet Bar, Workshop/Hobby Area
Laundry Features
Gas Dryer Hookup, Laundry Room, Main Level
Levels
One and One Half
Main Level Bedrooms
1
Exterior
Architectural Style
Traditional
Association Amenities
Common Ground
Attached Garage YN
1
Construction Materials
Brick
Exterior Features
Lighting, Private Yard
Garage Spaces
2
Lot Features
Back Yard, Landscaped, Scattered Woods, Views
Parking Features
Circular Driveway, Garage Door Opener, Garage Faces Side, Storage
Parking Spots
2
Parking Total
2
Patio And Porch Features
Front Porch, Glass Enclosed, Patio
Roof
Architectural Shingle
View
Garden, Trees/Woods
Window Features
Bay Window(s), Palladian Window(s), Plantation Shutters, Shutters, Skylight(s), Storm Window(s)
Financial
HOA Fee
$100
HOA Fee Frequency
Annually
HOA Includes
Common Area Maintenance
HOA Name
Fall Ridge Trail Subdivisoin
Tax Year
2025
Taxes
$9,260

Kahn & Busk Real Estate Partners have earned the top team spot at Coldwell Banker Premier Group for several years in a row! We are dedicated to helping our clients with all of their residential real estate needs. Whether you are a first time buyer or looking to downsize, we can help you with buying your next home and selling your current house. We have over 25 years of experience in the real estate industry in Eureka, St. Louis and surrounding areas.
More About KatherineMortgage Calculator
Map
Current real estate data for Single Family in Sunset Hills as of Aug 25, 2026
21
Single Family Listed
162
Avg DOM
257
Avg $ / SqFt
$857,599
Avg List Price
Community
- Address9767 Fall Ridge Trail Sunset Hills MO
- SubdivisionFall Ridge Trail Subdivision
- CitySunset Hills
- CountySt. Louis
- Zip Code63127
Subdivisions in Sunset Hills
- Bradford Woods
- Cordington Heights
- Eagle Glen Estates
- Edward Weidlich Estate Lt Pts A & B Bdy
- Forest View Sub
- Gates Manor
- Grandview
- Hummingbird Hollow
- Lauras Sub 1
- Meacham Park
- Oakwood Manor
- Sunset Manor
- Sunset Pointe
- Sunset Spring Estates Amd
- Sunset Terrace
- Sunset Valley
- Tapawingo Four
- Tapawingo On The Green
- Tyrie Sappingtion Estate Add
- Tyrie Sappington Estate
- Vistas at Stone Castle
Similar Listings Nearby

Property Summary
- Located in the Fall Ridge Trail Subdivision subdivision, 9767 Fall Ridge Trail Sunset Hills MO is a Single Family for sale in Sunset Hills, MO, 63127. It is listed for $995,000 and features 3 beds, 5 baths, and has approximately 4,700 square feet of living space, and was originally constructed in 1984. The current price per square foot is $212. The average price per square foot for Single Family listings in Sunset Hills is $257. The average listing price for Single Family in Sunset Hills is $857,599.

Copyright 2026. All rights reserved.
9767 Fall Ridge Trail
Sunset Hills, MO