
$800,000
12532 Grandview Forest Drive
Sunset Hills, MO, 63127


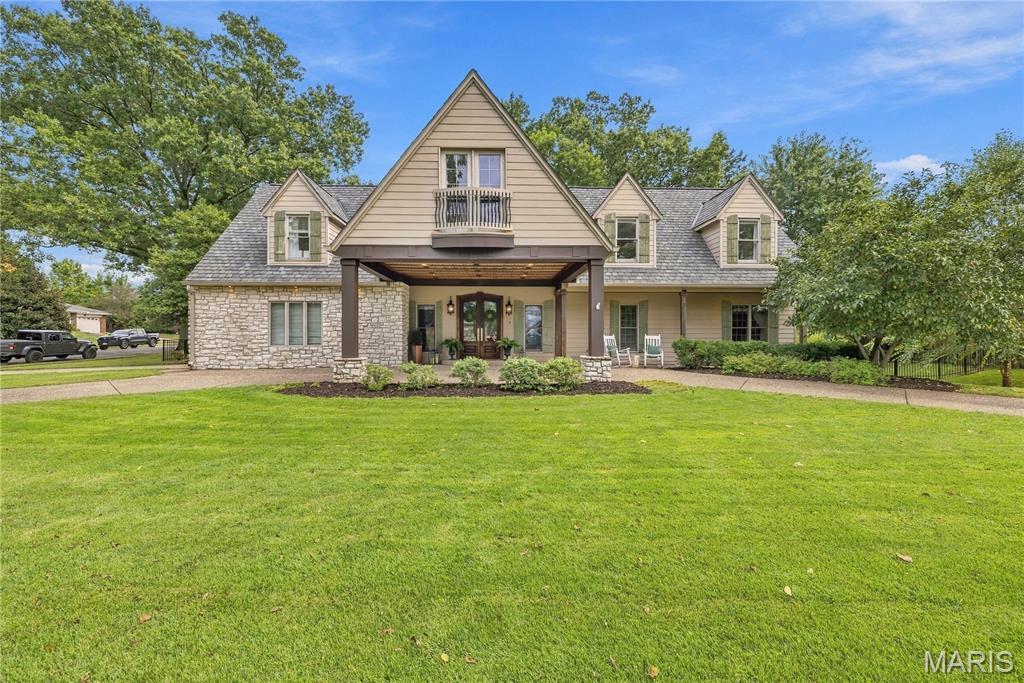
Prepare to fall in love with this stunning brick ranch, where timeless elegance, exceptional craftsmanship, and thoughtful upgrades come together in a home designed to impress. From the beautifully landscaped exterior to the sophisticated finishes inside, every detail has been carefully selected and meticulously maintained.
Step inside and immediately appreciate the dramatic 12-foot ceiling in the great room, complemented by 9-foot ceilings throughout the main level, beautiful hardwood flooring, crown molding, oversized baseboards, custom millwork, and upgraded lighting. The spectacular great room, anchored by a gas fireplace, opens effortlessly to the dining and kitchen areas, creating the perfect gathering space for everything from quiet evenings at home to unforgettable entertaining.
The kitchen is truly the heart of this home and is sure to impress even the most discerning chef. Rich cabinetry, gleaming granite countertops, a breakfast bar, travertine backsplash, double ovens, electric cooktop, stainless-steel appliances, extra-deep double sink, roll-out cabinetry, appliance panels, and under-cabinet lighting combine beauty with exceptional functionality. A newer Bosch dishwasher and disposal add even more convenience. Just off the kitchen, the charming breakfast room features a bay window overlooking the gorgeous professionally landscaped grounds.
For more formal occasions, the elegant dining room delivers with its beautiful tray ceiling, detailed millwork, and open connection to the great room.
Retreat to the luxurious primary suite, where double doors welcome you into a peaceful private escape. The spacious en-suite bath features a soaking tub, frameless pivot shower door, adult-height dual vanity, upgraded cabinetry, and Kohler fixtures. The oversized walk-in closet is beautifully outfitted with custom built-ins. Three additional bedrooms provide generous space for family and guests, while the versatile den—with closet and stunning waterfall-glass French doors—offers endless possibilities as a home office, sitting room, or additional bedroom.
The attention to detail continues throughout with 2.5; baths, no-grout cultured marble showers, upgraded cabinetry, and a convenient laundry room complete with cabinetry and sink.
And then there is the space to make your own. The basement provides tremendous potential for additional living, recreation, hobbies, or storage, with rough-in plumbing for a future 3/4; bath, abundant lighting, and numerous electrical outlets.
Step outside and discover your own private entertaining destination. The covered patio, gas grill, professionally landscaped yard, landscape lighting, irrigation system, and four hose bibs create an outdoor space that is as functional as it is beautiful. Whether you’re hosting a summer gathering or enjoying a quiet evening under the covered patio, this yard is designed to be enjoyed.
The oversized three-car side-entry garage is another standout feature, complete with a Gladiator storage system and plenty of room for vehicles, toys, hobbies, and all the extras. The oversized driveway pad provides even more parking and convenience.
And the upgrades? They are extensive. James Hardie siding, dual radon system, alarm and fire system, Pest Shield system, energy-efficient HVAC, and numerous recent exterior improvements provide peace of mind for years to come. Recent improvements include an upgraded Impact Resitstant 3 roof in August 2025, 6-inch gutters and downspouts in September 2025, and a new fireplace cover, storm collar, and chase in July 2025.
This is far more than a beautifully maintained ranch—it is a home that has been thoughtfully enhanced from top to bottom. Elegant enough to impress, comfortable enough for everyday living, and designed for entertaining inside and out, this exceptional property offers a rare opportunity to simply move in, unpack, and enjoy.
Step inside and immediately appreciate the dramatic 12-foot ceiling in the great room, complemented by 9-foot ceilings throughout the main level, beautiful hardwood flooring, crown molding, oversized baseboards, custom millwork, and upgraded lighting. The spectacular great room, anchored by a gas fireplace, opens effortlessly to the dining and kitchen areas, creating the perfect gathering space for everything from quiet evenings at home to unforgettable entertaining.
The kitchen is truly the heart of this home and is sure to impress even the most discerning chef. Rich cabinetry, gleaming granite countertops, a breakfast bar, travertine backsplash, double ovens, electric cooktop, stainless-steel appliances, extra-deep double sink, roll-out cabinetry, appliance panels, and under-cabinet lighting combine beauty with exceptional functionality. A newer Bosch dishwasher and disposal add even more convenience. Just off the kitchen, the charming breakfast room features a bay window overlooking the gorgeous professionally landscaped grounds.
For more formal occasions, the elegant dining room delivers with its beautiful tray ceiling, detailed millwork, and open connection to the great room.
Retreat to the luxurious primary suite, where double doors welcome you into a peaceful private escape. The spacious en-suite bath features a soaking tub, frameless pivot shower door, adult-height dual vanity, upgraded cabinetry, and Kohler fixtures. The oversized walk-in closet is beautifully outfitted with custom built-ins. Three additional bedrooms provide generous space for family and guests, while the versatile den—with closet and stunning waterfall-glass French doors—offers endless possibilities as a home office, sitting room, or additional bedroom.
The attention to detail continues throughout with 2.5; baths, no-grout cultured marble showers, upgraded cabinetry, and a convenient laundry room complete with cabinetry and sink.
And then there is the space to make your own. The basement provides tremendous potential for additional living, recreation, hobbies, or storage, with rough-in plumbing for a future 3/4; bath, abundant lighting, and numerous electrical outlets.
Step outside and discover your own private entertaining destination. The covered patio, gas grill, professionally landscaped yard, landscape lighting, irrigation system, and four hose bibs create an outdoor space that is as functional as it is beautiful. Whether you’re hosting a summer gathering or enjoying a quiet evening under the covered patio, this yard is designed to be enjoyed.
The oversized three-car side-entry garage is another standout feature, complete with a Gladiator storage system and plenty of room for vehicles, toys, hobbies, and all the extras. The oversized driveway pad provides even more parking and convenience.
And the upgrades? They are extensive. James Hardie siding, dual radon system, alarm and fire system, Pest Shield system, energy-efficient HVAC, and numerous recent exterior improvements provide peace of mind for years to come. Recent improvements include an upgraded Impact Resitstant 3 roof in August 2025, 6-inch gutters and downspouts in September 2025, and a new fireplace cover, storm collar, and chase in July 2025.
This is far more than a beautifully maintained ranch—it is a home that has been thoughtfully enhanced from top to bottom. Elegant enough to impress, comfortable enough for everyday living, and designed for entertaining inside and out, this exceptional property offers a rare opportunity to simply move in, unpack, and enjoy.
Property Details
Price:
$800,000
MLS #:
MIS26055441
Status:
Pending
Beds:
4
Baths:
3
Type:
Single Family
Subtype:
Single Family Residence
Subdivision:
Grandview
Neighborhood:
316lindbergh
Listed Date:
Sep 9, 2026
Finished Sq Ft:
2,883
Lot Size:
15,682 sqft / 0.36 acres (approx)
Year Built:
2012
Schools
School District:
Lindbergh Schools
Elementary School:
Concord Elem. School
Middle School:
Robert H. Sperreng Middle
High School:
Lindbergh Sr. High
Interior
Above Grade Finished Area
2883
Appliances
Stainless Steel Appliance(s), Electric Cooktop, Dishwasher, Disposal, Dryer, Microwave, Double Oven, Refrigerator, Washer
Bathrooms
2 Full Bathrooms, 1 Half Bathroom
Cooling
Central Air
Fireplaces Total
1
Flooring
Carpet
Heating
Forced Air, Natural Gas
Interior Features
Breakfast Bar, Ceiling Fan(s), Center Hall Floorplan, Coffered Ceiling(s), Crown Molding, Double Vanity, Eat-in Kitchen, Entrance Foyer, Granite Counters, High Ceilings, In-Law Floorplan, Open Floorplan, Separate Dining, Separate Shower, Soaking Tub, Solid Surface Countertop(s), Stone Counters, Tub, Walk-In Closet(s), Walk-In Pantry
Laundry Features
Main Level
Levels
One
Main Level Bedrooms
4
Exterior
Architectural Style
Ranch, Traditional
Association Amenities
Lake
Attached Garage YN
1
Community Features
Lake
Construction Materials
Concrete, HardiPlank Type
Exterior Features
Gas Grill, Lighting
Fencing
Partial
Garage Spaces
3
Lot Features
Back Yard, Landscaped, Level, Sprinklers In Front, Sprinklers In Rear
Parking Features
Attached, Concrete, Driveway, Garage Door Opener, Garage Faces Side, Off Street, Oversized
Patio And Porch Features
Covered
Roof
Architectural Shingle
Security Features
Security System
Window Features
Bay Window(s), Double Pane Windows, Insulated Windows
Financial
HOA Fee
$1,025
HOA Fee Frequency
Annually
HOA Includes
Maintenance Grounds, Common Area Maintenance
HOA Name
Grandview
Tax Year
2025
Taxes
$7,930

Kahn & Busk Real Estate Partners have earned the top team spot at Coldwell Banker Premier Group for several years in a row! We are dedicated to helping our clients with all of their residential real estate needs. Whether you are a first time buyer or looking to downsize, we can help you with buying your next home and selling your current house. We have over 25 years of experience in the real estate industry in Eureka, St. Louis and surrounding areas.
More About KatherineMortgage Calculator
Map
Current real estate data for Single Family in Sunset Hills as of Sep 15, 2026
22
Single Family Listed
157
Avg DOM
251
Avg $ / SqFt
$976,304
Avg List Price
Community
- Address12532 Grandview Forest Drive Sunset Hills MO
- SubdivisionGrandview
- CitySunset Hills
- CountySt. Louis
- Zip Code63127
Subdivisions in Sunset Hills
- Bradford Woods
- Cordington Heights
- Eagle Glen Estates
- Edward Weidlich Estate Lt Pts A & B Bdy
- Forest View Sub
- Gates Manor
- Grandview
- Hummingbird Hollow
- Lauras Sub 1
- Meacham Park
- Oakwood Manor
- Sunset Manor
- Sunset Pointe
- Sunset Spring Estates Amd
- Sunset Terrace
- Sunset Valley
- Tapawingo Four
- Tapawingo On The Green
- Tyrie Sappingtion Estate Add
- Tyrie Sappington Estate
- Vistas at Stone Castle
Similar Listings Nearby

Property Summary
- Located in the Grandview subdivision, 12532 Grandview Forest Drive Sunset Hills MO is a Single Family for sale in Sunset Hills, MO, 63127. It is listed for $800,000 and features 4 beds, 3 baths, and has approximately 2,883 square feet of living space, and was originally constructed in 2012. The current price per square foot is $277. The average price per square foot for Single Family listings in Sunset Hills is $251. The average listing price for Single Family in Sunset Hills is $976,304.

Copyright 2026. All rights reserved.
12532 Grandview Forest Drive
Sunset Hills, MO