
$574,900
874 ALBEY Lane
University City, MO, 63132
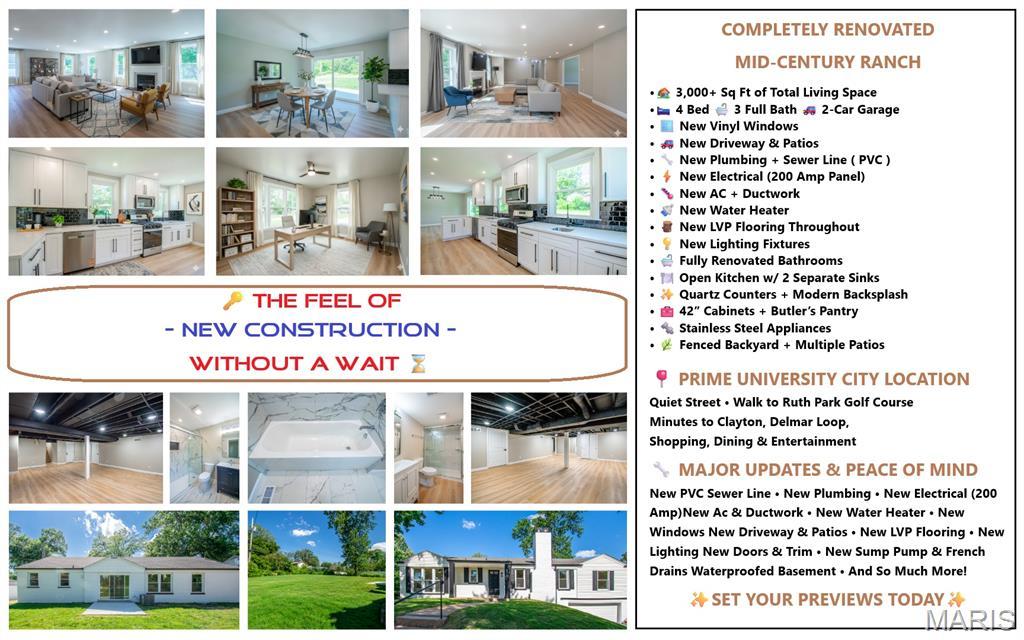


COMPLETELY RENOVATED MID-CENTURY BRICK RANCH offering over 3,000 SQ FT of beautifully updated living space in a prime University City location! Situated on a quiet street just steps from Ruth Park Golf Course and minutes from Clayton, Delmar Loop, shopping, dining, and entertainment. This stunning home has undergone an EXTENSIVE TOP-TO-BOTTOM RENOVATION FEATURING A REDESIGNED OPEN FLOOR PLAN, NEW VINYL WINDOWS, NEW LVP FLOORING THROUGHOUT, NEW INTERIOR DOORS, FRESH PROFESSIONAL PAINT, UPDATED LIGHTING, AND A NEW 200-AMP ELECTRICAL SERVICE. The spacious 20’x37′ living room showcases a wood-burning fireplace, abundant natural light, and seamless flow into the dining area and gourmet kitchen. The all-new kitchen is designed to impress with quartz countertops, modern backsplash, 42″ soft-close cabinetry, stainless steel appliances, Butler’s pantry cabinetry, and TWO separate sinks, each positioned beneath its own window. Sliding doors from the dining room lead to the patio and fenced backyard, while a second exterior door provides direct access from the kitchen to the side patio. The main level offers 3 bedrooms and 2 fully renovated bathrooms, including a private primary suite featuring a walk-in closet and en-suite bath. 3 FULL BATHROOMS have been completely UPDATED WITH NEW VANITIES, TILES, FIXTURES, PLUMBING, AND ACCESSORIES. The NEWLY FINISHED LOWER LEVEL adds tremendous flexibility with A LARGE RECREATION ROOM, A LEGAL BEDROOM # 4 with egress window, FULL BATHROOM, AND TWO ADDITIONAL BONUS ROOMS WITH CLOSETS—ideal for guest accommodations, home offices, fitness rooms, hobby spaces, or playrooms. A large utility/storage room offers abundant storage space and includes secondary laundry hookups, while an additional laundry closet has been added on the main level for convenience. MAJOR IMPROVEMENTS include NEW PVC SEWER LINE UNDER THE HOME, NEW PLUMBING, NEW SUMP PUMP, WATERPROOFING SYSTEM WITH FRENCH DRAINS, installed prior to finishing the basement, NEW AC and DUCTWORK, NEW WATER HEATER, NEW DRIVEWAY, NEW PATIOS, NEW KITCHEN, NEW BATHROOMS, and much more. Truly move-in ready with the character of a classic mid-century ranch and the peace of mind of modern updates throughout!
Property Details
Price:
$574,900
MLS #:
MIS26040364
Status:
Pending
Beds:
4
Baths:
3
Type:
Single Family
Subtype:
Single Family Residence
Subdivision:
Oakbrook Forest
Neighborhood:
136universitycity
Listed Date:
Jun 25, 2026
Finished Sq Ft:
3,026
Lot Size:
11,879 sqft / 0.27 acres (approx)
Year Built:
1950
Schools
School District:
University City
Elementary School:
Flynn Park Elem.
Middle School:
Brittany Woods
High School:
University City Sr. High
Interior
Above Grade Finished Area
1995
Appliances
Dishwasher, Disposal, Microwave, Built-In Gas Range, Gas Water Heater
Bathrooms
3 Full Bathrooms
Below Grade Finished Area
1031
Cooling
Ceiling Fan(s), Central Air, Electric
Fireplaces Total
1
Flooring
Luxury Vinyl
Heating
Forced Air, Natural Gas
Interior Features
Breakfast Room, Built-in Features, Butler Pantry, Ceiling Fan(s), Custom Cabinetry, Double Vanity, Eat-in Kitchen, Entrance Foyer, Kitchen/Dining Room Combo, Open Floorplan, Pantry, Recessed Lighting, Separate Dining, Shower, Solid Surface Countertop(s), Special Millwork, Storage, Walk-In Closet(s)
Laundry Features
Main Level, Multiple Locations
Levels
One
Main Level Bedrooms
3
Exterior
Architectural Style
Ranch, Traditional
Attached Garage YN
1
Building Features
Basement, Bathrooms, Lighting, Patio
Construction Materials
Brick, Concrete, Vinyl Siding
Exterior Features
Private Yard
Fencing
Fenced
Garage Spaces
2
Lot Features
Back Yard, Few Trees, Level, Near Golf Course, Near Park, Near Public Transit
Parking Features
Attached, Basement, Concrete, Covered, Driveway, Garage, Garage Door Opener, Garage Faces Front, Oversized, Side By Side
Parking Spots
4
Parking Total
4
Patio And Porch Features
Patio, Porch
Roof
Asphalt, Shingle
Security Features
Smoke Detector(s)
View
Neighborhood
Window Features
Double Pane Windows, Tilt-In Windows
Financial
Tax Year
2025
Taxes
$4,844

Kahn & Busk Real Estate Partners have earned the top team spot at Coldwell Banker Premier Group for several years in a row! We are dedicated to helping our clients with all of their residential real estate needs. Whether you are a first time buyer or looking to downsize, we can help you with buying your next home and selling your current house. We have over 25 years of experience in the real estate industry in Eureka, St. Louis and surrounding areas.
More About JoshMortgage Calculator
Map
Current real estate data for Single Family in University City as of Aug 26, 2026
78
Single Family Listed
62
Avg DOM
195
Avg $ / SqFt
$399,029
Avg List Price
Community
- Address874 ALBEY Lane University City MO
- SubdivisionOakbrook Forest
- CityUniversity City
- CountySt. Louis
- Zip Code63132
Subdivisions in University City
- 6518 Etzel Ave
- 7398 Norwood Condo Amd &
- Alta Dena
- Ames Place
- Appleton Terrace
- Balsons Sub Of Shaftesbury Heights
- Belmont Hills
- Blackberry Terrace 2nd Add
- Blackberry Terrace Add
- Boscherts Add To Clayton
- Brittany Hills
- Brownoaks
- Carlton Manor Condo
- Clayton Gardens
- Darstdale
- Darstdale 2
- Del-Nor
- Delcrest Condo
- Delmar Garden
- Delmar Heights
- Desoto Place Lts 26 Thru 28 Resub
- Eastover
- Fairham Sub
- Forsyth Place
- Gannondale
- Gannondale 2
- Hafner Place
- Hanley Woods
- Harris Place
- Lawrence Park
- Maryland Terrace
- Mc Knight Heights
- Mc Namee Heights
- Meridian
- Mona Terrace
- Mona Terrace 2
- North Parkview
- Northmoor Park
- Olivania Park
- Olive Heights
- Park Edge 1
- Park Edge 3
- Parkview
- Pearl Heights
- Pershing Heights
- Rabe Park 3
- Residences Of Cates I Condo The
- Sadler Place Add
- Spring Ave Place
- Sutter Heights
- Teasdale Lane
- University City 03
- University Forest
- University Heights
- University Hills 2
- University Park
- University Park 2
- University Park Subdivision
- University Terrace
- University View
- Vernon Place
- W L Musick
- W L Musick Sub
- Waltondale Lts 10 Thru 12 Sub Of
- West Chamberlain Park
- West Delmar
- West Delmar 2
- West Forsyth Place
- West Jackson Park Add
- West Lawn
- West Portland Place
- West University
- West University 3
- West University NO3
Similar Listings Nearby

Property Summary
- Located in the Oakbrook Forest subdivision, 874 ALBEY Lane University City MO is a Single Family for sale in University City, MO, 63132. It is listed for $574,900 and features 4 beds, 3 baths, and has approximately 3,026 square feet of living space, and was originally constructed in 1950. The current price per square foot is $190. The average price per square foot for Single Family listings in University City is $195. The average listing price for Single Family in University City is $399,029.

Copyright 2026. All rights reserved.
874 ALBEY Lane
University City, MO