
$745,000
1305 Renaissance Place
Weldon Spring, MO, 63304
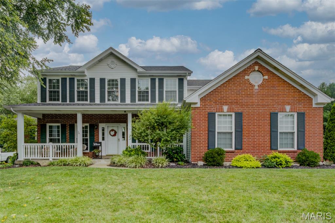
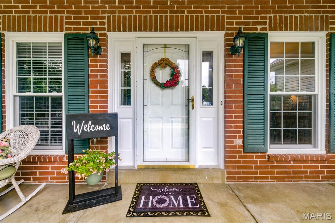
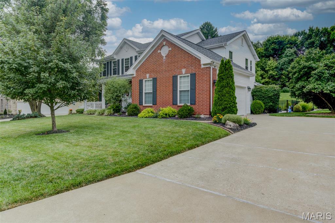
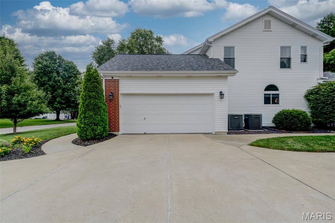
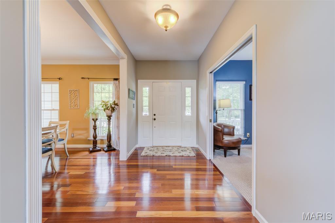
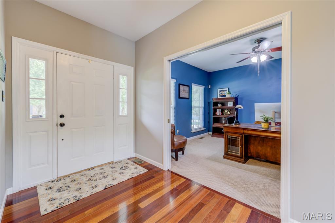
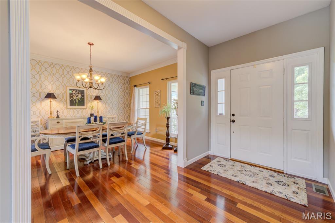
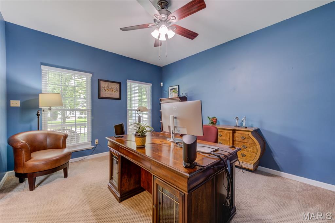
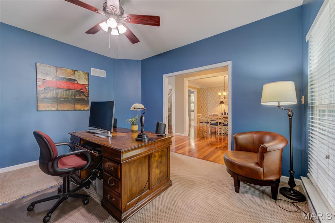
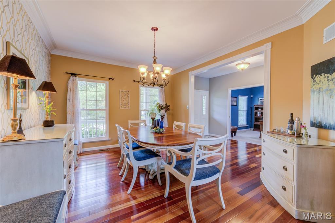
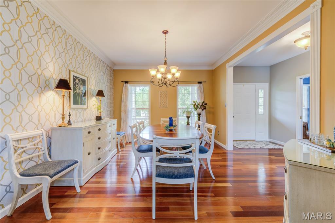
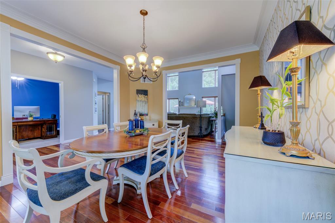
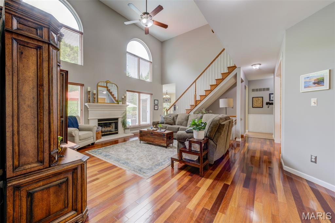
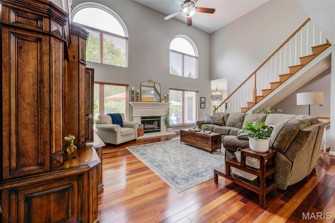
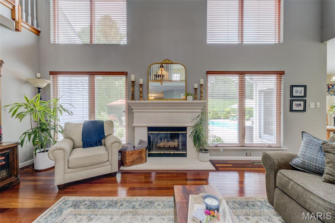
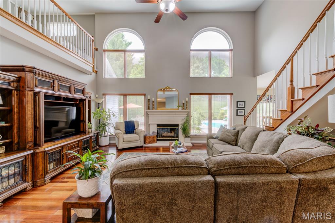
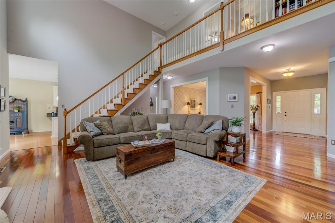
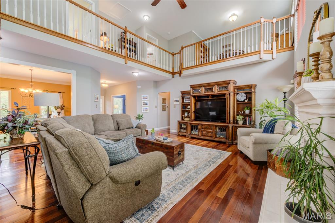
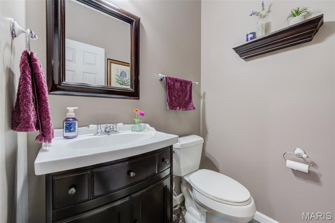
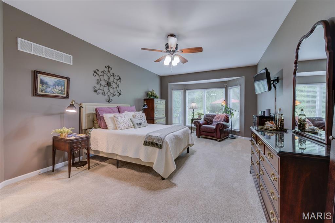
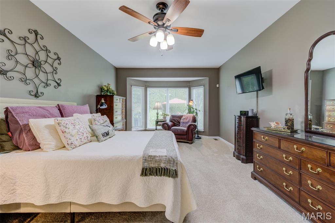
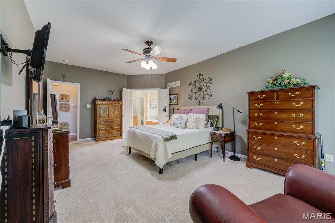
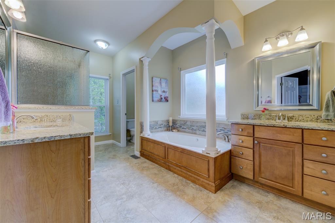
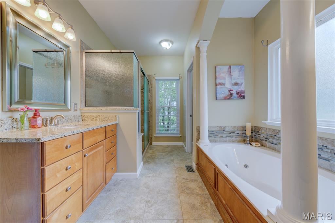
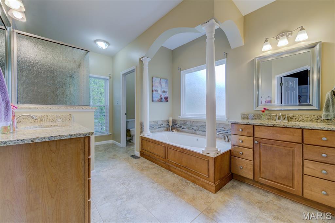
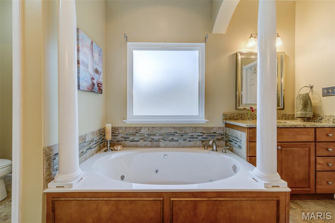
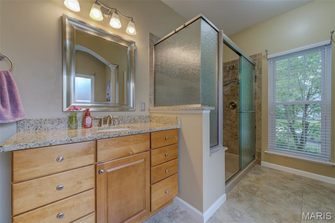
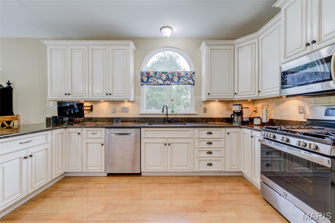
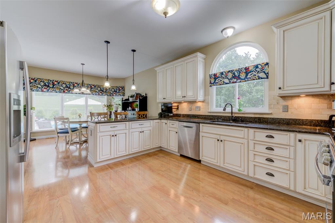
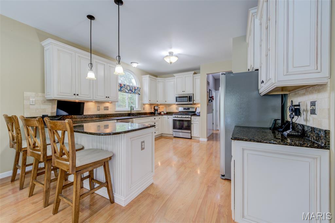
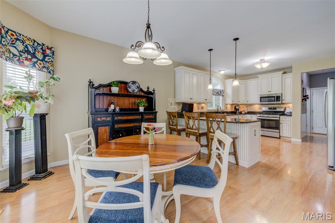
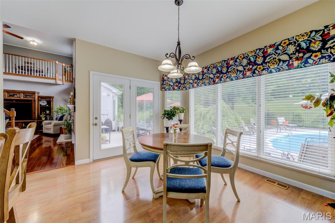
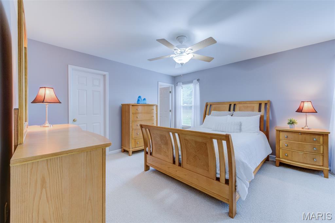
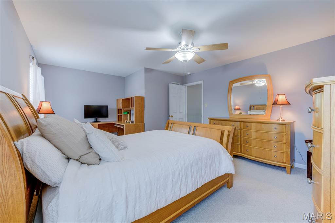
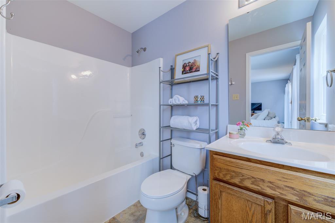
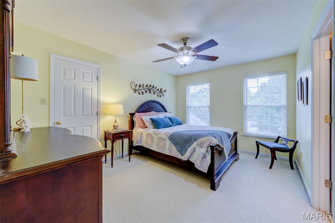
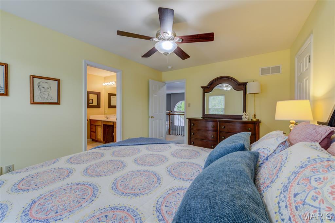
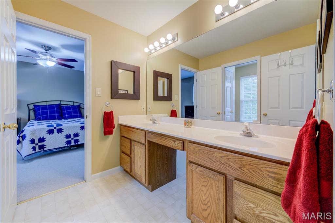
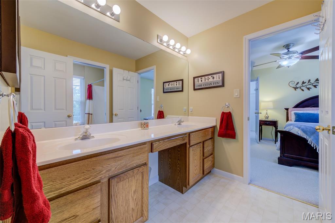
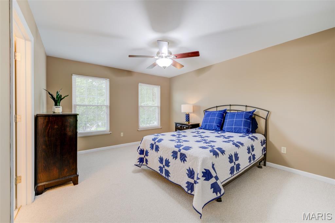
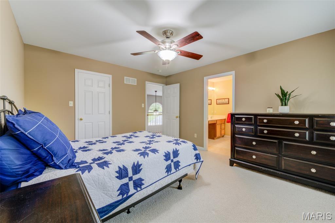
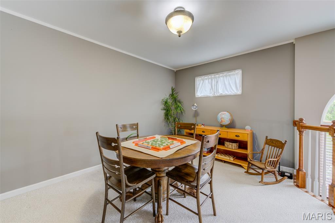
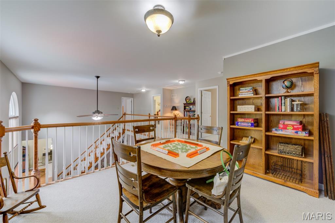
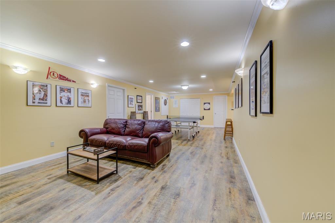
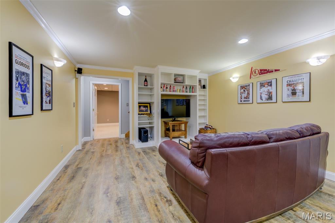
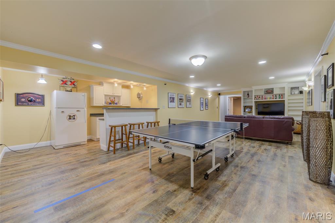
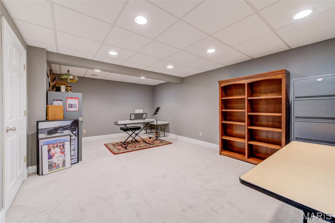
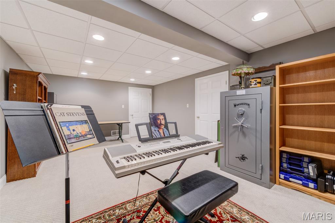
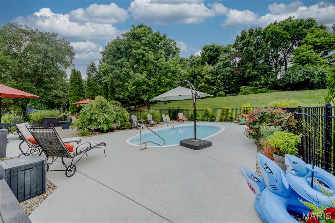
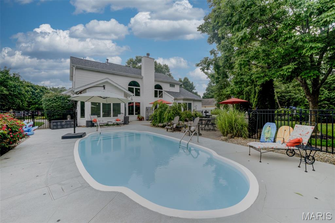
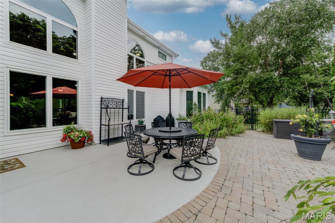
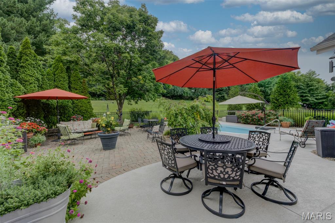
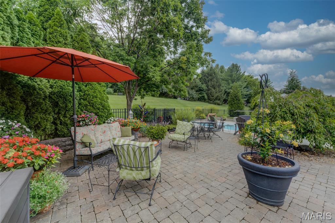
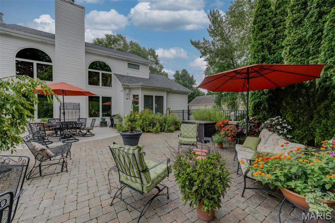
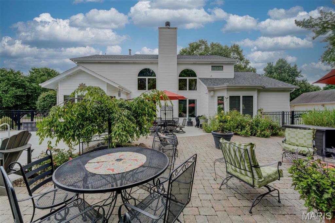
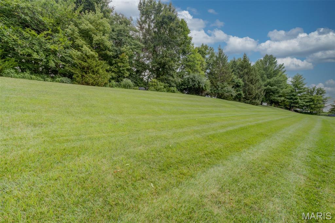
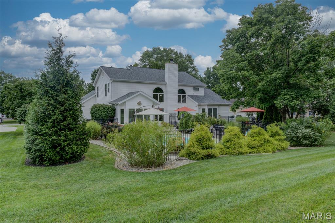
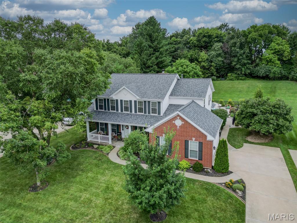
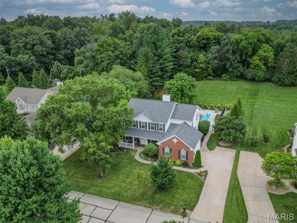
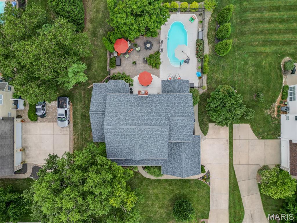
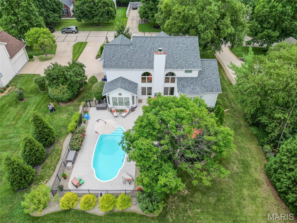
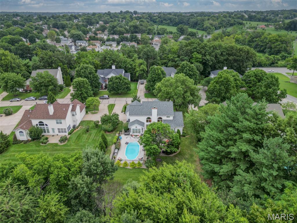
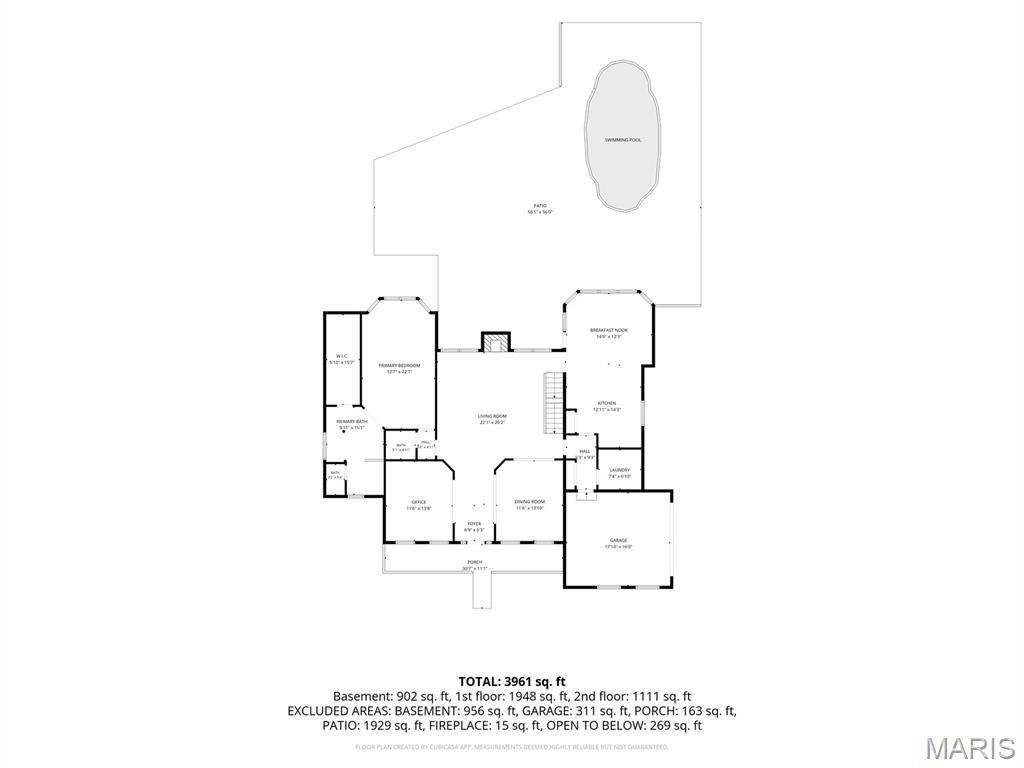
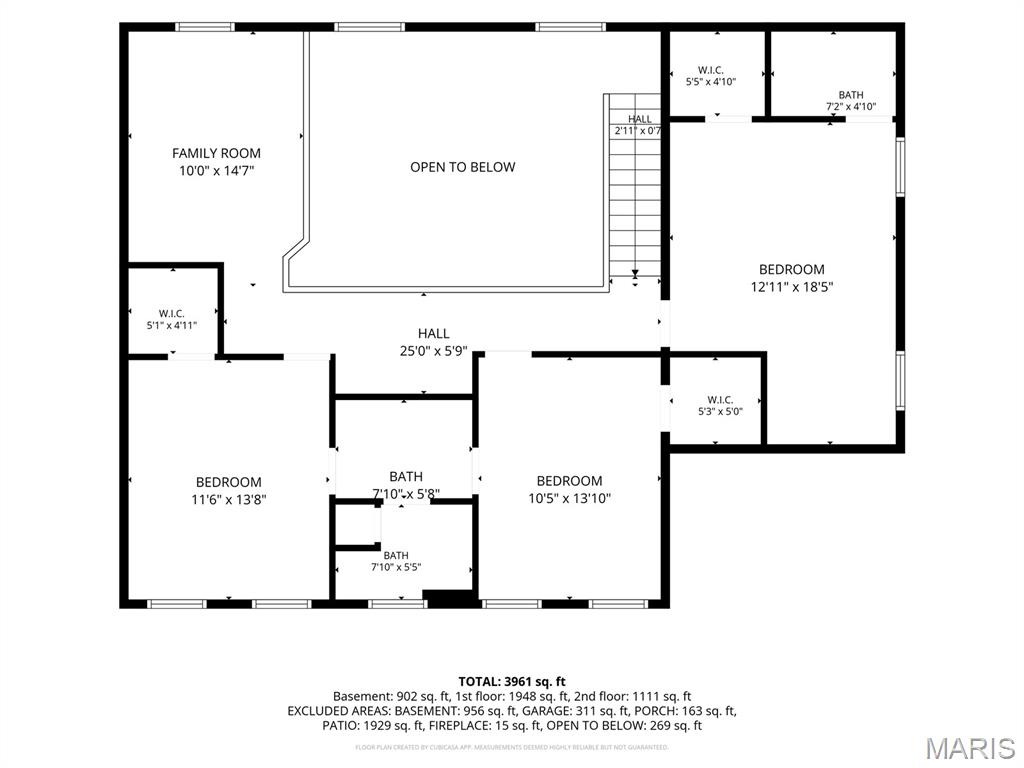
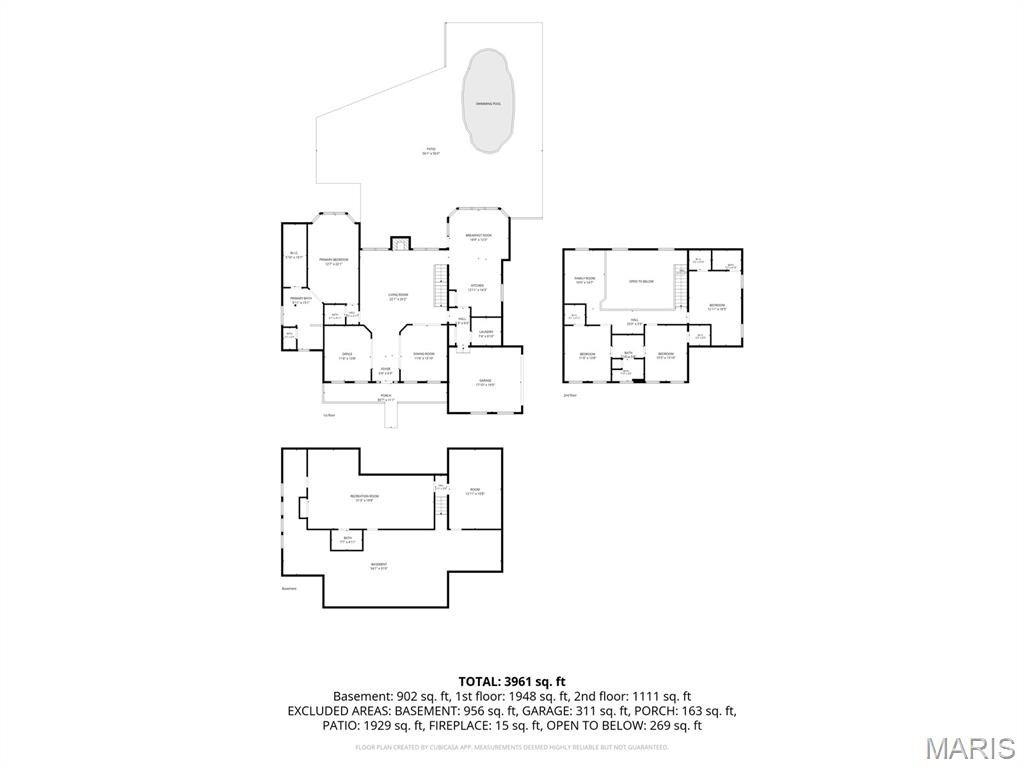
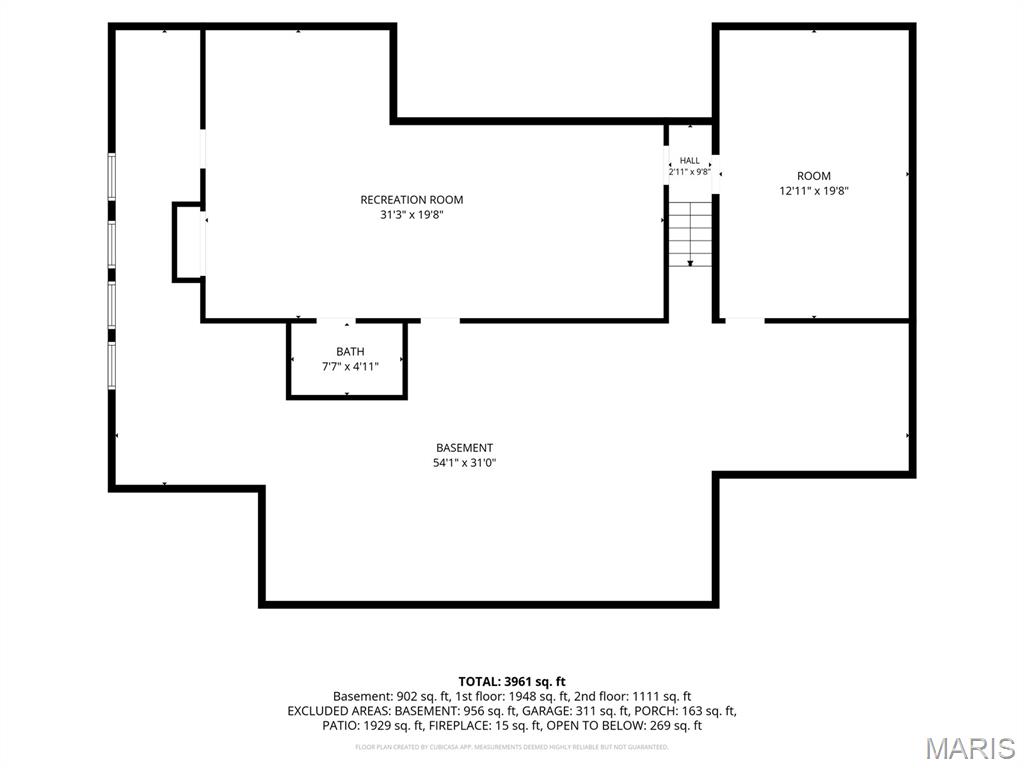
Immediately feel welcome and at home with this traditional, 1.5 story home, conveniently tucked away just minutes from conveniences, recreation, and a short walk to Veterans Tribute Park. Beautifully manicured landscaping offers spring and fall evenings relaxing on the patios, and summertime fun with saltwater, inground pool. The open and easy living flow of the home has a striking wall of windows in the 2-story great room, home office with pocket doors, and spacious dining rm, all accessible from the entry foyer. Heart of the home kitchen has granite countertops accenting the warm, wood cabinets, stainless steel appliances, peninsula with informal seating, and cozy breakfast rm with 5-window bay overlooking the backyard oasis. The primary suite has an adjoining remodeled bath with adult height vanities, soaking tub, oversized shower with seat, and huge walk-in closet. Open staircase leads to 3 generously sized bedrooms, each with walk-in closet, bedroom 2 enjoys a private full bath, while bedrooms 3 and 4 have a shared bath. The loft provides a flex area for your specific needs, maybe a reading nook, or another workspace. The lower level is yet another area to unwind, with family rm, rec area with bar, bonus/game room, half bath, and lots of storage. This wonderfully maintained home has dual HVAC systems, irrigation system for half-acre yard, newer roof, high efficiency windows, quality details throughout, and routine care has kept this home looking its absolute best!
Property Details
Price:
$745,000
MLS #:
MIS26051591
Status:
Active
Beds:
4
Baths:
5
Type:
Single Family
Subtype:
Single Family Residence
Subdivision:
Renaissance Place
Neighborhood:
410francishowell
Listed Date:
Aug 13, 2026
Finished Sq Ft:
4,022
Lot Size:
23,087 sqft / 0.53 acres (approx)
Year Built:
1998
Schools
School District:
Francis Howell R-III
Elementary School:
Independence Elem.
Middle School:
Bryan Middle
High School:
Francis Howell High
Interior
Above Grade Finished Area
3062
Appliances
Stainless Steel Appliance(s), Dishwasher, Disposal, Free-Standing Freezer, Microwave, Free-Standing Gas Oven, Free-Standing Gas Range, Refrigerator, Gas Water Heater
Bathrooms
3 Full Bathrooms, 2 Half Bathrooms
Below Grade Finished Area
960
Cooling
Ceiling Fan(s), Central Air, Electric
Fireplaces Total
1
Flooring
Carpet, Laminate, Luxury Vinyl, Slate, Wood
Heating
Dual Fuel/Off Peak, Forced Air, Hot Water, Natural Gas
Interior Features
Bookcases, Breakfast Bar, Breakfast Room, Ceiling Fan(s), Crown Molding, Entrance Foyer, Granite Counters, High Ceilings, Open Floorplan, Pantry, Separate Dining, Separate Shower, Soaking Tub, Solid Surface Countertop(s), Special Millwork, Storage, Walk-In Closet(s)
Laundry Features
Laundry Room, Main Level
Levels
One and One Half
Main Level Bedrooms
1
Exterior
Architectural Style
Colonial, Traditional
Association Amenities
Common Ground
Attached Garage YN
1
Construction Materials
Brick Veneer, Vinyl Siding
Fencing
Partial
Garage Spaces
2
Lot Features
Back Yard, Front Yard, Gentle Sloping, Landscaped, Rectangular Lot, Some Trees, Sprinklers In Front, Sprinklers In Rear
Parking Features
Attached, Driveway, Garage, Garage Door Opener, Garage Faces Side, Inside Entrance
Patio And Porch Features
Covered, Front Porch, Patio
Roof
Shingle
Security Features
Carbon Monoxide Detector(s), Smoke Detector(s)
Window Features
Bay Window(s), Double Pane Windows, Insulated Windows, Screens, Window Treatments
Financial
HOA Fee
$500
HOA Fee Frequency
Annually
HOA Includes
Maintenance Parking/Roads, Common Area Maintenance
HOA Name
Renaissance Place HOA
Tax Year
2025
Taxes
$6,276

Kahn & Busk Real Estate Partners have earned the top team spot at Coldwell Banker Premier Group for several years in a row! We are dedicated to helping our clients with all of their residential real estate needs. Whether you are a first time buyer or looking to downsize, we can help you with buying your next home and selling your current house. We have over 25 years of experience in the real estate industry in Eureka, St. Louis and surrounding areas.
More About JoshMortgage Calculator
Map
Current real estate data for Single Family in Weldon Spring as of Sep 15, 2026
22
Single Family Listed
191
Avg DOM
247
Avg $ / SqFt
$938,673
Avg List Price
Community
- Address1305 Renaissance Place Weldon Spring MO
- SubdivisionRenaissance Place
- CityWeldon Spring
- CountySt. Charles
- Zip Code63304
Subdivisions in Weldon Spring
- 5110-5110
- Bender-Landers
- Camelot
- Chapter One Bldg 14 Resub Pt Ph2
- Chapter One Bldg 2&21-22
- Chapter One Bldg 4 A&B Resub Pt Ph2
- Chapter One Ph3
- Enclave At Blue Ridge Terrace
- Highlands #4
- John McMillan Heirs Partition
- Pines At Whitmoor #10
- Weldon Springs I & II
- Whitmoor
- Whitmoor Country Club
- Whitmoor Country Club #1
- Whitmoor Country Club #3
- Whitmoor Country Club #4
- Whitmoor Country Club #5
- Whitmoor Country Club #9
- Whitmoor Upper Rdwy & Esmt
- Wrenwyck Place #1
Similar Listings Nearby



Property Summary
- Located in the Renaissance Place subdivision, 1305 Renaissance Place Weldon Spring MO is a Single Family for sale in Weldon Spring, MO, 63304. It is listed for $745,000 and features 4 beds, 5 baths, and has approximately 4,022 square feet of living space, and was originally constructed in 1998. The current price per square foot is $185. The average price per square foot for Single Family listings in Weldon Spring is $247. The average listing price for Single Family in Weldon Spring is $938,673.

Copyright 2026. All rights reserved.
1305 Renaissance Place
Weldon Spring, MO