
$699,900
800 Dunbarton Drive
Weldon Spring, MO, 63304
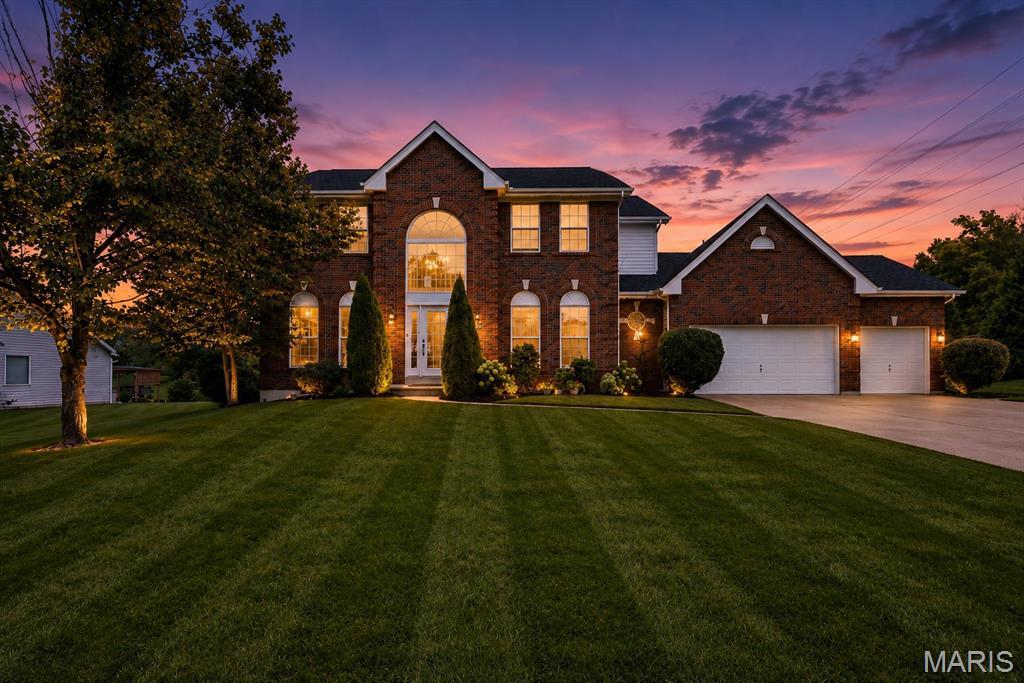


THE WELDON SPRING BACKYARD EVERYONE WANTS.
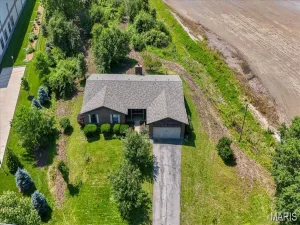
Vacation without leaving home at 800 Dunbarton Drive. Set on nearly half an acre in the heart of Weldon Spring, this beautifully updated 4-bedroom home delivers the kind of indoor-outdoor lifestyle that’s hard to find, with a private in-ground pool, outdoor kitchen, expansive entertaining space, finished lower level and 3-car garage.
Step inside to a bright, updated interior designed for both everyday living and entertaining. The main level features 9-foot ceilings, an updated kitchen with center island, granite countertops and stainless appliances, plus an open family room anchored by a gas fireplace. Large windows and doors draw your eye straight outside to the backyard.
And this is where the home really separates itself.
The backyard feels like your own private resort. Spend summer days by the pool, host friends around the outdoor kitchen, watch the game outside, or unwind in the evening without ever having to leave home. With nearly ½ acre, there’s room to entertain, relax and enjoy the space.
Upstairs, the spacious primary suite features a walk-in closet, dual vanities, separate shower and soaking tub, along with three additional bedrooms and another full bath.
The finished lower level adds even more living and entertaining space, complete with a large bar and additional half bath — perfect for game days, movie nights or hosting a crowd.
Add in a 3-car attached garage, main-floor laundry, dedicated office/den, separate dining space and a sought-after location within the Francis Howell School District, and 800 Dunbarton offers far more than just a beautiful home.
Pool days. Backyard dinners. Game nights. Space for everyone. This is the kind of home you don’t just live in…you enjoy.
Vacation without leaving home at 800 Dunbarton Drive. Set on nearly half an acre in the heart of Weldon Spring, this beautifully updated 4-bedroom home delivers the kind of indoor-outdoor lifestyle that’s hard to find, with a private in-ground pool, outdoor kitchen, expansive entertaining space, finished lower level and 3-car garage.
Step inside to a bright, updated interior designed for both everyday living and entertaining. The main level features 9-foot ceilings, an updated kitchen with center island, granite countertops and stainless appliances, plus an open family room anchored by a gas fireplace. Large windows and doors draw your eye straight outside to the backyard.
And this is where the home really separates itself.
The backyard feels like your own private resort. Spend summer days by the pool, host friends around the outdoor kitchen, watch the game outside, or unwind in the evening without ever having to leave home. With nearly ½ acre, there’s room to entertain, relax and enjoy the space.
Upstairs, the spacious primary suite features a walk-in closet, dual vanities, separate shower and soaking tub, along with three additional bedrooms and another full bath.
The finished lower level adds even more living and entertaining space, complete with a large bar and additional half bath — perfect for game days, movie nights or hosting a crowd.
Add in a 3-car attached garage, main-floor laundry, dedicated office/den, separate dining space and a sought-after location within the Francis Howell School District, and 800 Dunbarton offers far more than just a beautiful home.
Pool days. Backyard dinners. Game nights. Space for everyone. This is the kind of home you don’t just live in…you enjoy.
Property Details
Price:
$699,900
MLS #:
MIS26053682
Status:
Pending
Beds:
4
Baths:
4
Type:
Single Family
Subtype:
Single Family Residence
Subdivision:
Wrenwyck Place #1
Neighborhood:
410francishowell
Listed Date:
Aug 20, 2026
Finished Sq Ft:
3,370
Lot Size:
20,473 sqft / 0.47 acres (approx)
Year Built:
1999
Schools
School District:
Francis Howell R-III
Elementary School:
Independence Elem.
Middle School:
Francis Howell Middle
High School:
Francis Howell High
Interior
Above Grade Finished Area
2570
Appliances
Stainless Steel Appliance(s), Dishwasher, Built-In Range, Refrigerator, Water Heater, Wine Refrigerator
Bathrooms
2 Full Bathrooms, 2 Half Bathrooms
Below Grade Finished Area
877
Cooling
Central Air
Fireplaces Total
1
Heating
Forced Air, Natural Gas
Levels
Two
Exterior
Architectural Style
Traditional
Association Amenities
None
Construction Materials
Brick, Vinyl Siding
Exterior Features
Built-in Barbecue, Lighting, Outdoor Grill, Outdoor Kitchen, Playground
Garage Spaces
3
Lot Features
Back Yard, Landscaped, Rectangular Lot, Sprinklers In Front, Sprinklers In Rear
Roof
Architectural Shingle
Financial
HOA Fee
$250
HOA Fee Frequency
Annually
HOA Includes
Maintenance Grounds, Maintenance Parking/Roads, Common Area Maintenance, Snow Removal
HOA Name
wrenwyck place #1
Tax Year
2025
Taxes
$5,873

Kahn & Busk Real Estate Partners have earned the top team spot at Coldwell Banker Premier Group for several years in a row! We are dedicated to helping our clients with all of their residential real estate needs. Whether you are a first time buyer or looking to downsize, we can help you with buying your next home and selling your current house. We have over 25 years of experience in the real estate industry in Eureka, St. Louis and surrounding areas.
More About JoshMortgage Calculator
Map
Current real estate data for Single Family in Weldon Spring as of Sep 15, 2026
22
Single Family Listed
191
Avg DOM
247
Avg $ / SqFt
$938,673
Avg List Price
Community
- Address800 Dunbarton Drive Weldon Spring MO
- SubdivisionWrenwyck Place #1
- CityWeldon Spring
- CountySt. Charles
- Zip Code63304
Subdivisions in Weldon Spring
- 5110-5110
- Bender-Landers
- Camelot
- Chapter One Bldg 14 Resub Pt Ph2
- Chapter One Bldg 2&21-22
- Chapter One Bldg 4 A&B Resub Pt Ph2
- Chapter One Ph3
- Enclave At Blue Ridge Terrace
- Highlands #4
- John McMillan Heirs Partition
- Pines At Whitmoor #10
- Weldon Springs I & II
- Whitmoor
- Whitmoor Country Club
- Whitmoor Country Club #1
- Whitmoor Country Club #3
- Whitmoor Country Club #4
- Whitmoor Country Club #5
- Whitmoor Country Club #9
- Whitmoor Upper Rdwy & Esmt
- Wrenwyck Place #1
Similar Listings Nearby



Property Summary
- Located in the Wrenwyck Place #1 subdivision, 800 Dunbarton Drive Weldon Spring MO is a Single Family for sale in Weldon Spring, MO, 63304. It is listed for $699,900 and features 4 beds, 4 baths, and has approximately 3,370 square feet of living space, and was originally constructed in 1999. The current price per square foot is $208. The average price per square foot for Single Family listings in Weldon Spring is $247. The average listing price for Single Family in Weldon Spring is $938,673.

Copyright 2026. All rights reserved.
800 Dunbarton Drive
Weldon Spring, MO