
$515,000
901 Ellis Park Drive
Wentzville, MO, 63385
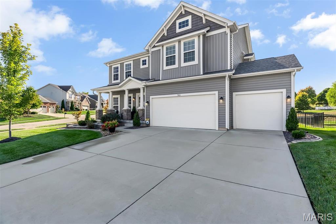
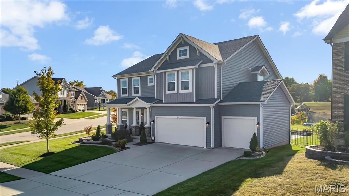
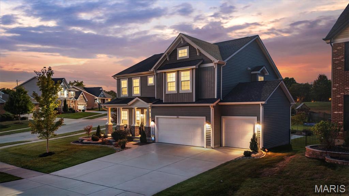
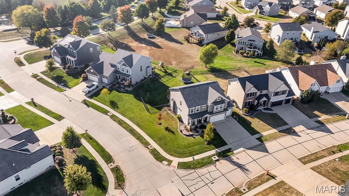
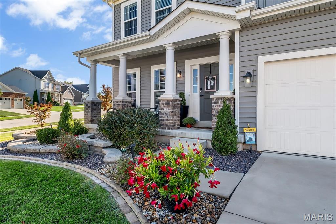
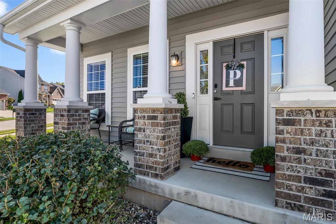
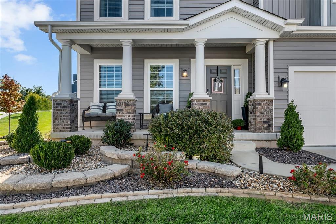
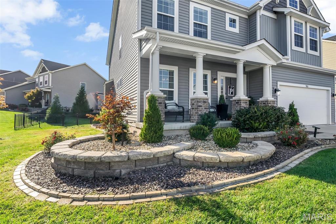
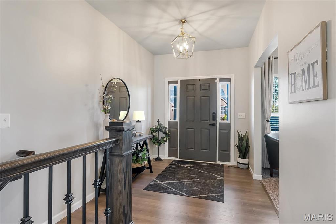
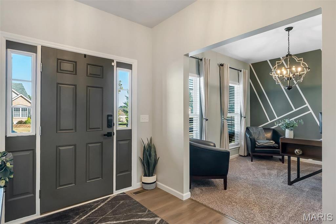
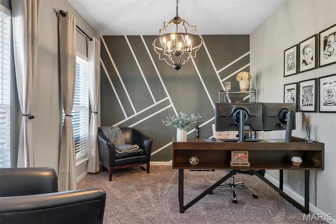
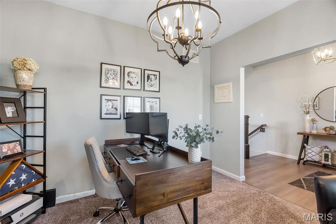
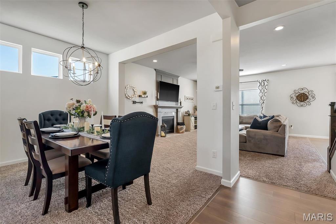
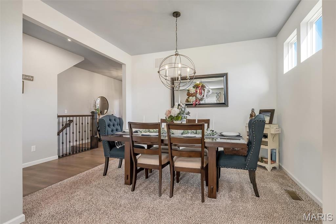
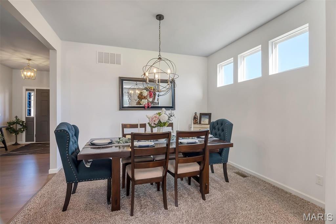
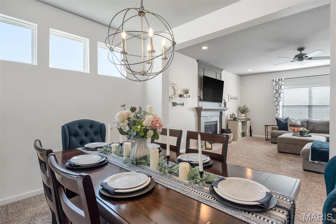
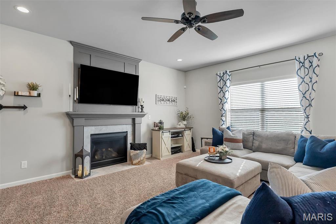
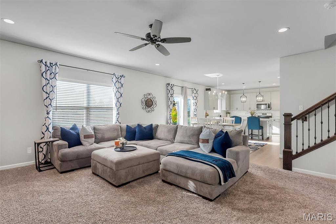
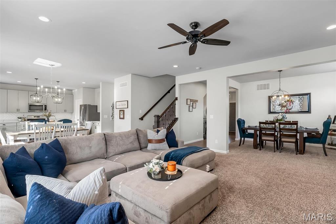
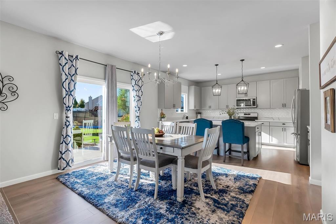
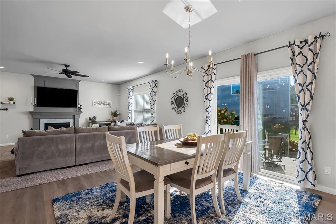
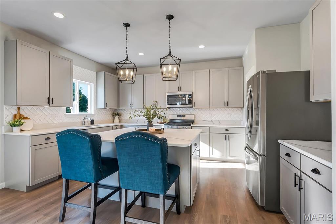
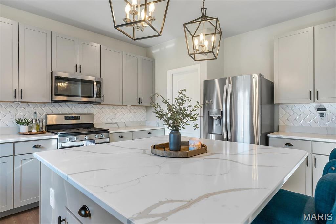
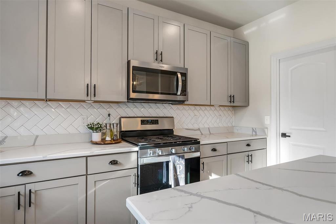
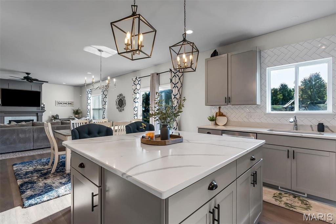
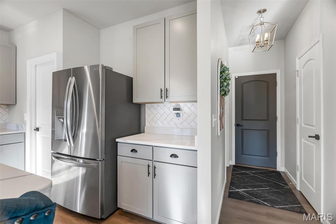
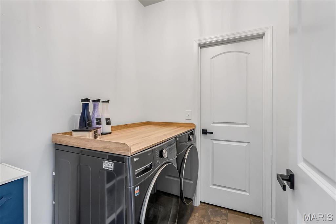
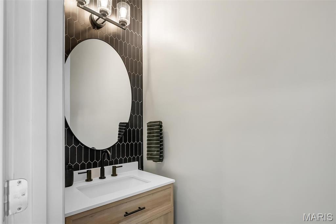
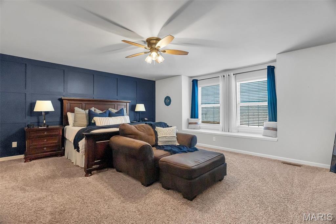
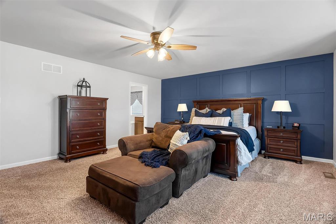
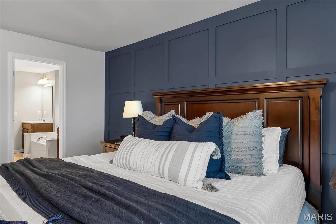
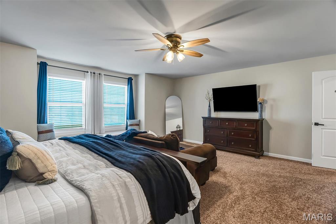
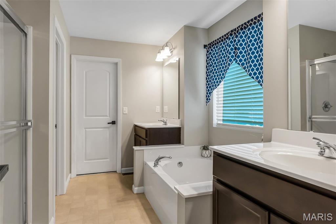
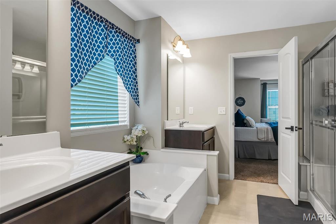
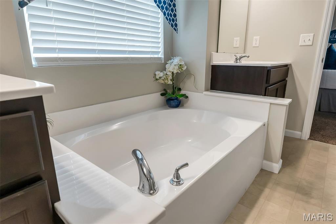
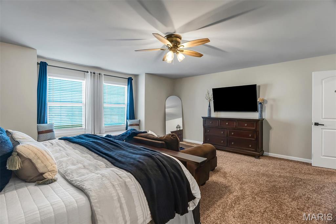
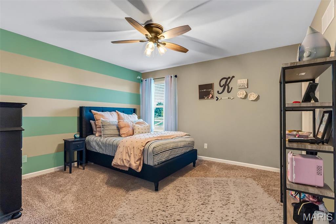
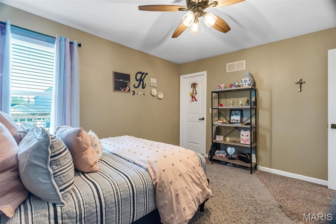
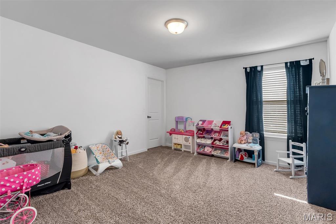
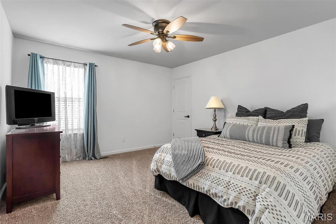
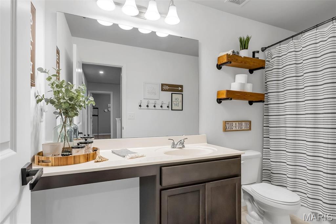
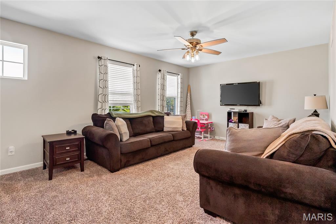
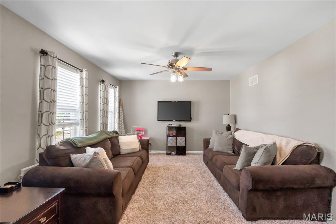
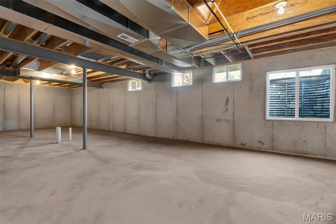
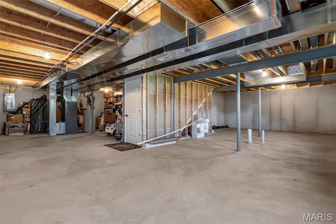
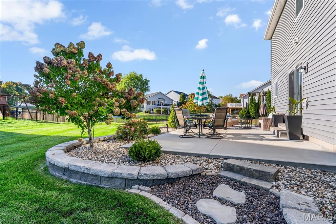
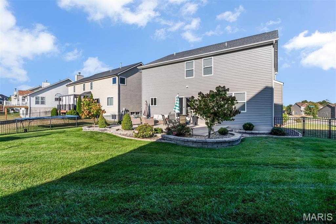
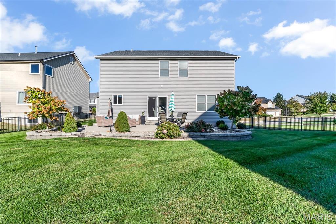
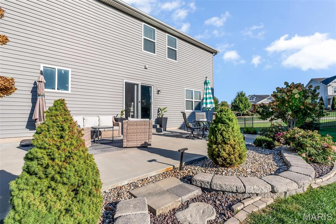
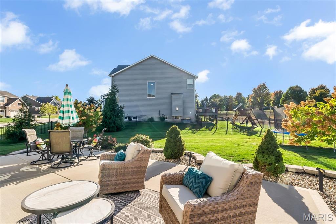
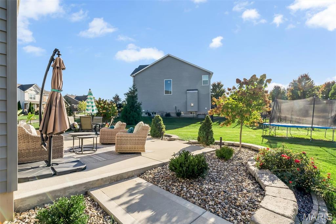
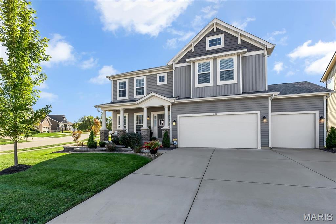
6 Year Young Gorgeous 4 Bedroom Home w Spacious Bonus Loft Family Room & 3 Car Garage in the Wentzville-Timberland School District! Check out that Corner Lot Curb Appeal w Beautiful Landscape & Covered Front Porch. A Grand Entry welcomes you with Soaring 10′ Ceilings throughout the main level. A Private Office/Playroom provides the perfect work-from-home/play space, while the Formal Dining Room is light/bright with additional transom windows & is ready for upcoming holiday entertaining! The Spacious Great Room has a Gas Fireplace, a Wall of Windows overlooking the Large Fenced-In Backyard that flows seemlessly into The Heart of The Home, the Chef’s Kitchen. Featuring 42″ Cabinets, Solid Surface Countertops, Center Island, Stainless Steel Appliances, Subway Tile Backsplash, Walk-In Pantry, Sunny Breakfast Room grabbing the southern sunlight. Perfect for your house plants! Spacious Main Floor Laundry featuring a seperate coat closet keeping all the family organized. Upstairs offers plenty of room to spread out w 4 Spacious Bedrooms, 2 Full Baths & an Additional Family/Recreation Room. Walk In Closets in ALL Bedrooms! Generous Primary Suite featuring a Large Walk-In Closet, Window Seat overlooking the backyard, Luxury Private Ensuite Bath with Seperate Vanities, Soaking Tub & Separate Shower. Unfinished Lower Level offers an Egress Window & Rough-In Bath are ready for your finishes. The Level Fenced Backyard is ready to enjoy your morning coffee, daytime play & host all your friends/family with an extended patio, while a 3 Car Garage & Lawn Irrigation System complete the package. Subdivision Amenities include Clubhouse, Swimming Pool, Playground & a Stocked Pond within steps of your new home! Zoned HVAC Dual Damper System offering upstairs & main level thermostats, Upgraded Fixtures, Inground Sprinkler System, Pest Shield Treatment System, 10 Year Builder Structural Warranty, 2 Panel Doors Throughout, Plenty of Parking & Storage!
BUYER INCENTIVE! Seller is offering up to $5,000 toward a buyer’s interest rate buy-down with an acceptable offer. Funds to be applied at closing toward the cost of reducing the buyer’s interest rate by up to 1%, subject to lender approval, loan program guidelines, and buyer qualification. Terms to be negotiated as part of the purchase agreement.
BUYER INCENTIVE! Seller is offering up to $5,000 toward a buyer’s interest rate buy-down with an acceptable offer. Funds to be applied at closing toward the cost of reducing the buyer’s interest rate by up to 1%, subject to lender approval, loan program guidelines, and buyer qualification. Terms to be negotiated as part of the purchase agreement.
Property Details
Price:
$515,000
MLS #:
MIS26063396
Status:
Active Under Contract
Beds:
4
Baths:
3
Type:
Single Family
Subtype:
Single Family Residence
Subdivision:
Carlton Glen Estate #12
Neighborhood:
416wentzvilletimberland
Listed Date:
Oct 16, 2026
Finished Sq Ft:
2,872
Lot Size:
12,632 sqft / 0.29 acres (approx)
Year Built:
2020
Schools
School District:
Wentzville R-IV
Elementary School:
Stone Creek Elem.
Middle School:
North Point Middle
High School:
Timberland High
Interior
Above Grade Finished Area
2872
Appliances
Stainless Steel Appliance(s), Dishwasher, Disposal, Microwave, Gas Oven, Built-In Gas Range
Bathrooms
2 Full Bathrooms, 1 Half Bathroom
Cooling
Ceiling Fan(s), Central Air, Dual, Electric, Zoned
Fireplaces Total
1
Heating
Dual Fuel/Off Peak, Forced Air, Gas, Natural Gas, Zoned
Interior Features
Breakfast Room, Ceiling Fan(s), Double Vanity, Eat-in Kitchen, Entrance Foyer, High Ceilings, High Speed Internet, Kitchen Island, Open Floorplan, Pantry, Recessed Lighting, Separate Dining, Separate Shower, Shower, Smart Thermostat, Soaking Tub, Solid Surface Countertop(s), Walk-In Closet(s), Walk-In Pantry
Laundry Features
Laundry Room, Main Level
Levels
Two
Exterior
Architectural Style
Traditional
Association Amenities
Playground, Pool
Attached Garage YN
1
Building Features
Basement, Storage
Community Features
Curbs, Playground, Pool, Sidewalks, Street Lights, Sewer Gutters
Construction Materials
Vinyl Siding
Exterior Features
Playground, Private Yard
Fencing
Back Yard, Wrought Iron
Garage Spaces
3
Lot Features
Corner Lot, Level, Near Park
Other Structures
None
Parking Features
Additional Parking, Attached, Driveway, Garage, Garage Door Opener, Garage Faces Front
Parking Spots
3
Parking Total
3
Patio And Porch Features
Covered, Front Porch, Porch
Roof
Architectural Shingle
Security Features
Carbon Monoxide Detector(s), Security System, Security System Owned, Smoke Detector(s)
Window Features
Double Pane Windows, Insulated Windows, Screens, Shutters, Tilt-In Windows
Financial
HOA Fee
$412
HOA Fee Frequency
Annually
HOA Includes
Pool Maintenance, Management, Pool
HOA Name
Carlton Glen Estates HOA
Tax Year
2025
Taxes
$5,930

Kahn & Busk Real Estate Partners have earned the top team spot at Coldwell Banker Premier Group for several years in a row! We are dedicated to helping our clients with all of their residential real estate needs. Whether you are a first time buyer or looking to downsize, we can help you with buying your next home and selling your current house. We have over 25 years of experience in the real estate industry in Eureka, St. Louis and surrounding areas.
More About JoshMortgage Calculator
Map
Current real estate data for Single Family in Wentzville as of Oct 25, 2026
327
Single Family Listed
145
Avg DOM
207
Avg $ / SqFt
$537,158
Avg List Price
Community
- Address901 Ellis Park Drive Wentzville MO
- SubdivisionCarlton Glen Estate #12
- CityWentzville
- CountySt. Charles
- Zip Code63385
Subdivisions in Wentzville
- 215 Josephville
- 7 Acres Apt Sub
- Albany #1
- Amberleigh
- Amberleigh #2
- Arbor Valley
- Arbor Valley #2
- Arbor Valley #4
- Autumn Trail
- Autumn Valley Lakes #2 Resub
- Autumn Valley Lakes #3
- Avondale Park #2
- Bear Creek
- Bear Creek #3
- Bear Creek Meadows
- Bear Creek The Greens
- Bedford Falls #1 Amd
- Bettorf Amd
- Blvd at Wilmer Valley 115
- Blvd at Wilmer Valley 122
- Boonslick Gardens
- Boulder Ridge #2
- Boulevard at Wilmer Valley
- Boulevard At Wilmer Valley #1
- Boulevard at Wilmer Valley 131
- Boulevard at Wilmer Valley 136
- Brook Ridge Estates #2
- Cambridge Falls
- Carlton Glen Estate #1
- Carlton Glen Estate #6
- Carlton Glen Estate #9
- Cimarron
- Copper Stone Valley #1
- Country Hill Manor
- Crystal Creek #2
- Crystal Creek #3
- Crystal Creek #5
- Cypress Meadows
- Discovery Village
- Enclave At Wilmer Valley
- Est At Huntleigh Ridge #1
- Estates at Hunleigh Ridge
- Estates at Huntleigh Ridge
- Fairview Farms #1
- Fairview Farms #2
- Fairview Farms Comm Park
- Fiddlestix #1
- Fleur De Lis Estate
- Fountains At Bear Creek #1
- Fountains At Bear Creek #2
- Fox Ridge
- Fox Ridge #2
- Fox Ridge #5
- Fox Ridge #6
- Fox Run #1&2
- Glenhurst #1
- Golf Club Of Wentz Community #2
- Golf Club of Wentzville
- Great Oaks
- Great Oaks #4
- Green Gables
- Hampton Grove
- Harvest
- Harvest At Hopewell
- Harvest At Hopewell #2
- Harvest Estates 366
- Harvest Estates 388
- Harvest Townhomes 32
- Harvest Townhomes 34
- Heritage Pointe
- Heritage Pointe #1
- Heritage Pointe #2
- Heritage Pointe #2 Resub
- Highland Estate #5
- Highland Estates
- Highland Meadows #1
- Holt Farms
- Homeshire Bldg 13
- Hopewell Farm Sub
- Huntleigh Ridge
- Huntsdale #1
- Huntsdale #2
- Huntsdale #3
- Jon-Ell Sub
- Keeneland Trails #2
- Kenneland Trails #3
- Keystone Estates
- Lewis Addn-Wentz Rb
- Lynchburg Estates
- Madison Place
- Mainieri Comm Park
- Majestic Oaks
- Manors At Wilmer Valley
- Manors At Wilmer Valley #1
- Manors At Wilmer Valley #9
- Manors of Wilmer Valley
- Mar-Pat Ac
- Meadows At Williamsburg #1
- Meadows At Williamsburg #2
- Meadows At Williamsburg #3
- Newport Meadow #1
- Newport Meadow #2
- Newport Meadows Future Dev
- Northwood Estate #3
- Pearce Addn-Wentz
- Peine Lake Estate
- Peine Lake Estate #1
- Peine Ridge #1
- Peine Woods
- Peruque Hills Estates #5
- Piene Ridge
- Piene Ridge #2
- Pinewoods Estates #2
- Pinewoods Ests#1
- Pitman & Nienhuesers Add
- Post Farms Meadows 24
- Post Farms Meadows 253
- Post Farms Meadows 291
- Post Farms Meadows 304
- Prairie Wind #1
- Prairie Wind #2
- Prominence Point
- Providence On Peine #1
- Providence Pointe
- Providence Pointe #1
- Providence Pointe #2
- Renaissance Crossing
- Saxony Ridge
- Settlers Pointe
- Silver Pine Ridge Fka Layton Woods
- Sonnen Trail
- South Point Estates
- Spartan Estates
- Stone Meadow Vls
- Stone Meadows #1
- Stone Meadows #8
- Stone Meadows Villas #3
- Stone Ridge Canyon #4
- Stone Ridge Canyon #6
- Stone Ridge Canyon #8
- STONEMOOR
- Stonemoor #1
- Summer Brook #4
- swantner
- Sycamore Creek #1
- The Estates at Huntleigh Ridge
- The Grove at Holt Farms
- The Preserve at Holt Farms
- The Summit at Penelope Valley
- Timber Trace
- Timber Trace #4
- Timber Trace #5
- Tochtrop Farm Estates #1
- Twin Oaks At Heritage Pointe Ph2 #5
- Twin Oaks At Heritage Pointe Ph2 L#4
- Unrestricted
- US SURV 294
- US Surv 935
- Village At Quail Ridge
- Villas At Huntsdale #1
- Villas At Quail Ridge
- Villas At Stonemoor #1
- Villas Of Indigo Run At Bear Creek Resub 703
- Villas Of Indigo Run At Bear Crk Resub 711
- Vlgs At Hampton Grove
- Vlgs At Huntleigh Ridge #1
- Vlgs At Huntleigh Ridge #2
- Vlgs At Prairie Bluffs #1
- Vlgs Of Stonegate #1
- Wentz Heights
- Wentz Heights Add
- Wentzville Pkwy
- Wentzville Pkwy Lot 1
- West Hampton Woods #2
- Westhaven
- Westhaven #5
- Westhaven #6A
- Westhaven #7A
- Westhaven 150
- Westhaven 215
- Westhaven 218
- Westhaven 223
- Westhaven 38
- Westleigh #1
- Westwind Park #1
- Westwind Park #2
- whisper creek
- Whisper Creek #1
- Whisper Creek #2
- Whitehead Add Rl
- Whitetail Farms
- Wildflower Estates #1
- Wildflower Estates #2
- Wildflower Manor
- Wildflower Manors
- Wildflower Manors 12
- Wildflower Manors 126
- Wildflower Manors 14
- Wildflower Manors 144
- Wildflower Manors 6
- Wildflower Manors 79
- Wildflower Manors 81
- Willow Walk
- Willows On Peine Estates
- Wilmer Crossing #2
- Wilmer Crossing 152
- Wilmer Crossing 59
- Wilmer Crossing Enclave 136
- Wilmer Crossing Enclave 168
- Wilmer Crossing Enclave 3
- Wilmer Crossing Enclave 4
- Wilmer Crossing Enclave 5
- Wilmer Crossing Estates
- Wilmer Crossing Estates 137
- Wilmer Crossing Estates 138
- Wilmer Crossing Estates 160
- Wilmer Crossing Manor
- Wilmer Crossing Manors
- Wilmer Crossing Manors 101
- Wilmer Crossing Manors 106
- Wilmer Crossing Manors 113
- Wilmer Crossing Manors 151
- Wilmer Crossing Manors 57
- Wilmer Valley
- Wilmer Valley 100
- Wilmer Valley 68
- Windsor Meadow
- Woodlands At Bear Creek #2
- Woodlands At Providence Ridge
- Woodview Meadows
- Wyndgate Village F #2
- Wynncrest
Similar Listings Nearby
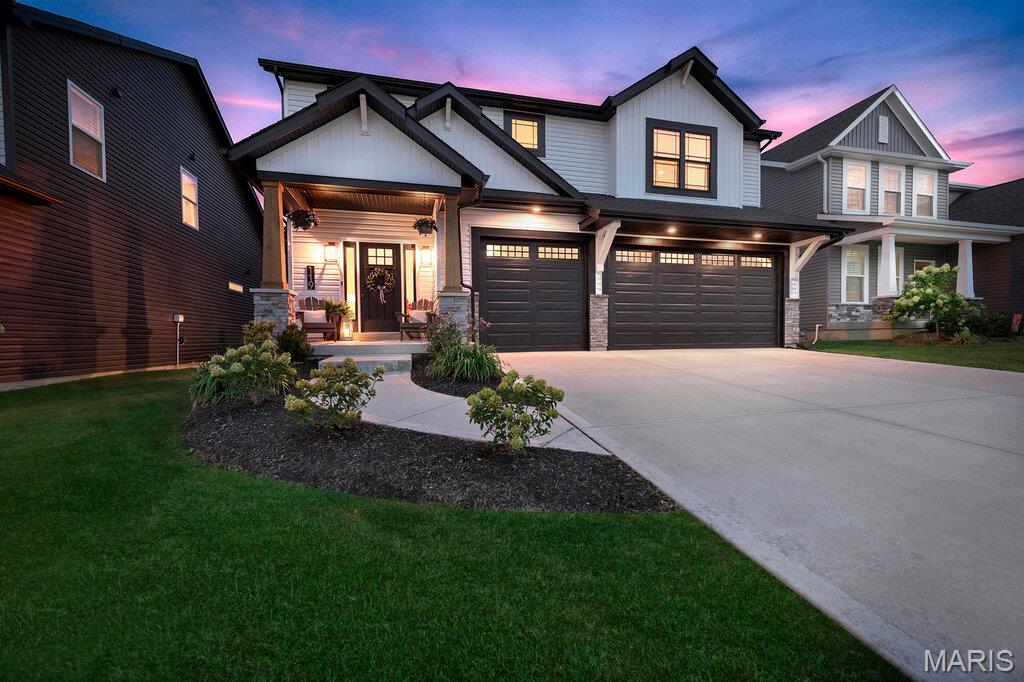

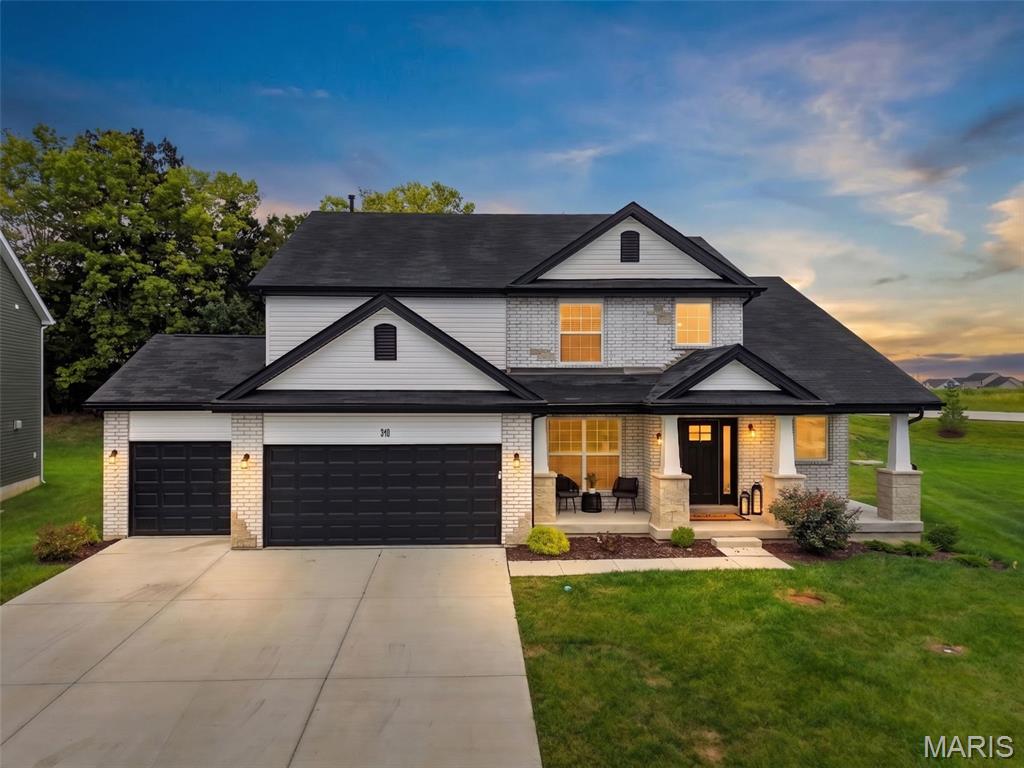



Property Summary
- Located in the Carlton Glen Estate #12 subdivision, 901 Ellis Park Drive Wentzville MO is a Single Family for sale in Wentzville, MO, 63385. It is listed for $515,000 and features 4 beds, 3 baths, and has approximately 2,872 square feet of living space, and was originally constructed in 2020. The current price per square foot is $179. The average price per square foot for Single Family listings in Wentzville is $207. The average listing price for Single Family in Wentzville is $537,158.

Copyright 2026. All rights reserved.
901 Ellis Park Drive
Wentzville, MO