
$1,900,000
12032 Conway Road
Westwood, MO, 63131
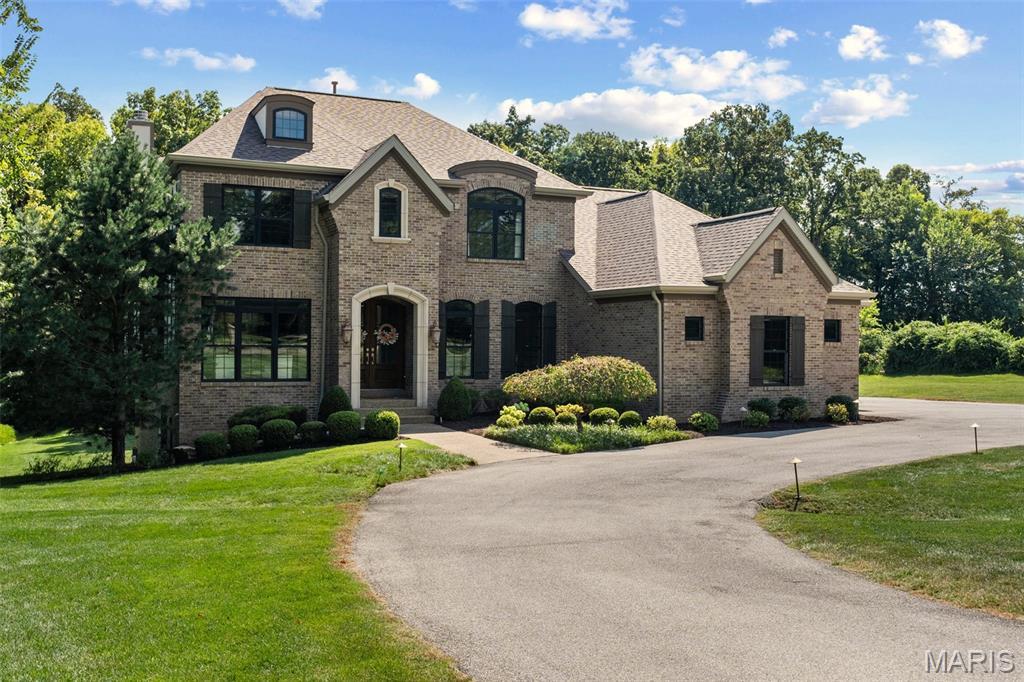


Set on a gorgeous, nearly acre-level lot in sought-after Westwood, this exceptional residence combines timeless architecture, impressive scale, thoughtful updates and remarkable convenience. Just minutes from Mercy Hospital, I-64/40, I-270, shopping and dining, the location offers effortless access to the central corridor while the property itself feels unexpectedly private and serene.
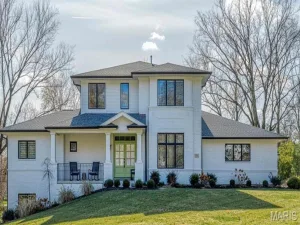
A sweeping circle drive creates an impressive arrival and leads to an oversized three-car side-entry garage designed to comfortably accommodate larger SUVs and trucks. The exterior is beautifully grounded by extensive brickwork and classic European-inspired architectural details, complemented by mature landscaping and an expansive, usable yard.
Inside, generous living spaces are filled with natural light and designed for both everyday comfort and entertaining. The home has been thoughtfully updated with a current, sophisticated aesthetic while maintaining warmth and character throughout. Refined finishes and an easy flow make the home equally suited for quiet evenings or larger gatherings.
The spacious main-level primary suite offers the convenience and privacy today’s buyers value. Upstairs, three additional bedrooms surround an expansive flex living space currently enjoyed as a kids’ lounge, with endless possibilities as a media room, homework zone, playroom, second family room or casual retreat.
The finished walk-out lower level is exceptionally well designed for both entertaining and everyday living. A full wet bar with refrigerator and abundant seating anchors a large, open, light-filled gathering space with a fireplace, creating a warm and inviting setting for game days, movie nights or hosting friends and family. A private bedroom with a large egress window welcomes natural light and is paired with a full bathroom, making the lower level equally well suited for overnight guests or extended stays. A substantial fitness area with permanent rubber flooring provides dedicated space for a home gym, while generous unfinished areas offer the kind of storage that is increasingly hard to find.
Outside, the expansive level yard is a standout feature, offering exceptional possibilities for outdoor entertaining, play, gardens, a future pool or pickleball court, or simply enjoying the openness and privacy of the setting.
Located within the Parkway School District and ideally positioned near Mercy Hospital and major transportation routes, this Westwood residence offers a rare combination of newer construction, substantial living space, sophisticated interiors, exceptional garage capacity and outstanding accessibility.
Elegant without feeling formal and spacious without sacrificing warmth, this is a home designed to live beautifully.
A sweeping circle drive creates an impressive arrival and leads to an oversized three-car side-entry garage designed to comfortably accommodate larger SUVs and trucks. The exterior is beautifully grounded by extensive brickwork and classic European-inspired architectural details, complemented by mature landscaping and an expansive, usable yard.
Inside, generous living spaces are filled with natural light and designed for both everyday comfort and entertaining. The home has been thoughtfully updated with a current, sophisticated aesthetic while maintaining warmth and character throughout. Refined finishes and an easy flow make the home equally suited for quiet evenings or larger gatherings.
The spacious main-level primary suite offers the convenience and privacy today’s buyers value. Upstairs, three additional bedrooms surround an expansive flex living space currently enjoyed as a kids’ lounge, with endless possibilities as a media room, homework zone, playroom, second family room or casual retreat.
The finished walk-out lower level is exceptionally well designed for both entertaining and everyday living. A full wet bar with refrigerator and abundant seating anchors a large, open, light-filled gathering space with a fireplace, creating a warm and inviting setting for game days, movie nights or hosting friends and family. A private bedroom with a large egress window welcomes natural light and is paired with a full bathroom, making the lower level equally well suited for overnight guests or extended stays. A substantial fitness area with permanent rubber flooring provides dedicated space for a home gym, while generous unfinished areas offer the kind of storage that is increasingly hard to find.
Outside, the expansive level yard is a standout feature, offering exceptional possibilities for outdoor entertaining, play, gardens, a future pool or pickleball court, or simply enjoying the openness and privacy of the setting.
Located within the Parkway School District and ideally positioned near Mercy Hospital and major transportation routes, this Westwood residence offers a rare combination of newer construction, substantial living space, sophisticated interiors, exceptional garage capacity and outstanding accessibility.
Elegant without feeling formal and spacious without sacrificing warmth, this is a home designed to live beautifully.
Property Details
Price:
$1,900,000
MLS #:
MIS26057128
Status:
Active
Beds:
5
Baths:
5
Type:
Single Family
Subtype:
Single Family Residence
Subdivision:
Survey 0000 Sec 15 Township 45 Range 5
Neighborhood:
167parkwaycentral
Listed Date:
Sep 10, 2026
Finished Sq Ft:
5,758
Lot Size:
40,729 sqft / 0.94 acres (approx)
Year Built:
2015
Schools
School District:
Parkway C-2
Elementary School:
Mason Ridge Elem.
Middle School:
Central Middle
High School:
Parkway Central High
Interior
Above Grade Finished Area
4154
Appliances
Stainless Steel Appliance(s), Dishwasher, Dryer, Microwave, Built-In Range, Gas Range, Refrigerator, Washer
Bathrooms
4 Full Bathrooms, 1 Half Bathroom
Below Grade Finished Area
1594
Cooling
Central Air, Dual, Electric
Fireplaces Total
3
Flooring
Hardwood
Heating
Forced Air, Natural Gas, Zoned
Laundry Features
Laundry Room, Main Level
Levels
One and One Half
Main Level Bedrooms
1
Exterior
Architectural Style
Traditional, Tudor
Attached Garage YN
1
Construction Materials
Brick, Frame
Exterior Features
Private Yard
Garage Spaces
3
Lot Features
Adjoins Wooded Area, Back Yard, Level
Parking Features
Asphalt, Circular Driveway
Financial
Tax Year
2025
Taxes
$17,229

Kahn & Busk Real Estate Partners have earned the top team spot at Coldwell Banker Premier Group for several years in a row! We are dedicated to helping our clients with all of their residential real estate needs. Whether you are a first time buyer or looking to downsize, we can help you with buying your next home and selling your current house. We have over 25 years of experience in the real estate industry in Eureka, St. Louis and surrounding areas.
More About JoshMortgage Calculator
Map
Current real estate data for Single Family in Westwood as of Sep 11, 2026
3
Single Family Listed
45
Avg DOM
295
Avg $ / SqFt
$1,391,667
Avg List Price
Community
- Address12032 Conway Road Westwood MO
- SubdivisionSurvey 0000 Sec 15 Township 45 Range 5
- CityWestwood
- CountySt. Louis
- Zip Code63131
Subdivisions in Westwood
Similar Listings Nearby


Property Summary
- Located in the Survey 0000 Sec 15 Township 45 Range 5 subdivision, 12032 Conway Road Westwood MO is a Single Family for sale in Westwood, MO, 63131. It is listed for $1,900,000 and features 5 beds, 5 baths, and has approximately 5,758 square feet of living space, and was originally constructed in 2015. The current price per square foot is $330. The average price per square foot for Single Family listings in Westwood is $295. The average listing price for Single Family in Westwood is $1,391,667.

Copyright 2026. All rights reserved.
12032 Conway Road
Westwood, MO