
$490,000
1563 Englebrook Drive
Wildwood, MO, 63011
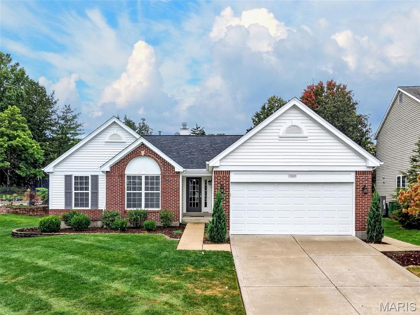
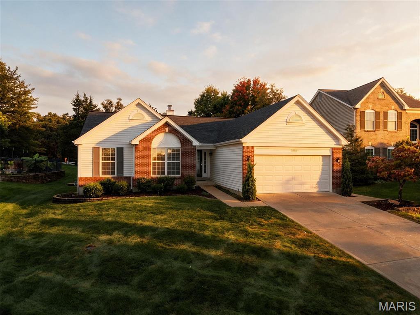
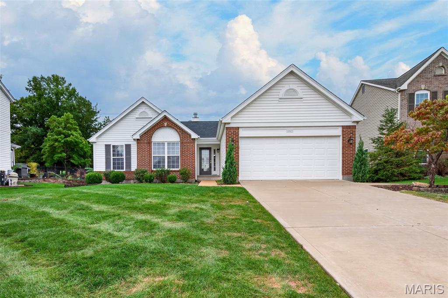
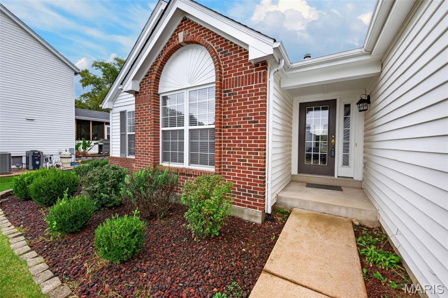
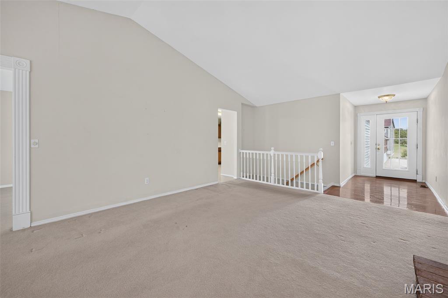
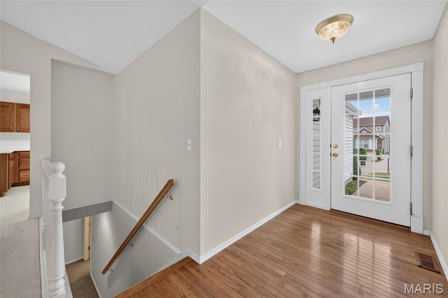
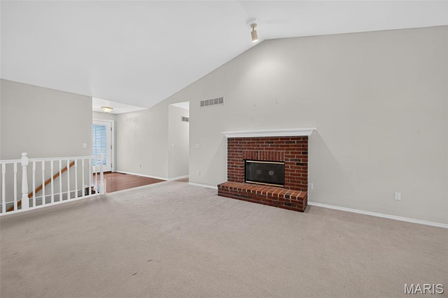
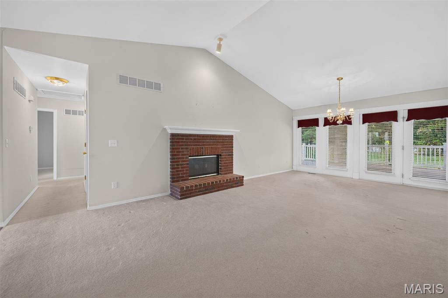
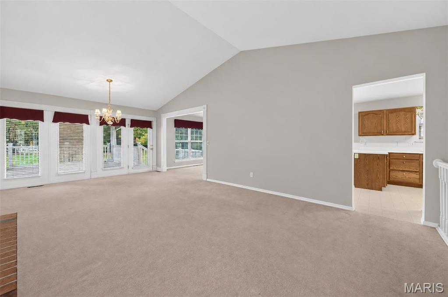
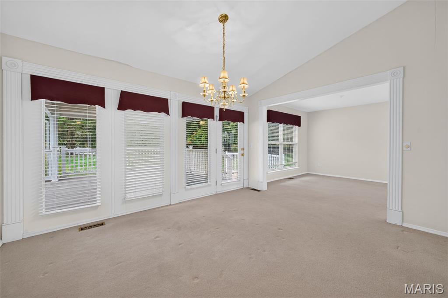
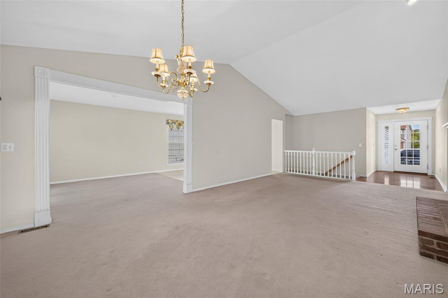
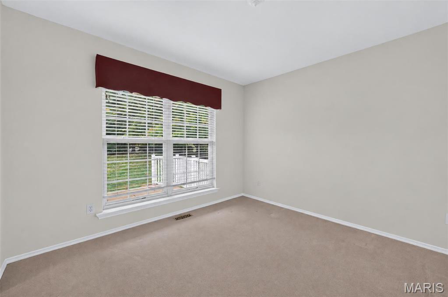
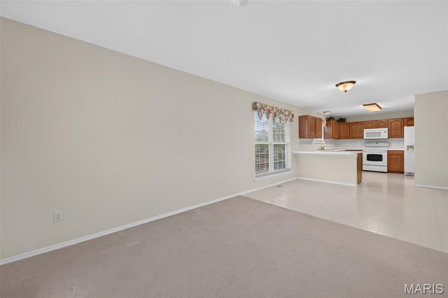
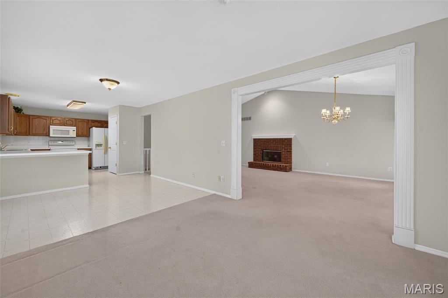
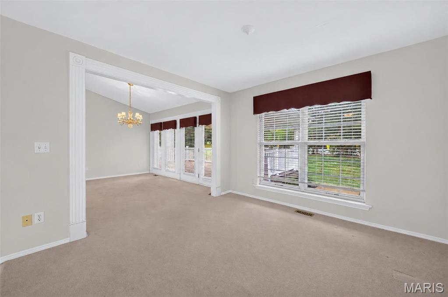
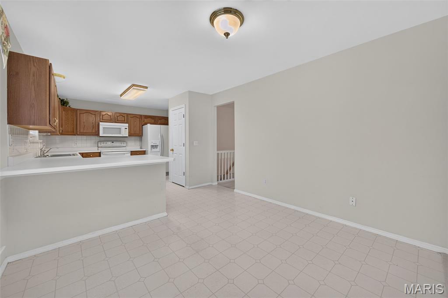
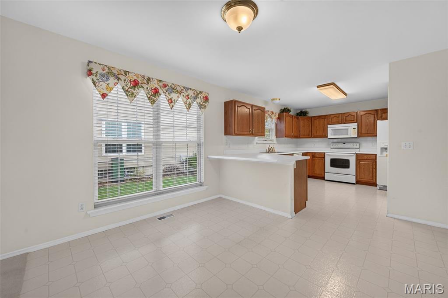
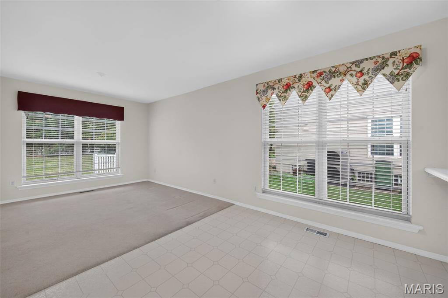
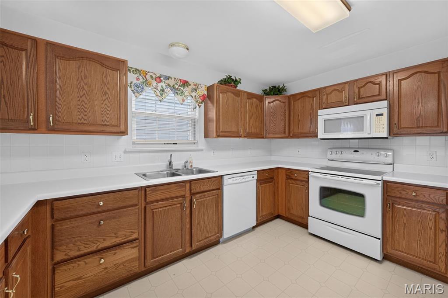
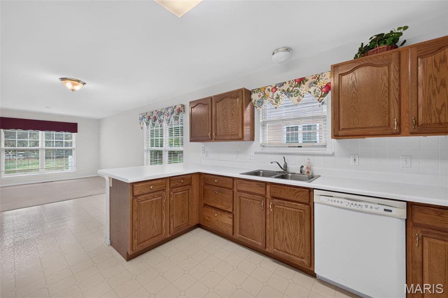
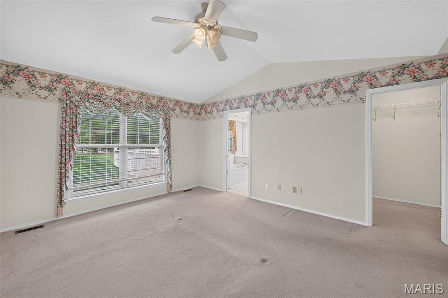
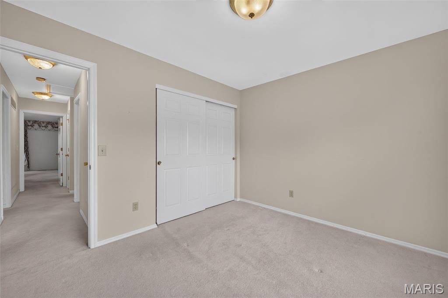
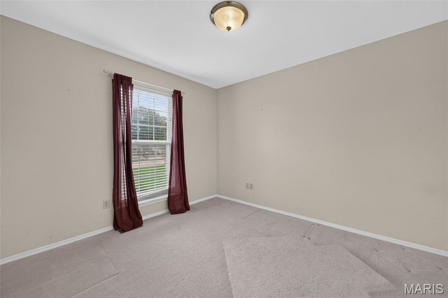
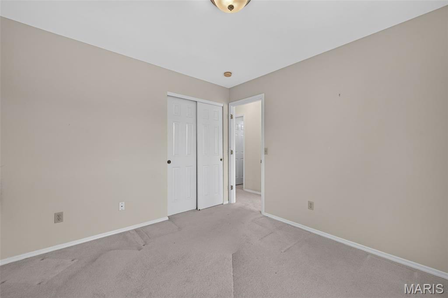
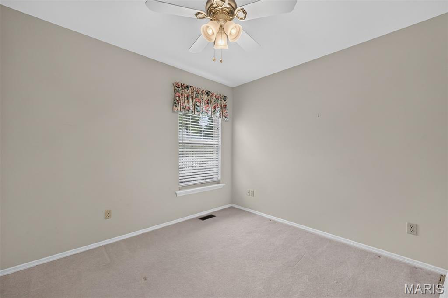
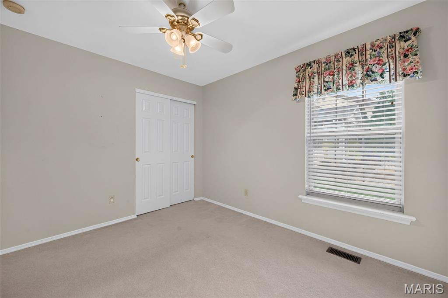
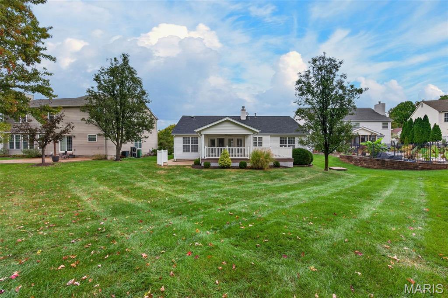
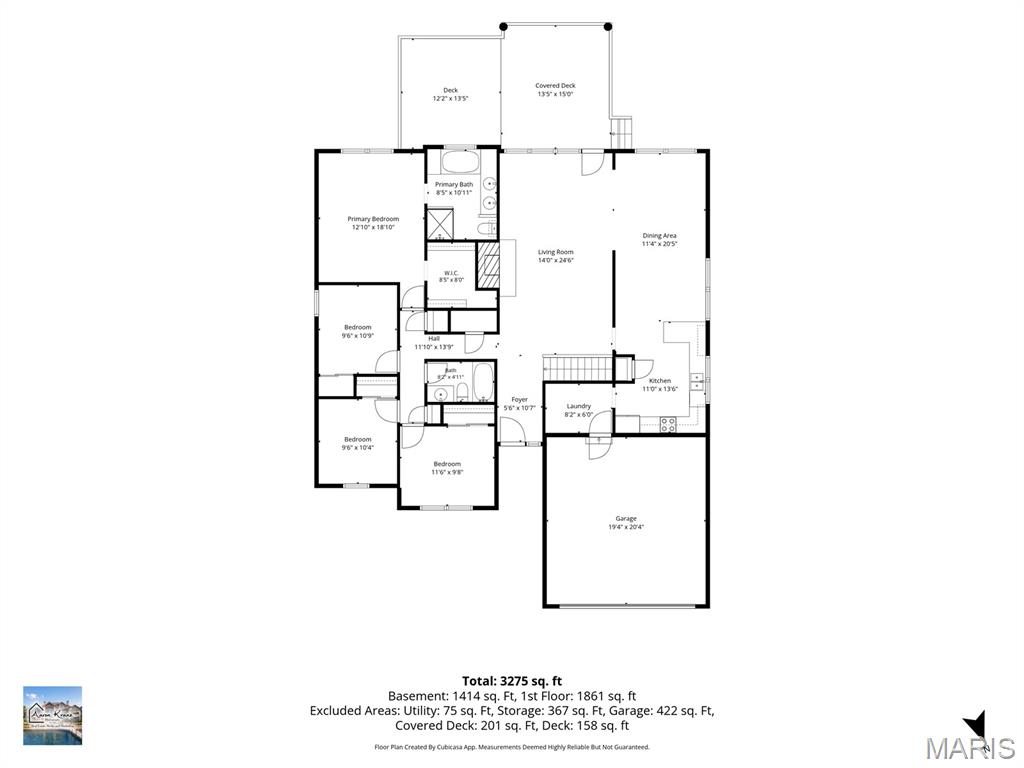
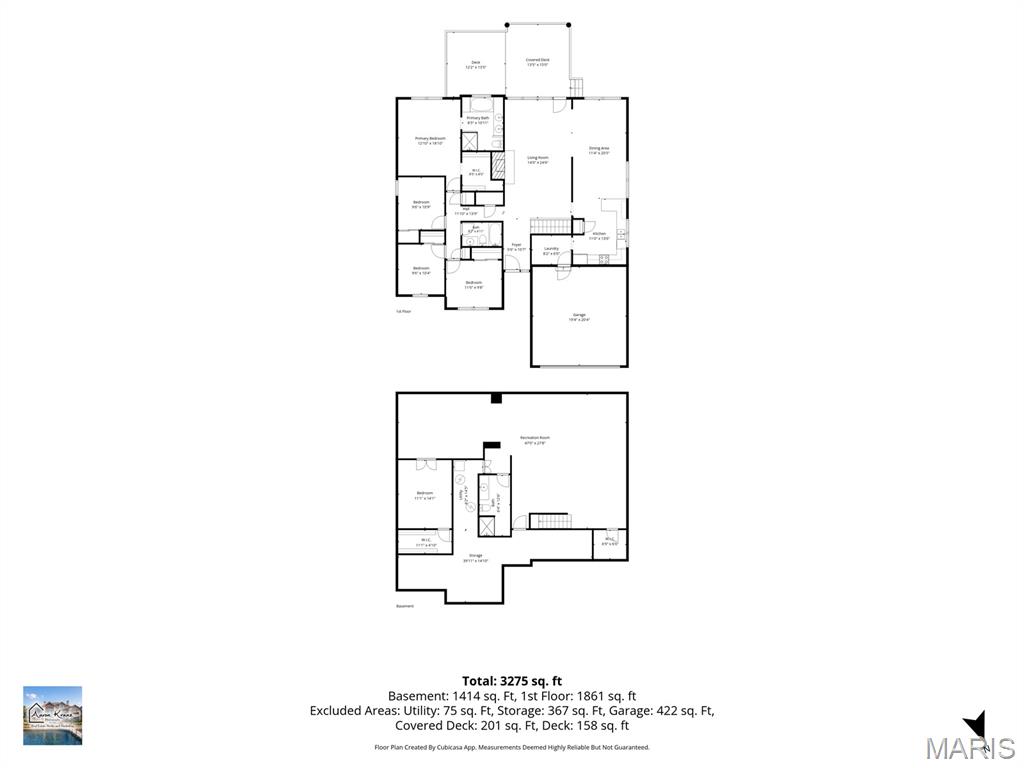
Welcome to 1563 Englebrook Drive in sought-after Strecker Farms! This charming 4-bedroom, 3-bath home offers 1,854 sq ft of comfortable main-level living, nestled on a 10,454 sq ft lot in the heart of Wildwood. This home features great curb appeal when you pull up that includes an irrigation system to keep the yard well maintained and looking fresh for when those hot summer days hit.
Walking into the home you’re greeted with hardwood floor foyer, tall vaulted ceilings and an abundance of natural light as you enter and with a cozy brick fireplace anchoring the family room and dining room — perfect for the cooler weather ahead. Carpet and laminate flooring is what make up the flooring on the main level.
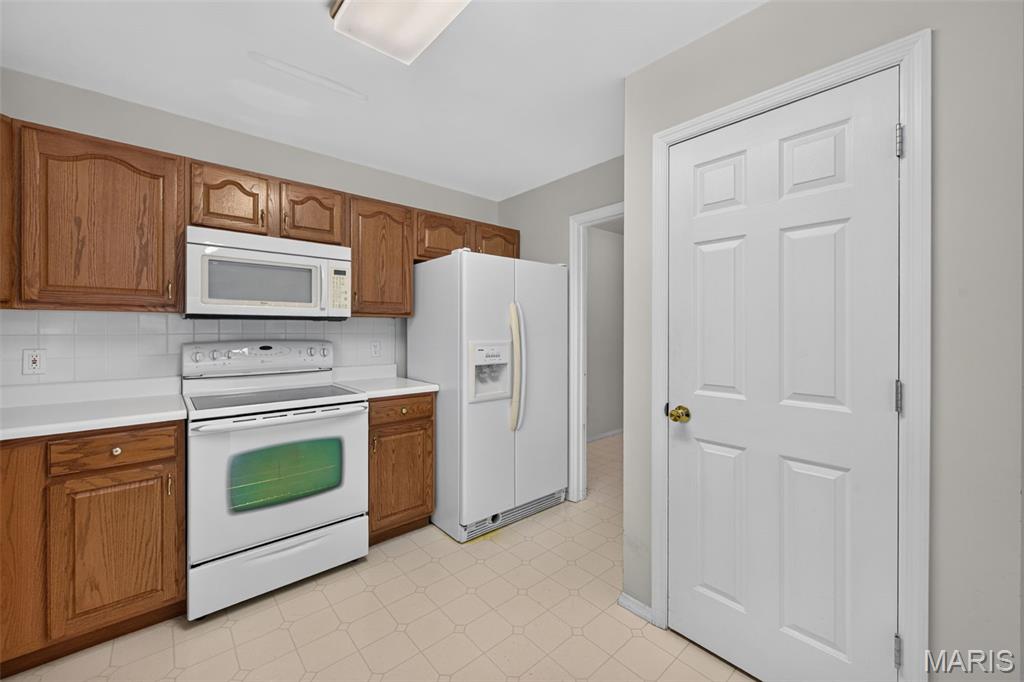
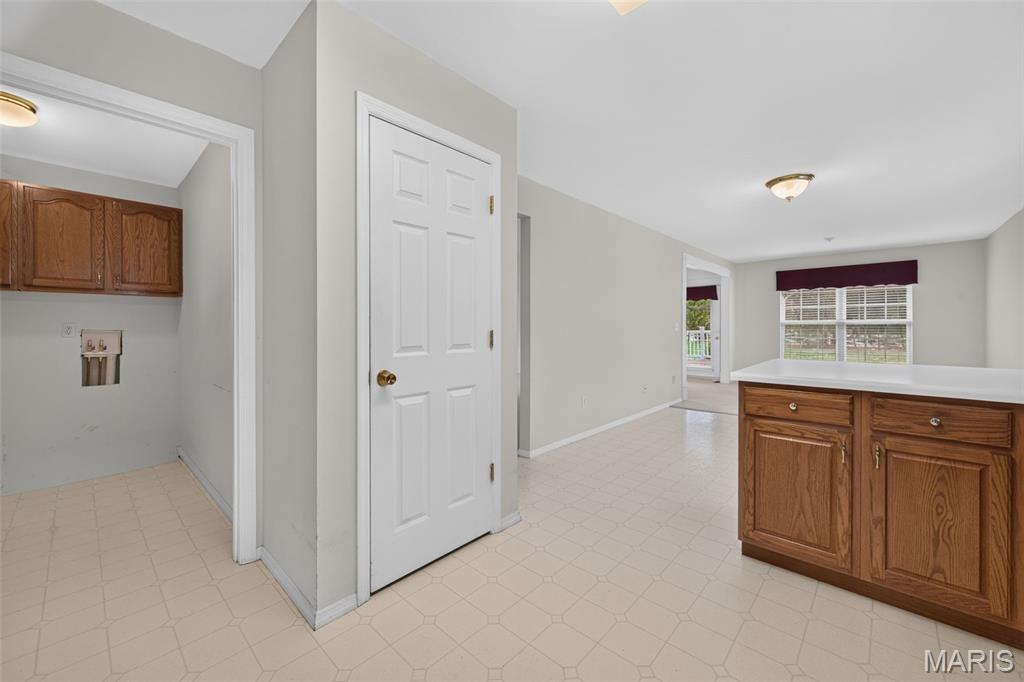
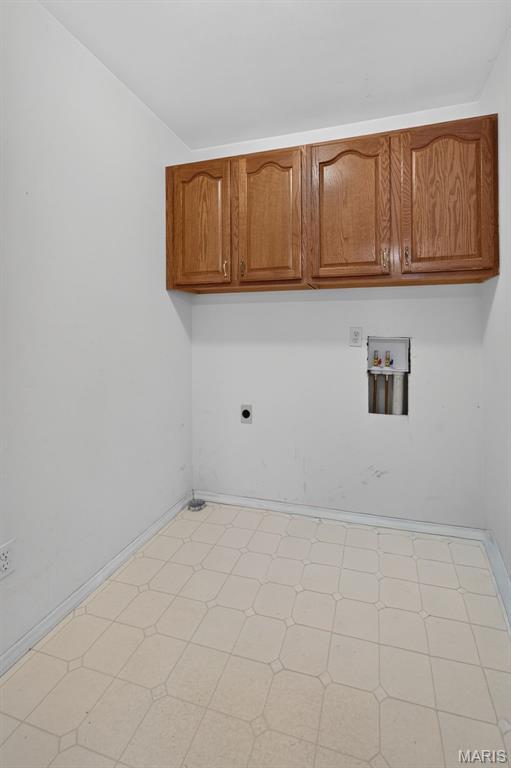
The eat-in kitchen features ample oak cabinetry, laminate countertops, a convenient breakfast bar, and easy-care laminate flooring. The main-floor laundry/ mud room nestled between the kitchen and two-car garage entrance which makes everyday life simple and convenient.
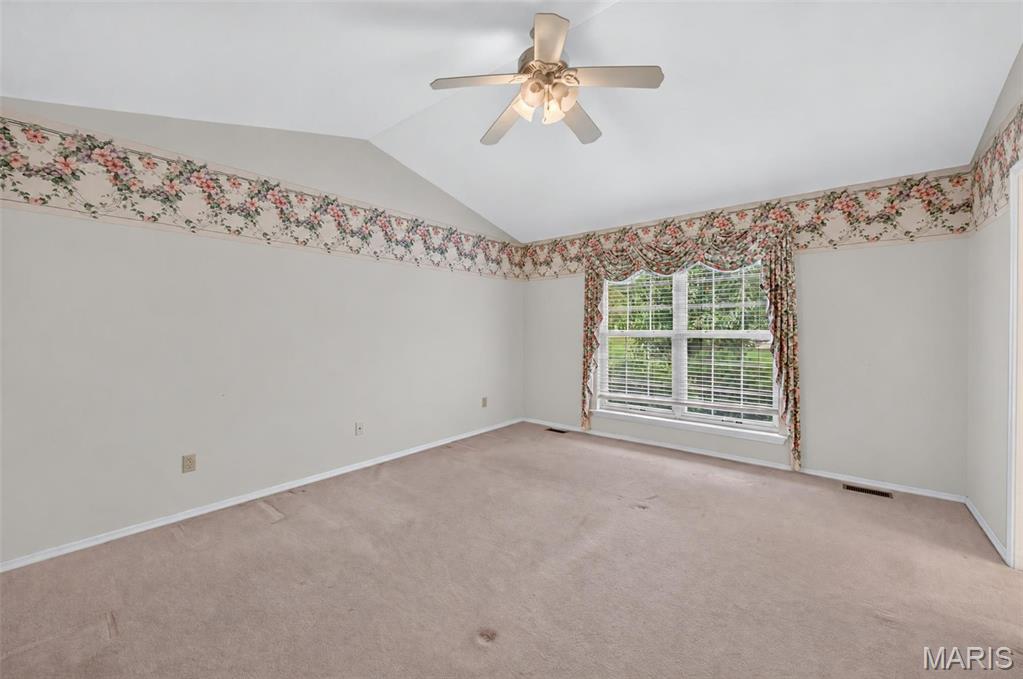
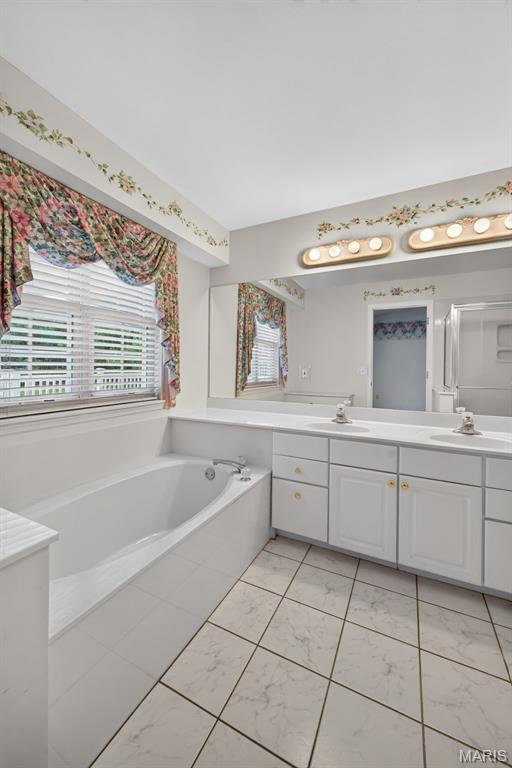
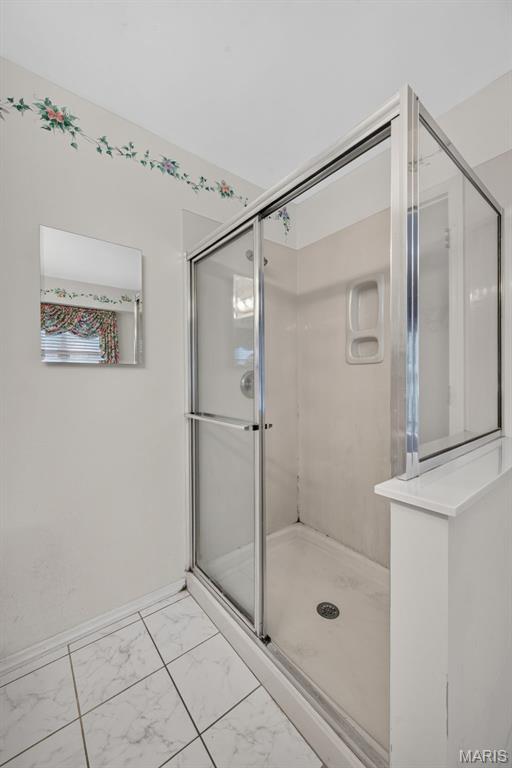
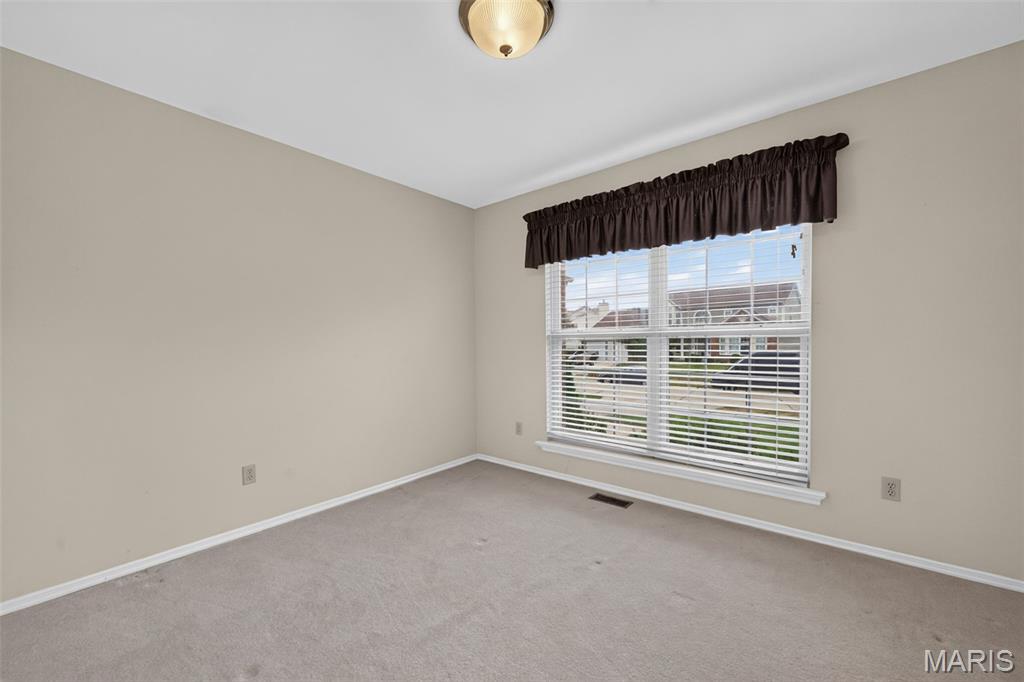
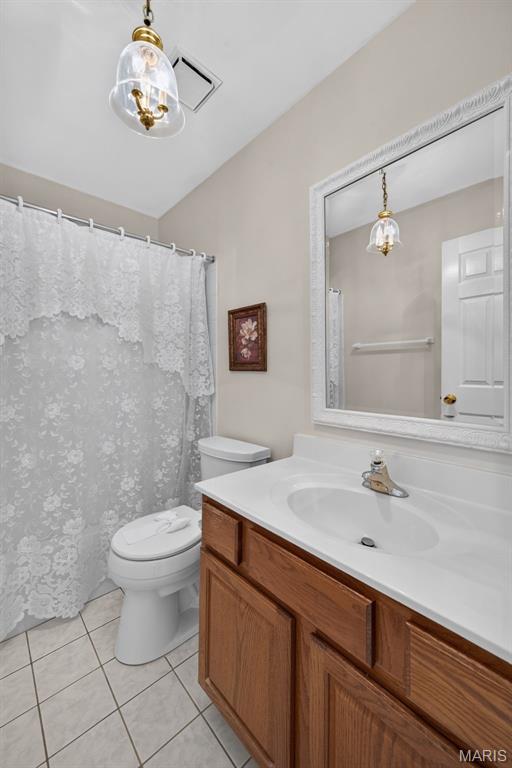
The primary suite is your private retreat, filled with natural light and featuring a walk-in closet and a spa-like bath complete with garden tub, double vanity, and separate shower. Three additional nicely sized bedrooms and another full bath complete the main level.
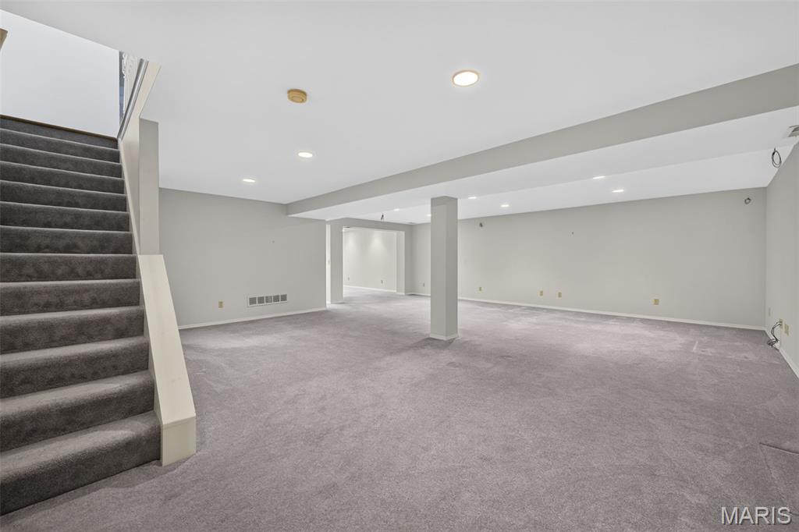
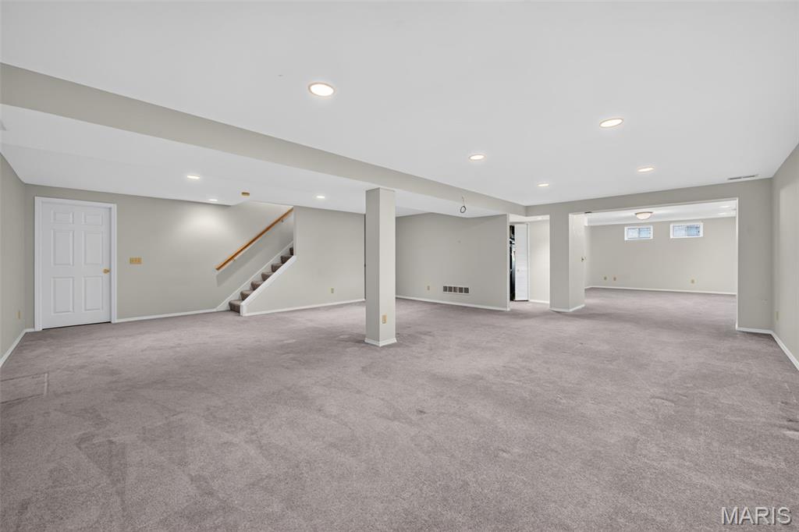
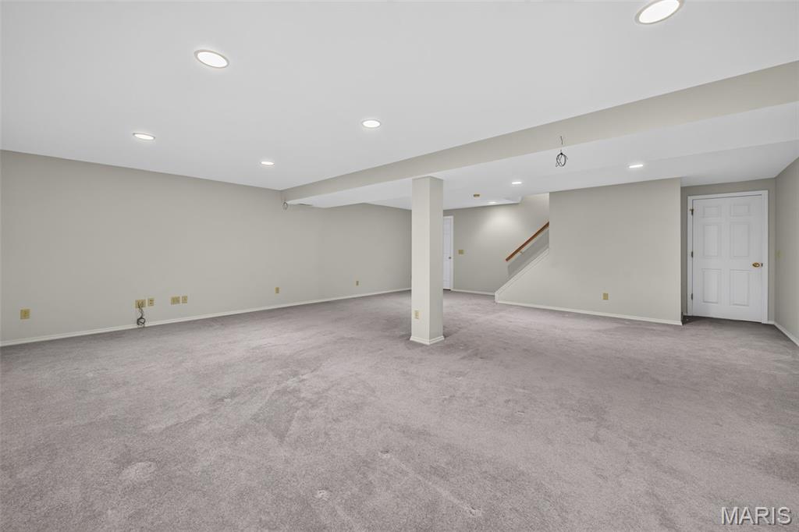
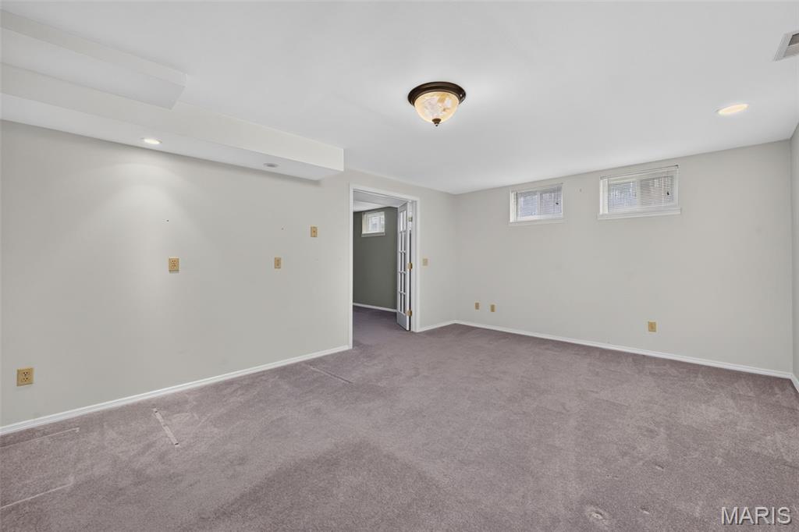
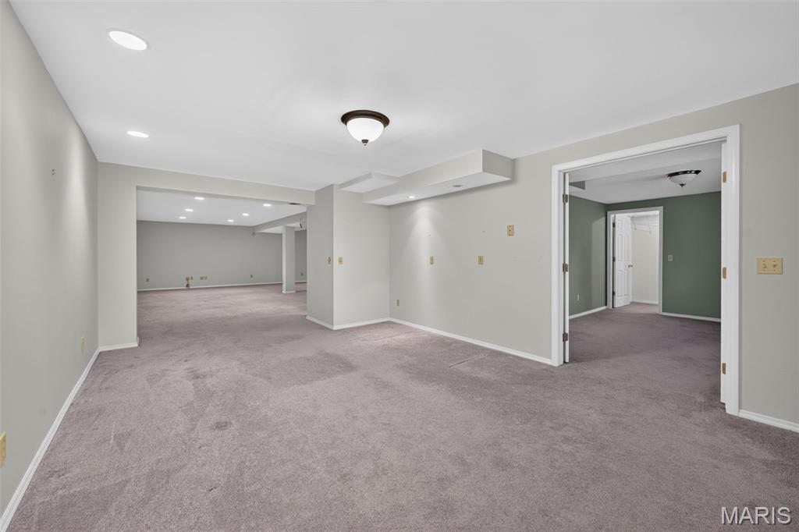
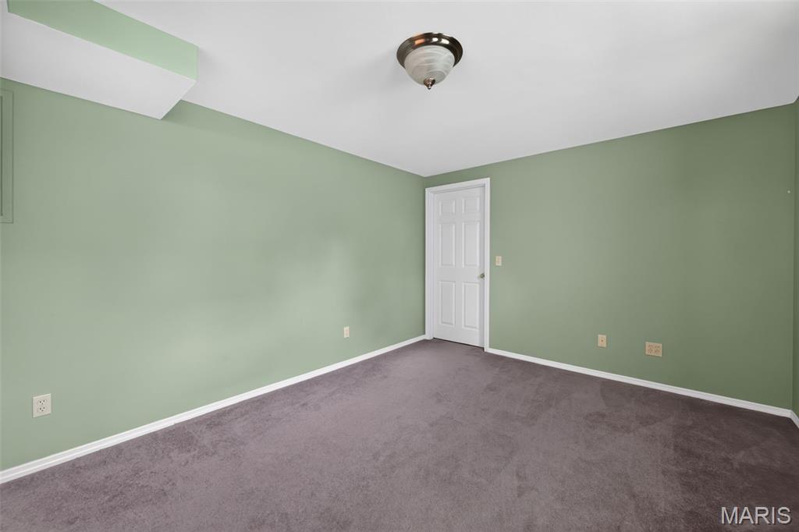
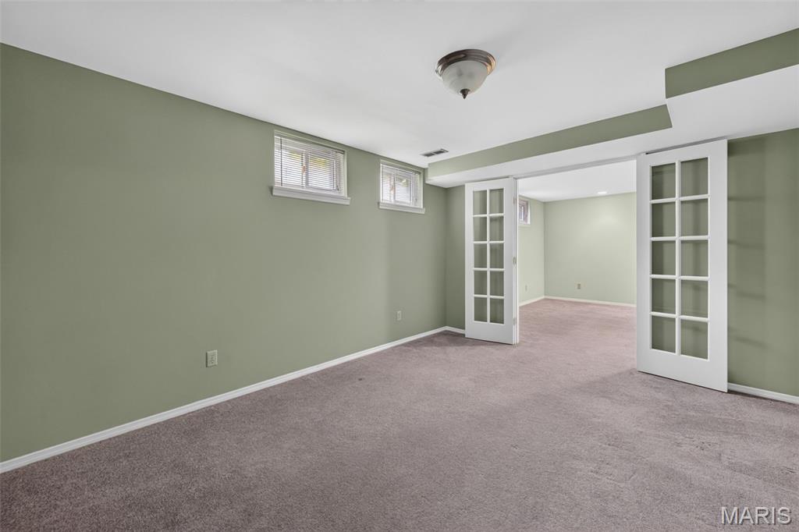
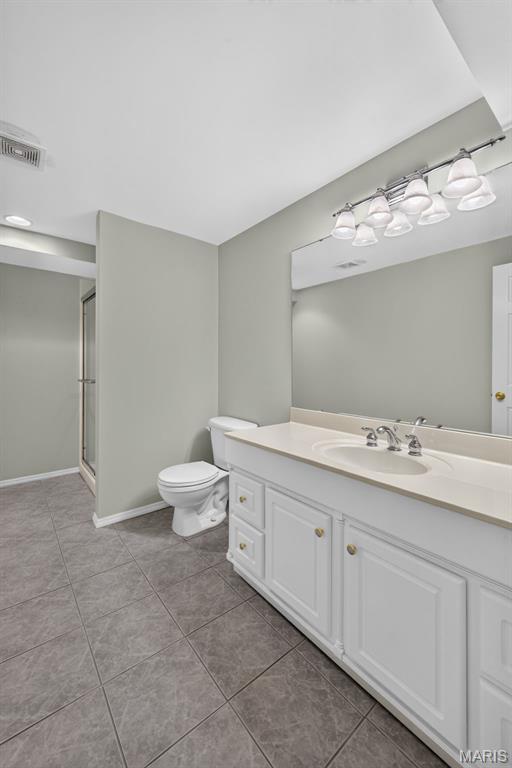
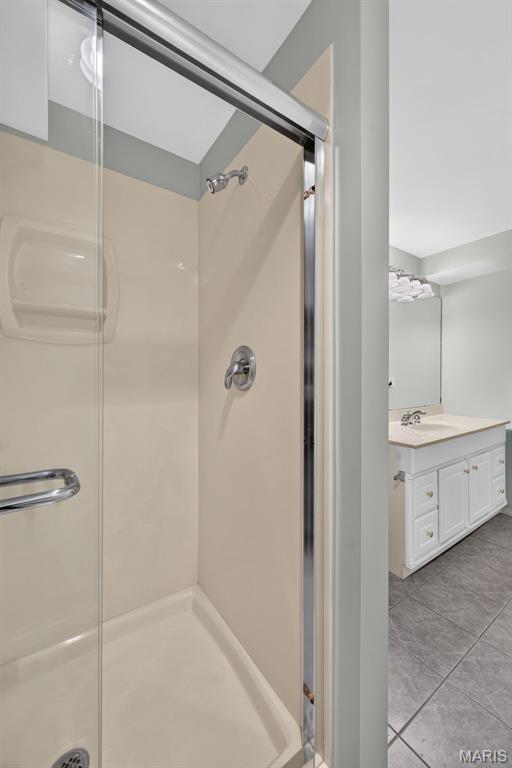
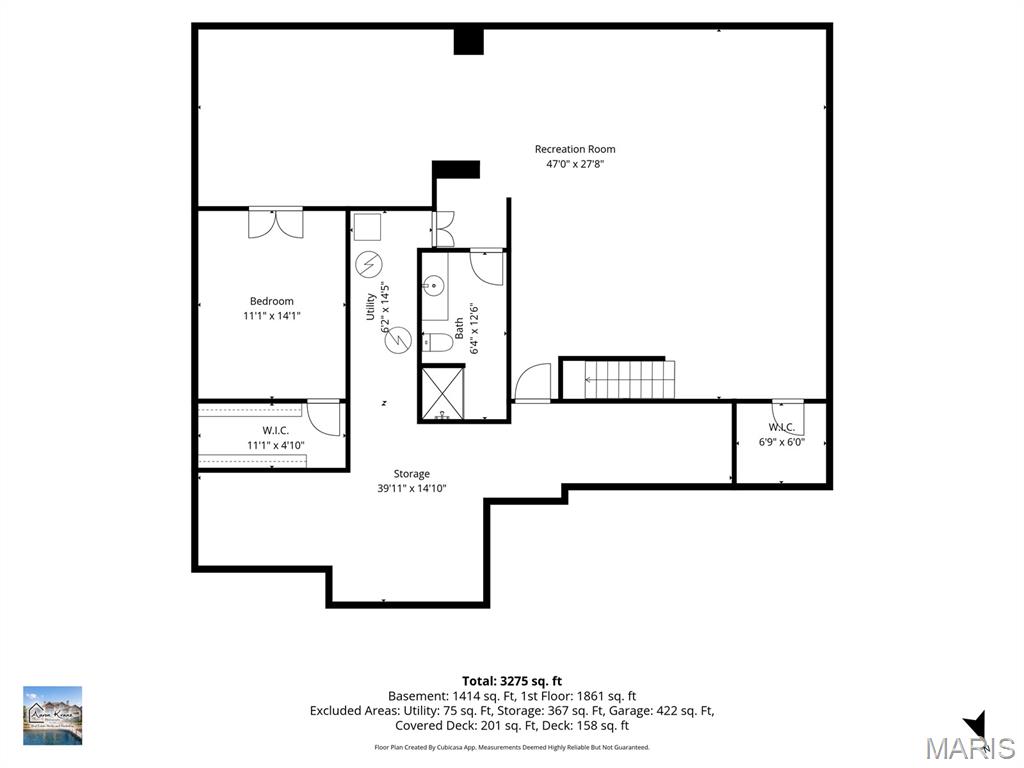
The finished basement offers plenty of canned lighting, carpeted flooring for that warm feeling, a large gathering area for those large holiday gatherings, a bonus room you can use as an office or gym for a few ideas, and a full bath to complete that finished area. In the LL you’ll also find an abundance of storage space in the unfinished part of the basement.
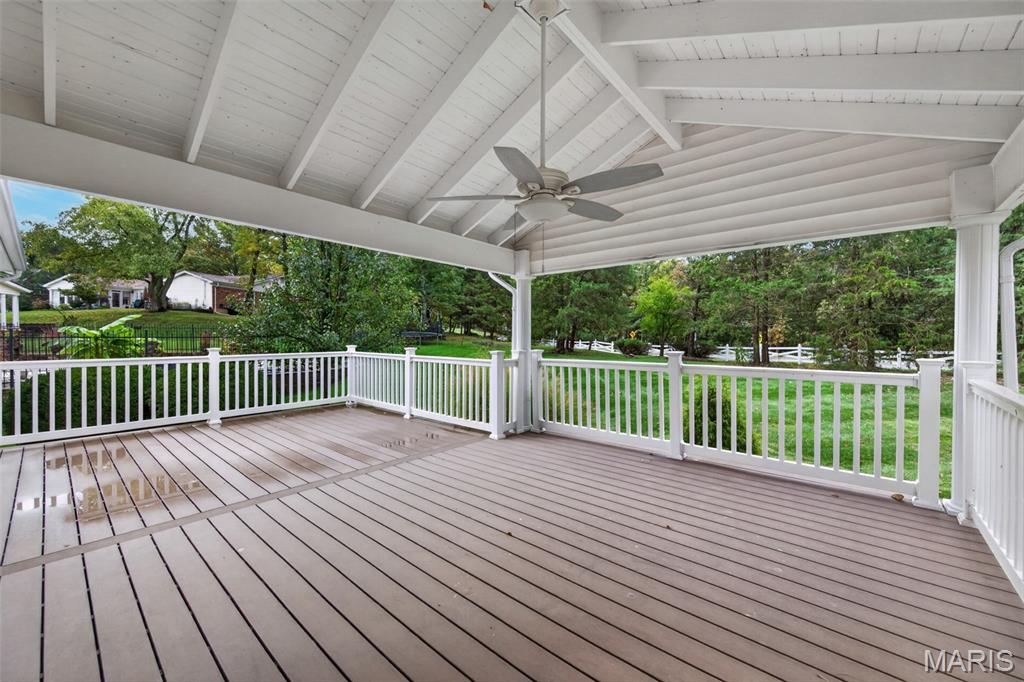
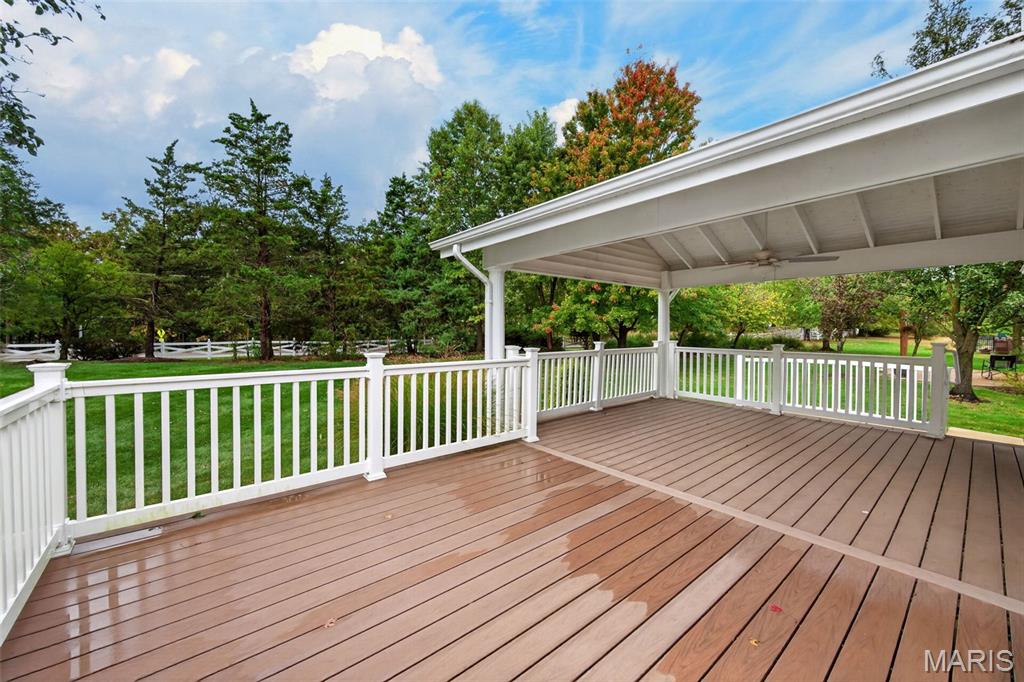
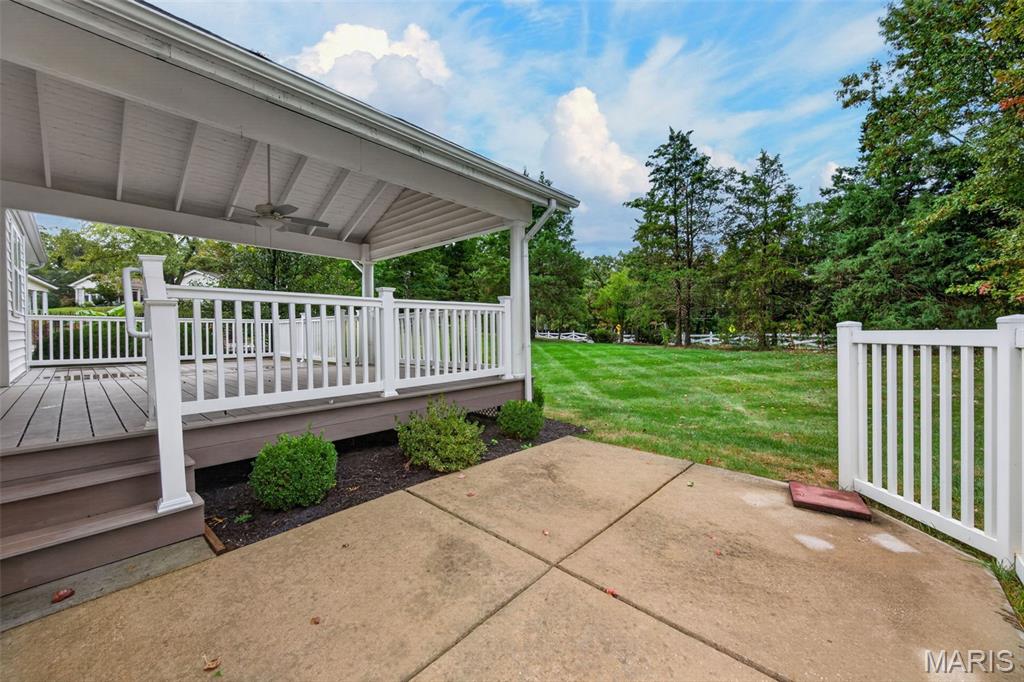
Step outside to the beautifully covered composite deck with a ceiling fan to keep the air flowing and things cool for hosting a BBQ for family and friend gatherings . The deck overlooks a nicely manicured size backyard.
Peace of mind comes standard: A new roof completed in August 2026, New Water Heater (Oct 2026), a newer HVAC system (2021) with regular professional maintenance and a new composite deck (about 5 years old).
This Home has endless potential to make it your own, Don’t miss your chance to call Strecker Farms your home!
Property Details
Price:
$490,000
MLS #:
MIS26045492
Status:
Active
Beds:
4
Baths:
3
Type:
Single Family
Subtype:
Single Family Residence
Subdivision:
Strecker Farms 1
Neighborhood:
347lafayette
Listed Date:
Oct 17, 2026
Finished Sq Ft:
1,850
Lot Size:
10,454 sqft / 0.24 acres (approx)
Year Built:
1995
Schools
School District:
Rockwood R-VI
Elementary School:
Ellisville Elem.
Middle School:
Crestview Middle
High School:
Lafayette Sr. High
Interior
Above Grade Finished Area
1850
Appliances
Dishwasher, Disposal, Microwave, Electric Range
Bathrooms
3 Full Bathrooms
Cooling
Central Air, Electric
Fireplaces Total
1
Flooring
Carpet, Vinyl
Heating
Forced Air, Natural Gas
Interior Features
Dining/Living Room Combo, Double Vanity, Eat-in Kitchen, Entrance Foyer, Open Floorplan, Vaulted Ceiling(s), Walk-In Closet(s)
Laundry Features
Main Level
Levels
One
Main Level Bedrooms
4
Exterior
Architectural Style
Traditional
Association Amenities
Common Ground
Attached Garage YN
1
Construction Materials
Vinyl Siding
Garage Spaces
2
Lot Features
Adjoins Common Ground, Level
Parking Spots
2
Parking Total
2
Financial
HOA Fee
$425
HOA Fee Frequency
Annually
HOA Includes
Maintenance Grounds, Common Area Maintenance
HOA Name
Strecker Farms
Tax Year
2025
Taxes
$5,635

Kahn & Busk Real Estate Partners have earned the top team spot at Coldwell Banker Premier Group for several years in a row! We are dedicated to helping our clients with all of their residential real estate needs. Whether you are a first time buyer or looking to downsize, we can help you with buying your next home and selling your current house. We have over 25 years of experience in the real estate industry in Eureka, St. Louis and surrounding areas.
More About JoshMortgage Calculator
Map
Current real estate data for Single Family in Wildwood as of Oct 27, 2026
99
Single Family Listed
96
Avg DOM
248
Avg $ / SqFt
$846,961
Avg List Price
Community
- Address1563 Englebrook Drive Wildwood MO
- SubdivisionStrecker Farms 1
- CityWildwood
- CountySt. Louis
- Zip Code63011
Subdivisions in Wildwood
- Allenton Farms
- Bendick Estates
- Black Bear Ridge Estates
- Brooks Farm
- Cambury Three
- Carriage Crossing Three At The
- Carriage Crossing Two At The
- Courtyards At West Park The
- Crown Pointe Estates
- Destrehan Estate
- Dinsmore Lt 2 & Secs 29 & 30-44-3
- Enclaves At Cherry Hills Five
- Estates At Lake Chesterfield The
- Evergreen Sec 2 1
- Fairhaven Estates Two
- Fox Bridge Farms
- Fox Creek Valley 4
- Fox Creek Valley 5
- Foxfire Forest
- Grover Crossing Two
- Grover Heights
- Hawks Rest – First Add
- Hawks Rest Acres
- Hawks Rest Two
- Hencken Valley Estates Resub
- Hidden Valley Forest
- Highland Summit
- Homestead Estates At Wildwood
- Hunters Crossing One At The
- J R Frazier Estate
- Kangaroo Court Lts 1 Thru 3 &
- Kingstowne Estates One
- Main Street Crossing Two
- Meadows Of Wildwood Resub The
- Meridien
- Nantucket Five
- no
- Old Grover Estates
- Old State Farms
- Old Towne Parc
- Ossenfort Add
- Paige Estates
- Poertners
- Prestwick Place
- Questover Canyon
- Raleigh Parc 1 Lt 1 Sub Of
- Ridge Road Farms
- Ridge Road Farms Lts 19 & 20 Bdy Adj
- Ridgetree Trails One
- Rockwood Forest 2
- Rockwood Forest 3
- Rockwood Forest 4 Lts 2 & 3 Bdy
- Sandalwood Creek Condo Ph Six-A
- Sec 01 Township 44 Range 3 Pt Of
- Sec 1 & 12 Township 44 R 3
- Section 26 Township 45 R 3
- Shiloh Ridge Lts 9 & 10 Bdy Adj
- South View Acres
- Spicewood Farms 2
- St Albans Forest
- Stonesthrow Equestrian Estates
- Strecker Farms 1
- Sunny Ridge Acres Four
- The Pointe @ Brightleaf Manor Villas
- The Pointe @ Brightleaf Orchard Villas
- The Pointe at Brightleaf Orchard Villas
- The Reserve
- The Reserve at Wildwood
- The Woodlands
- Thunder Mountain
- Timber Terra
- Timbers At Fox Mountain
- Tld Acres Lt 2 Resub
- Valley View 3
- Victoria Crossing Condo Ph Two
- Victoria Crossing Easement 11 At
- Victoria Crossing Two At The
- Village Of Winding Trails
- Villages At Bright Leaf Three The
- Wardenburg Farms
- Wesley Parc
- West Eden
- Westglen Farms 1
- Westhampton Woods One
- Westridge Office Center Resub
- Wild Horse Creek Bluffs Two
- Wild Horse Creek Hills 3
- Wildhorse Village E One
- Wildhorse Village J Record Two
- Wildwood Point
- Wills Trace Add
- Winding Trails 1
- Winding Trails 13
- Woodland Meadow Addition
- Woodland Meadows
- Wycliffe
- Wynncrest
Similar Listings Nearby


Property Summary
- Located in the Strecker Farms 1 subdivision, 1563 Englebrook Drive Wildwood MO is a Single Family for sale in Wildwood, MO, 63011. It is listed for $490,000 and features 4 beds, 3 baths, and has approximately 1,850 square feet of living space, and was originally constructed in 1995. The current price per square foot is $265. The average price per square foot for Single Family listings in Wildwood is $248. The average listing price for Single Family in Wildwood is $846,961.

Copyright 2026. All rights reserved.
1563 Englebrook Drive
Wildwood, MO