
$1,350,000
16620 Wycliffe Place Drive
Wildwood, MO, 63005
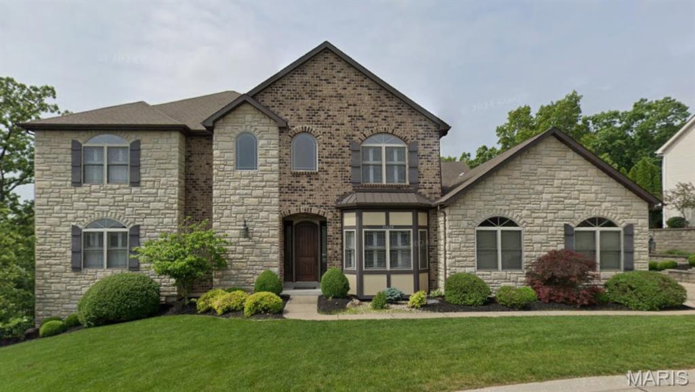
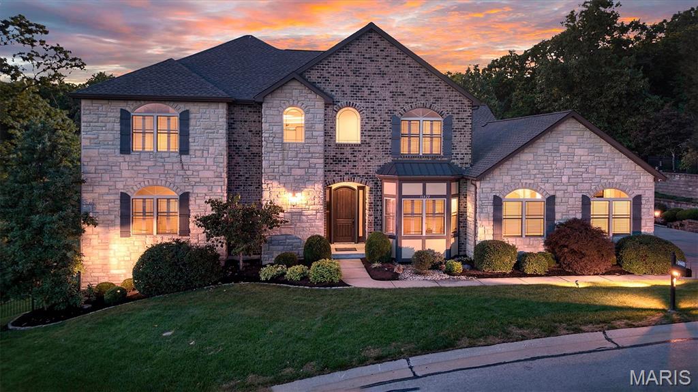
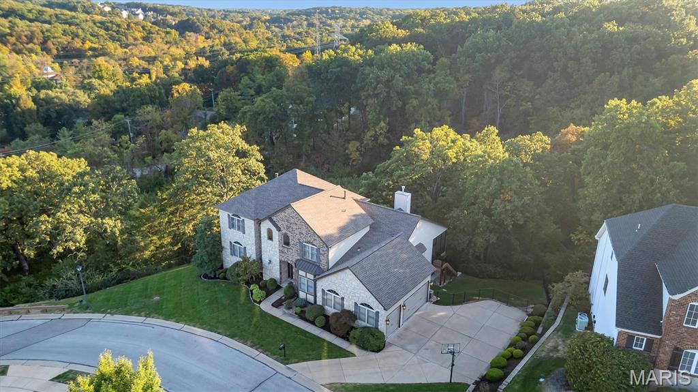
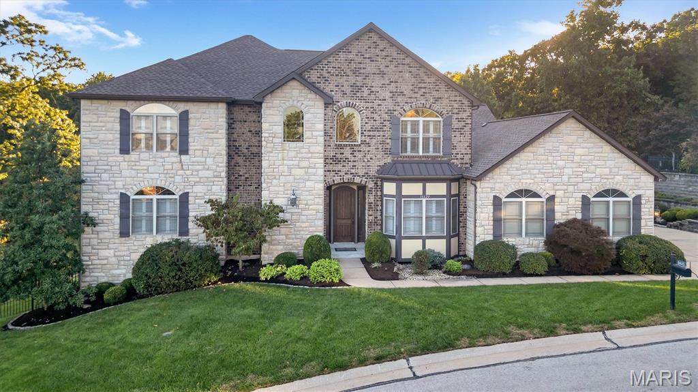
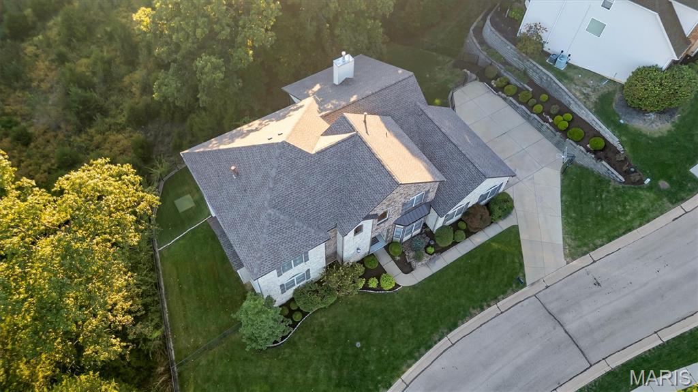
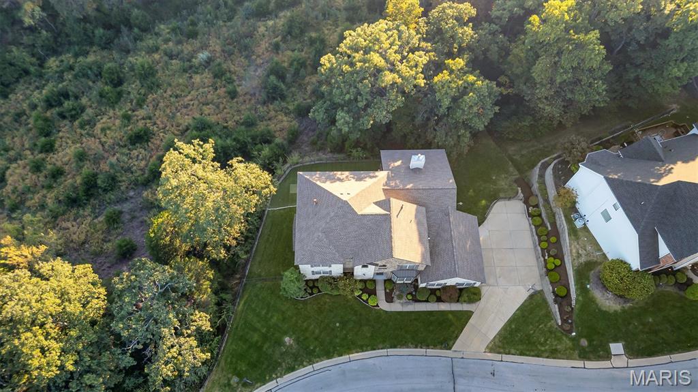
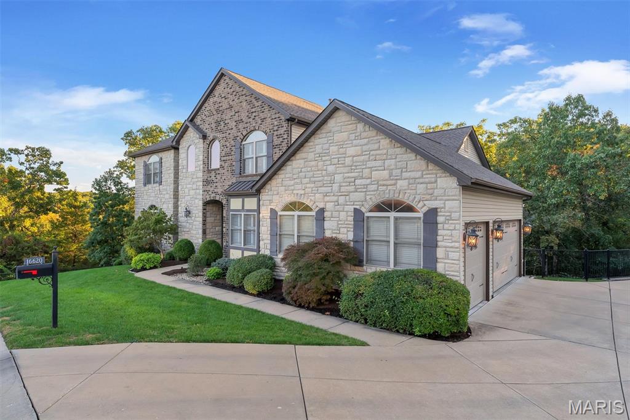
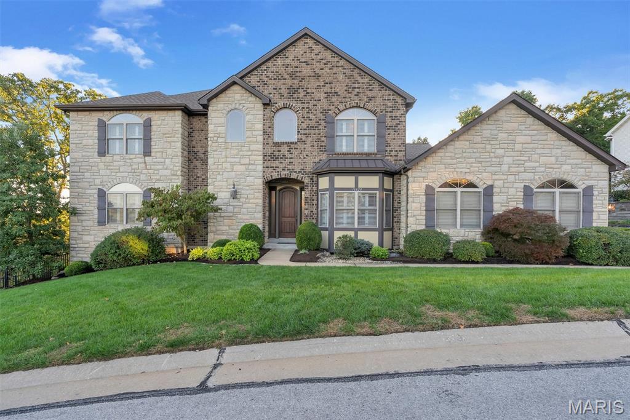
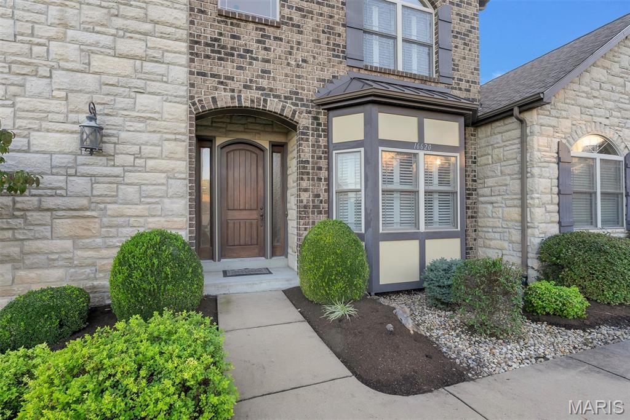
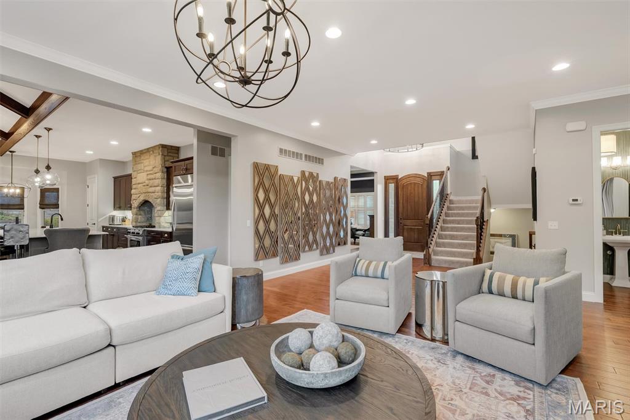
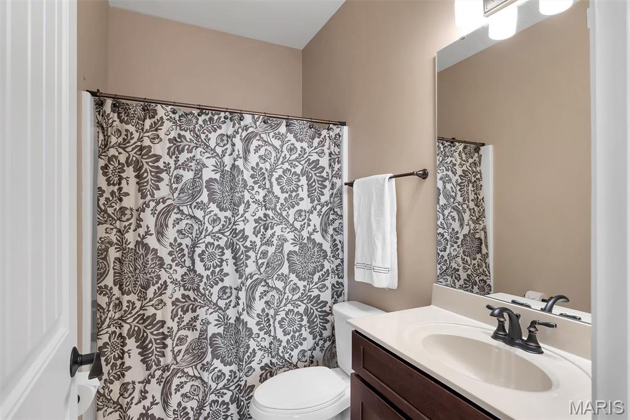
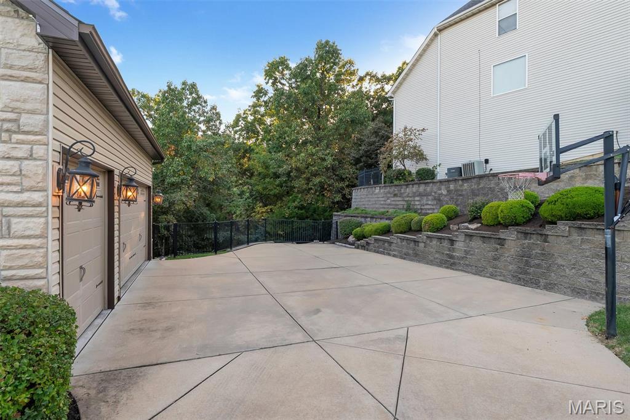
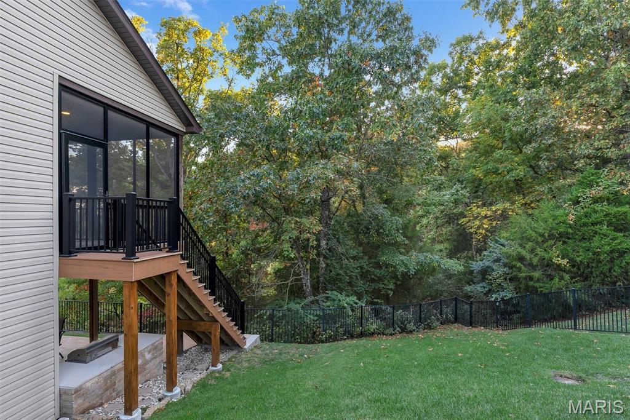
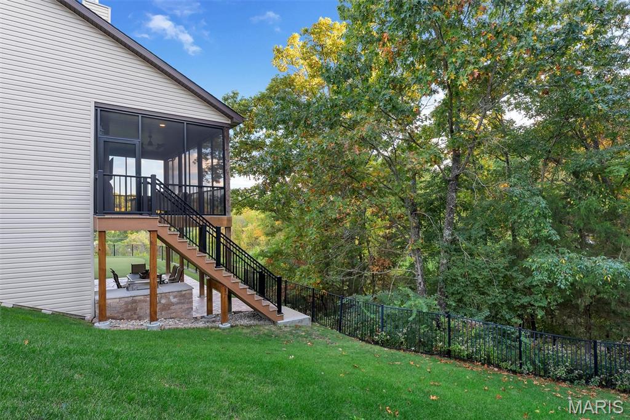
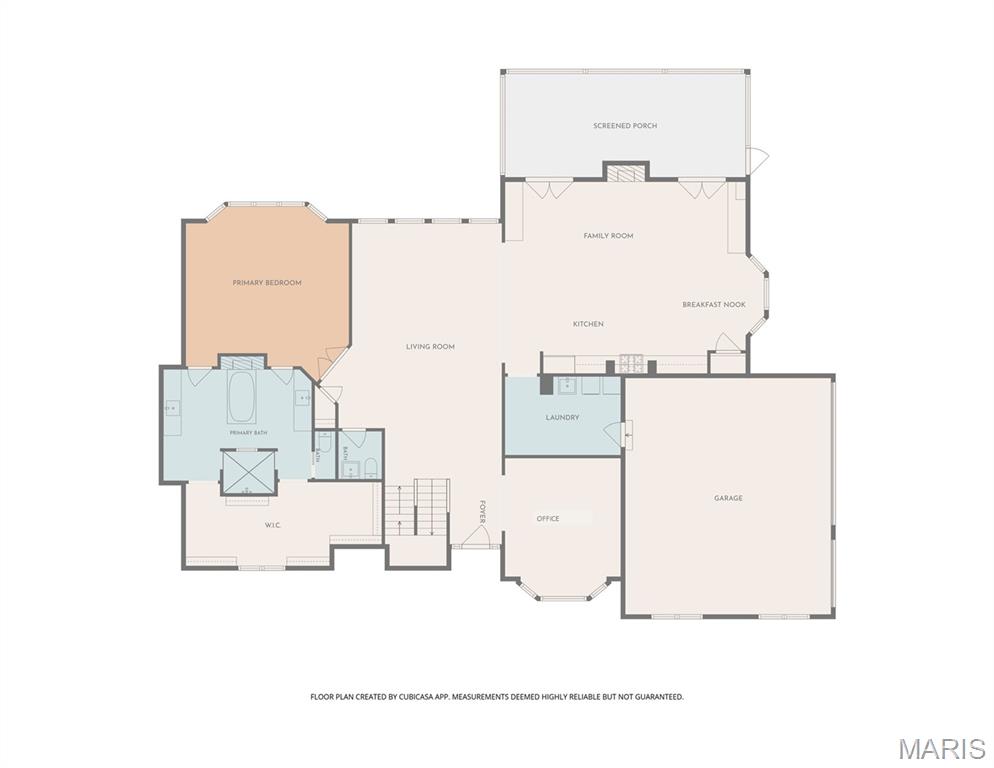
Welcome Home to 16620 Wycliffe Place Drive, a remarkable custom-built Wildwood masterpiece. Tucked against wooded common ground in a peaceful setting, this 5-bedroom, 4.5-bath, 1.5-story home offers a private retreat just minutes from Chesterfield Valley and Babler State Park.
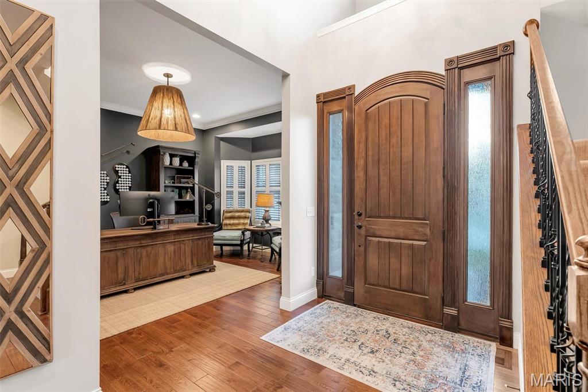
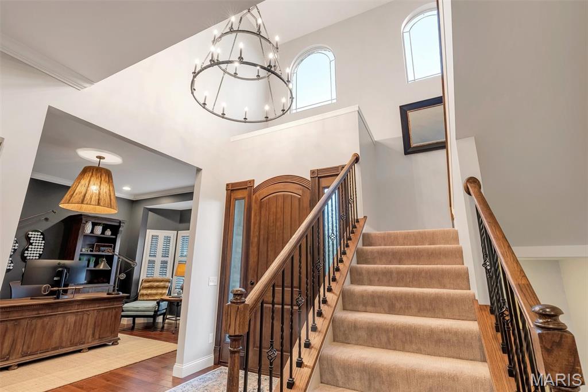
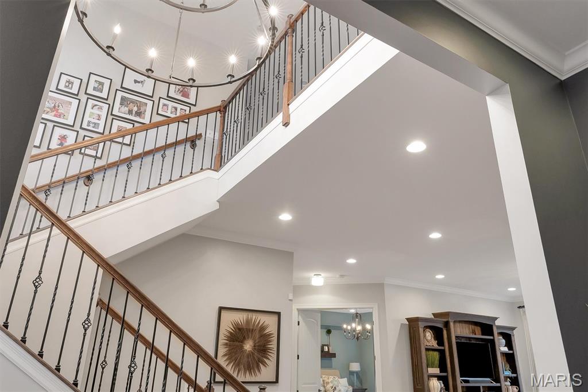
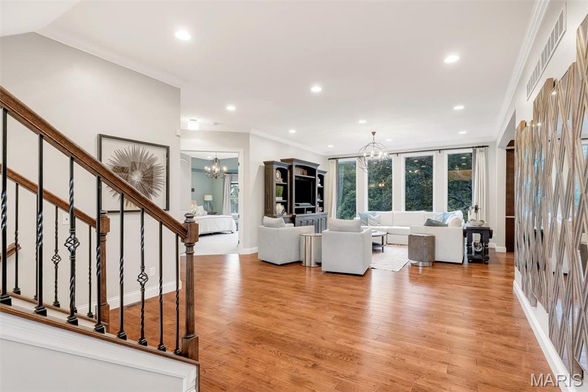
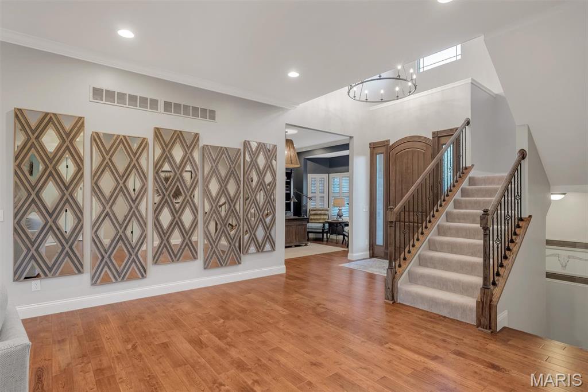
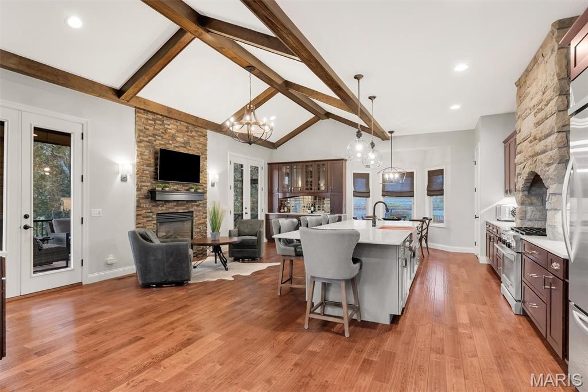
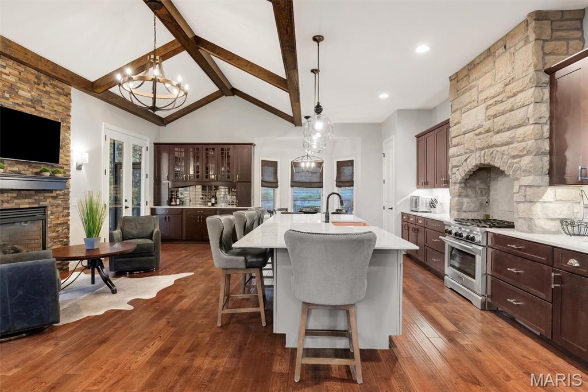
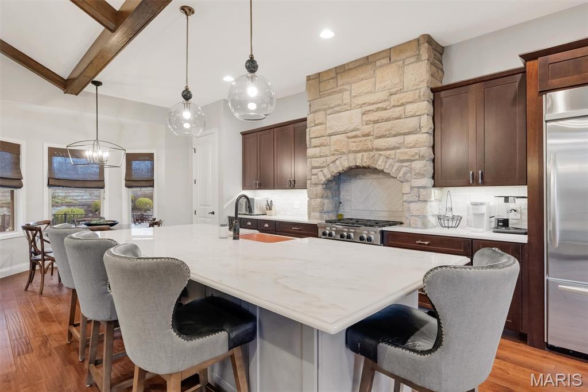
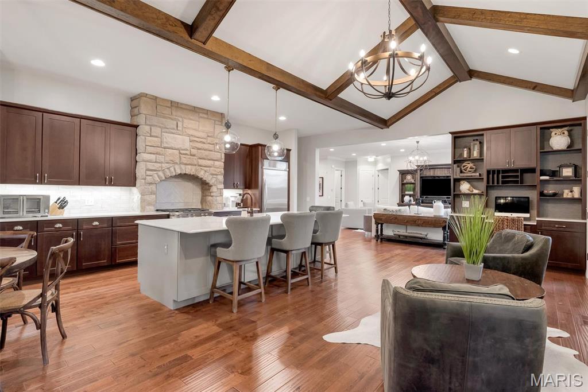
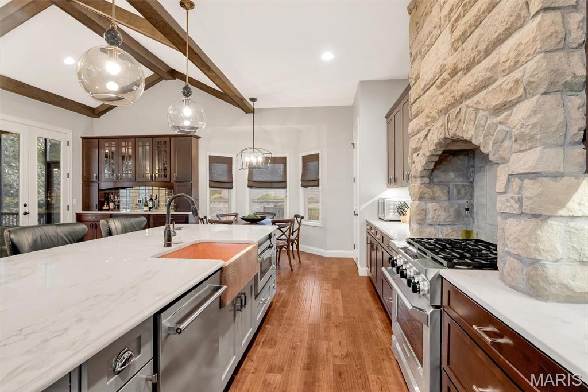
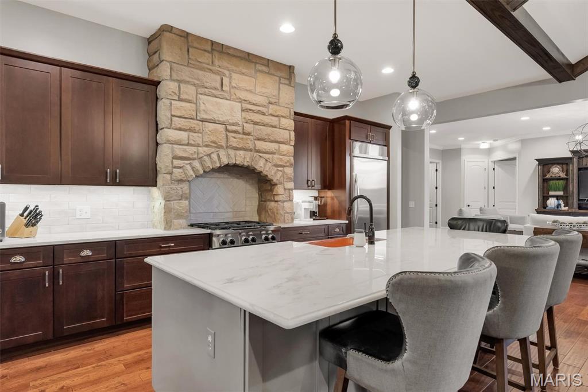
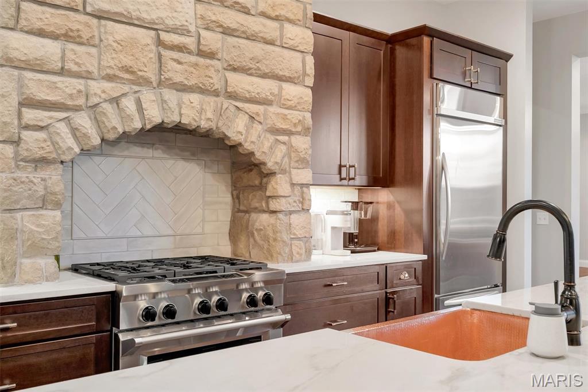
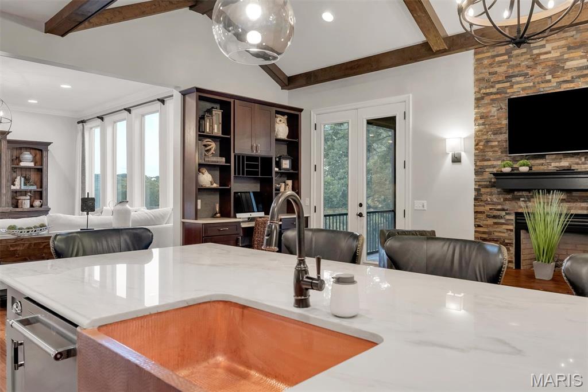
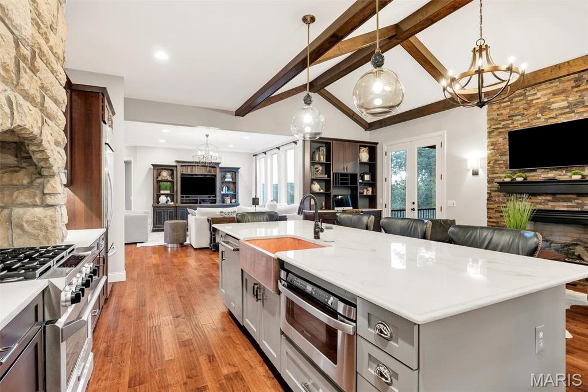
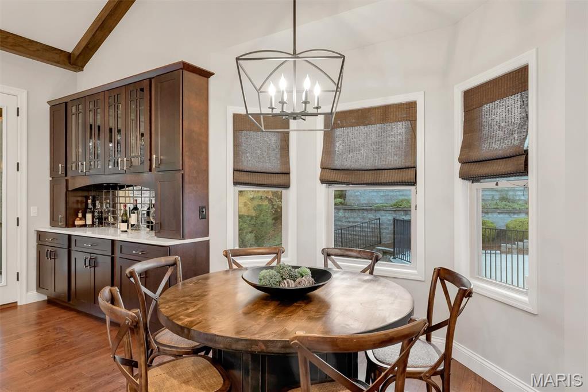
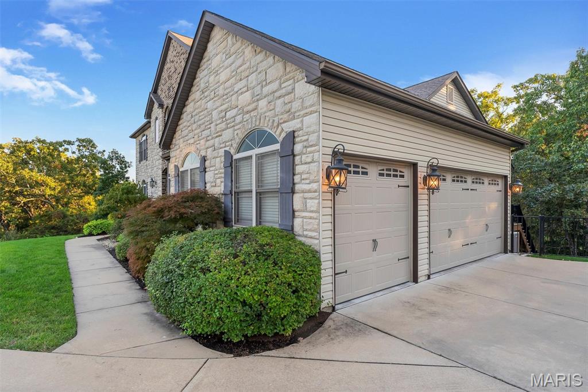
The brick & stone exterior and custom rounded front door offer a memorable first impression. Inside, a dramatic 20-ft foyer opens to hardwood floors, 10-ft main-level ceilings, and oversized windows that fill the home w/ natural light & view of the woods. At the heart of it all, the chef’s kitchen is a showstopper, featuring an expansive island w/ sink & breakfast bar, professional KitchenAid six-burner gas range framed by a striking custom arched stone surround, copper sink, ceramic backsplash, quartzite counters and abundant cabinetry. A charming breakfast cafe w/ bay window is the perfect spot to start the day.
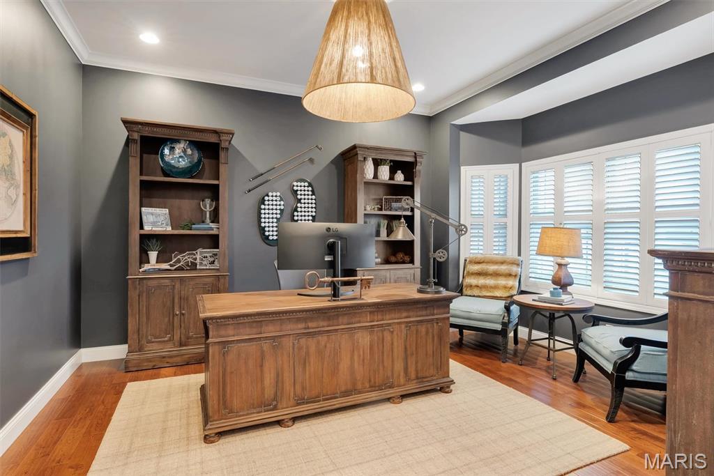
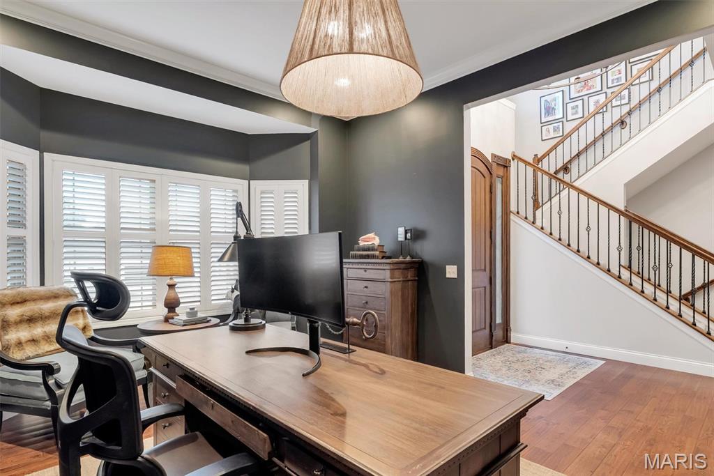
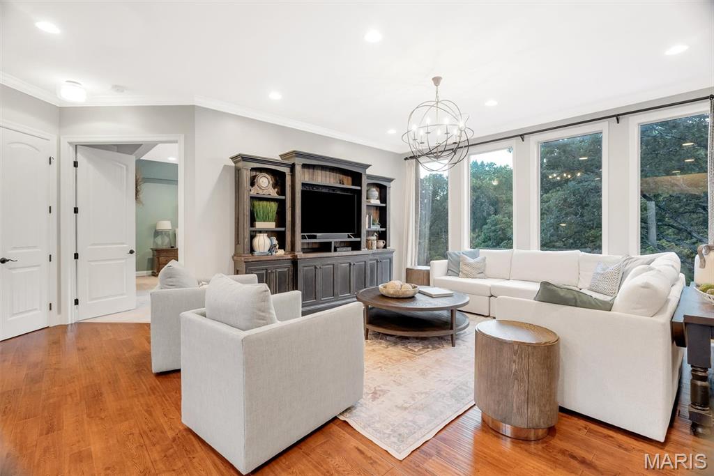
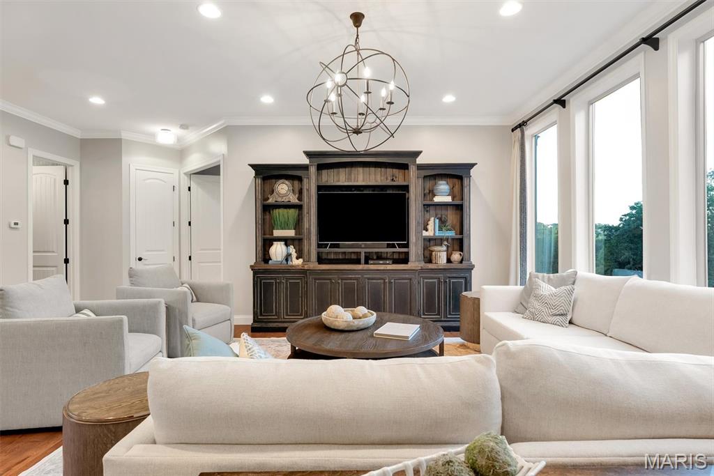
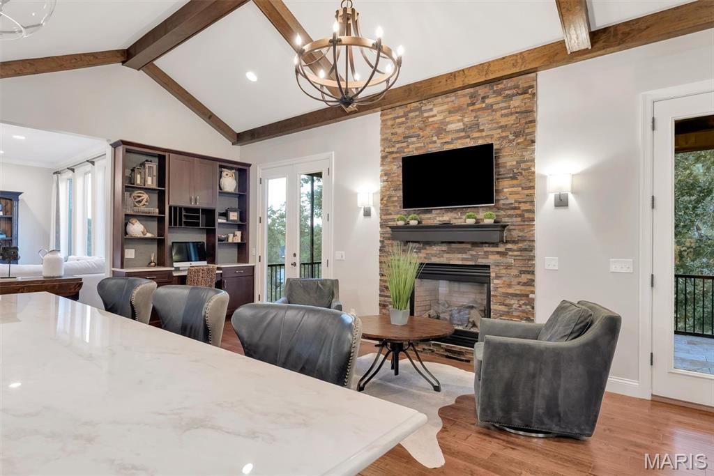
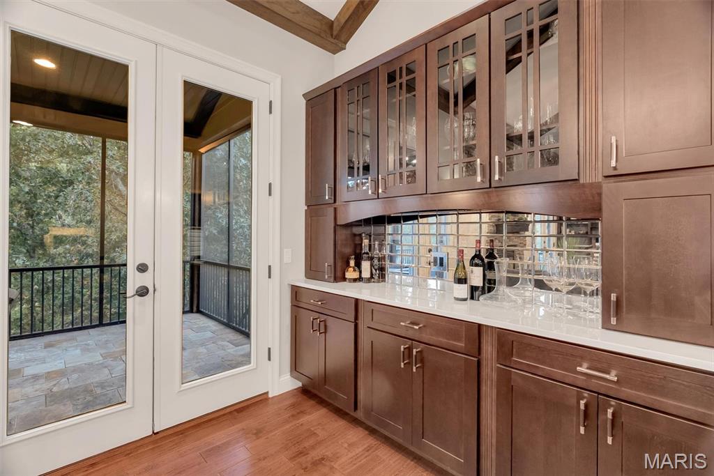
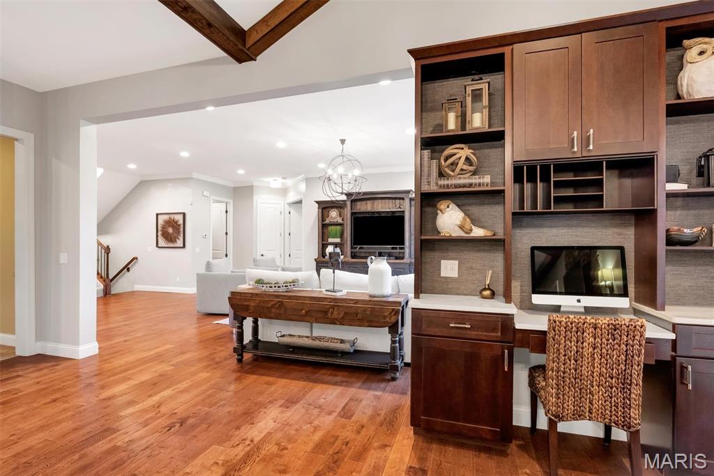
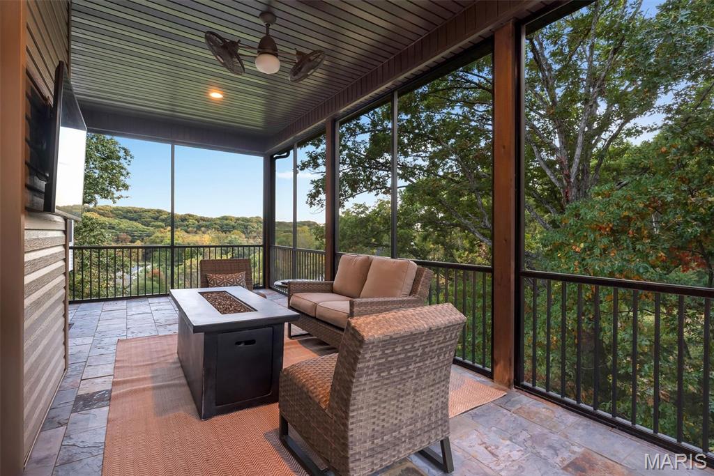
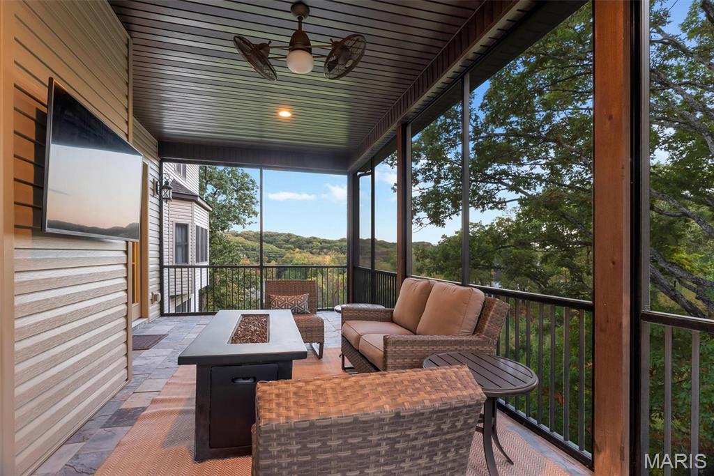
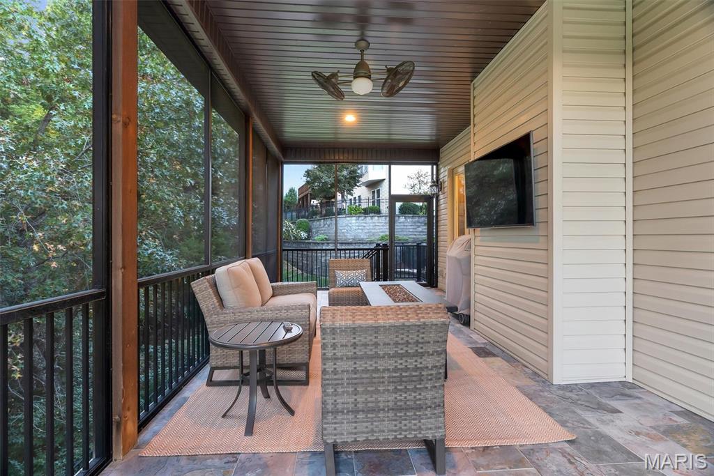
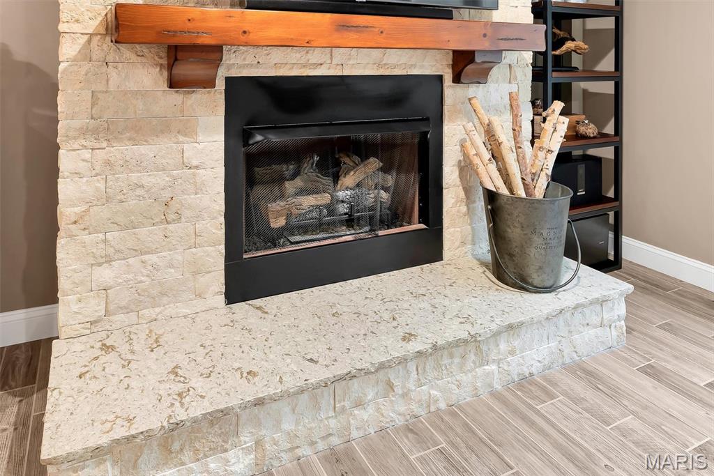
The hearth room invites you to settle in beneath a 13-foot vaulted, beamed ceiling, w/ statement chandelier, stone gas fireplace, dry bar & built-in desk. Dual atrium doors open to the covered screened deck w/ TV. In the living room, a wall of picture windows, crown molding, chandelier, recessed lighting, and entertainment cabinetry create an inviting space to gather. A dedicated office with bay windows, plantation shutters & elegant lighting offers a beautiful place to work from home.
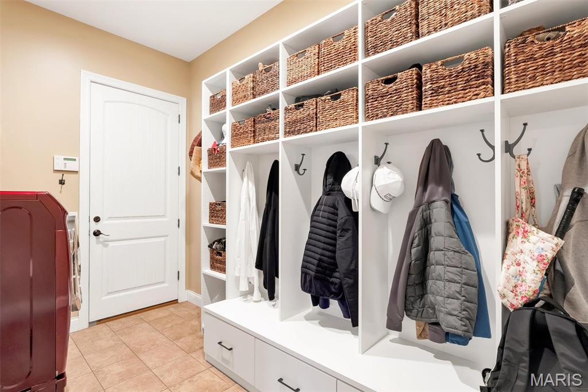
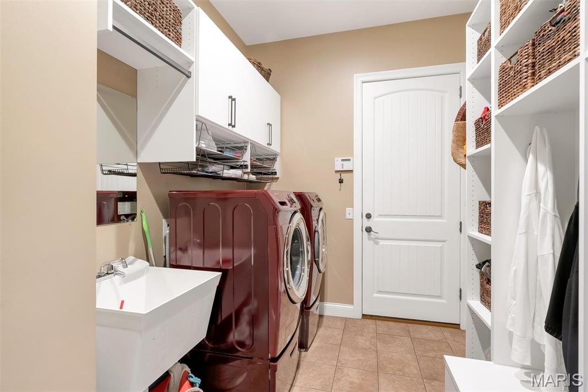
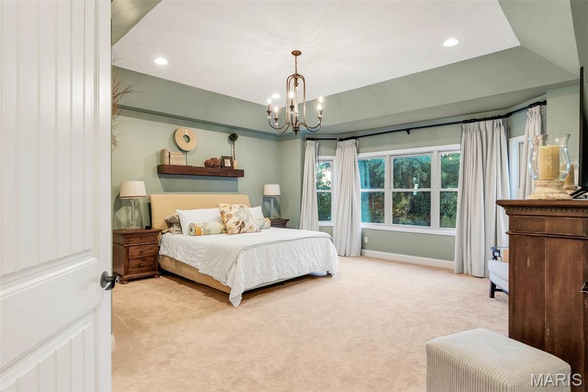
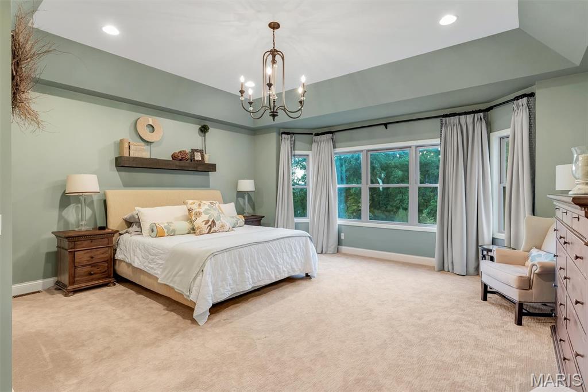
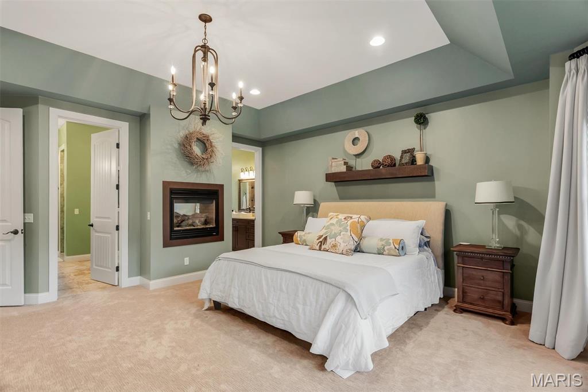
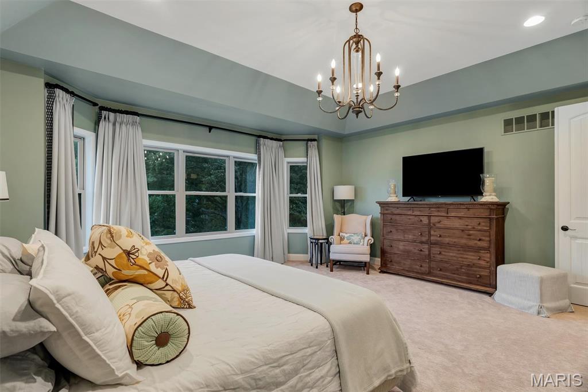
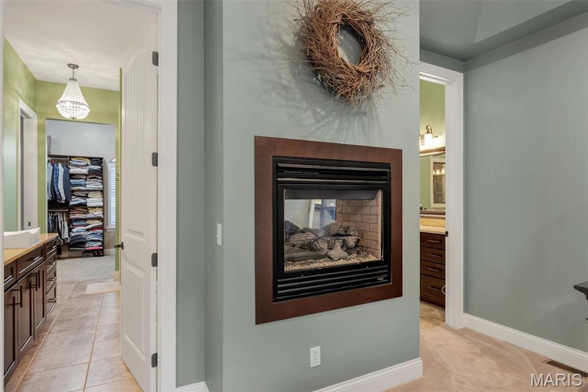
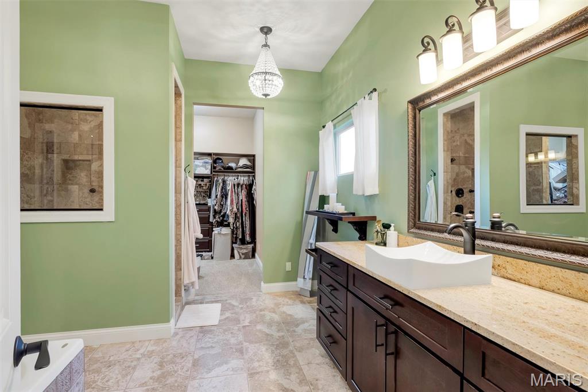
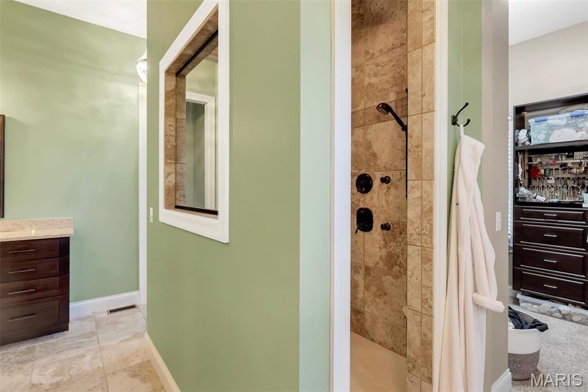
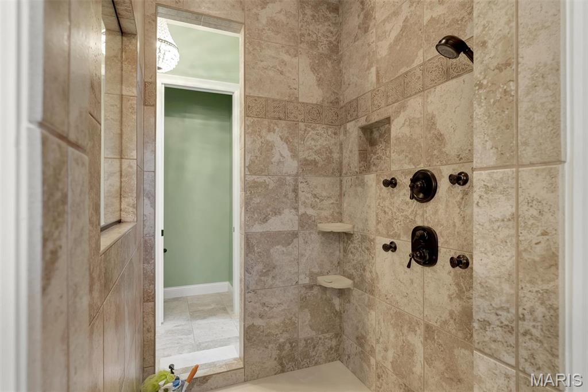
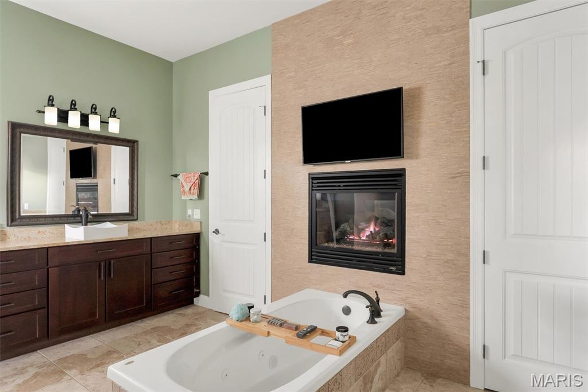
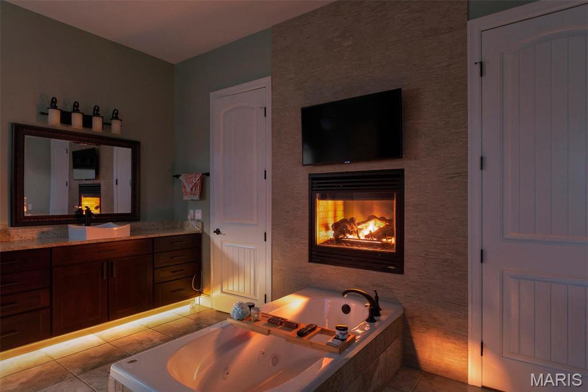
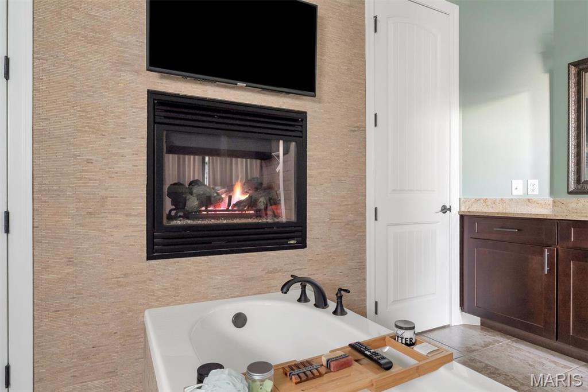
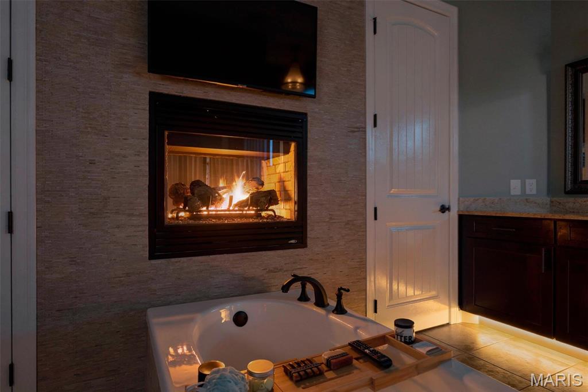
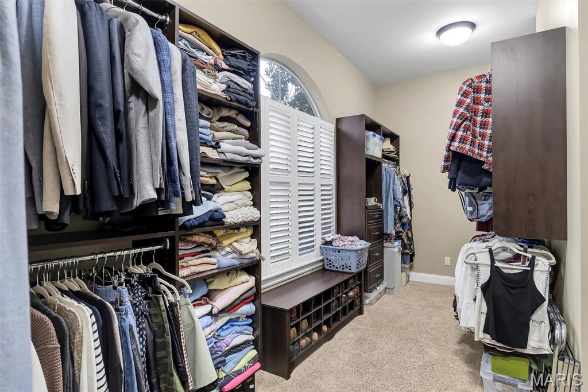
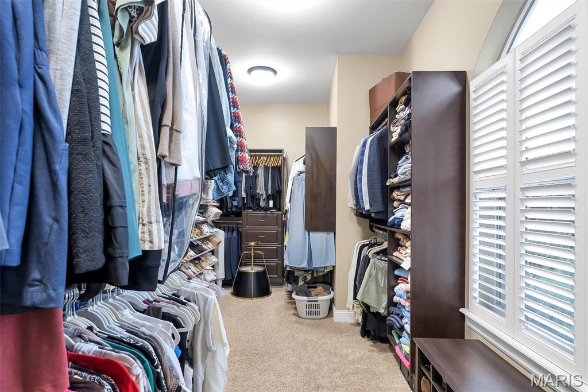
The main floor primary suite is a private retreat w/ plush carpet, tray ceiling, chandelier, dual sided fireplace & bay window overlooking the woods. The luxurious ensuite features dual granite vanities, striking jetted tub, shower w/ multiple body jets & enormous walk in closet w/ plantation shutters. Main floor laundry & mudroom has a utility sink & plenty of storage.
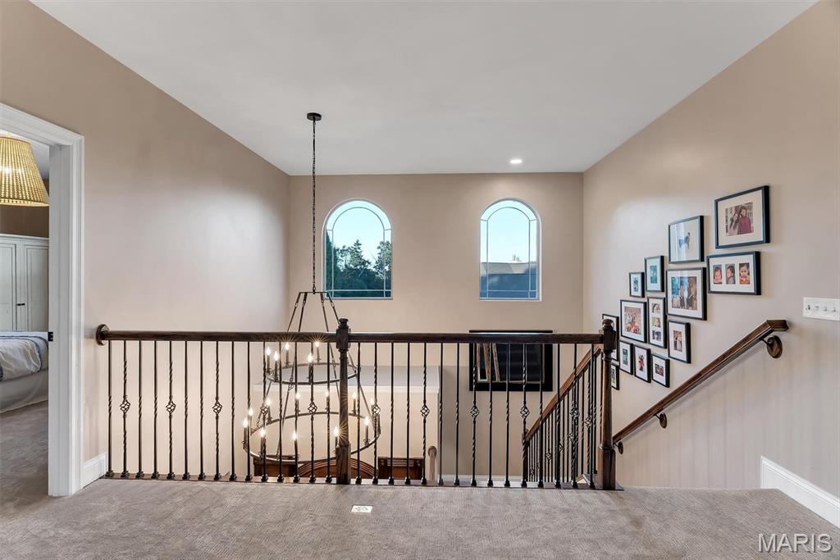
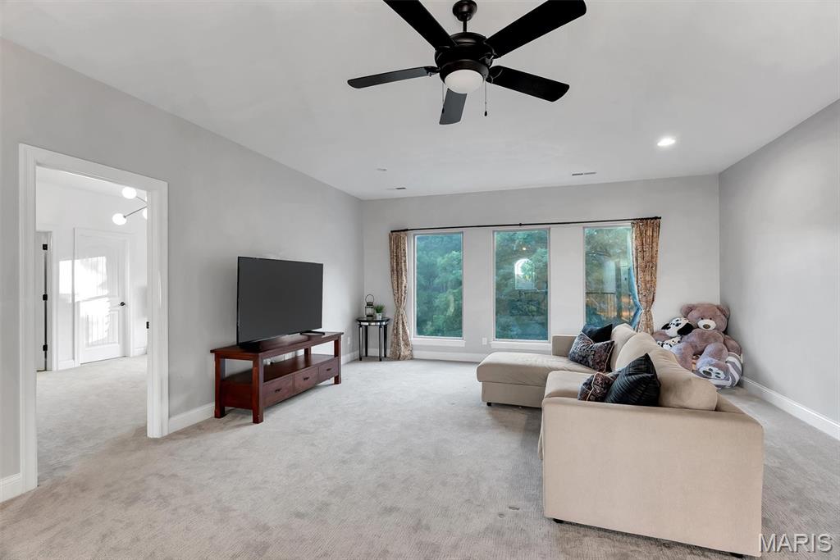
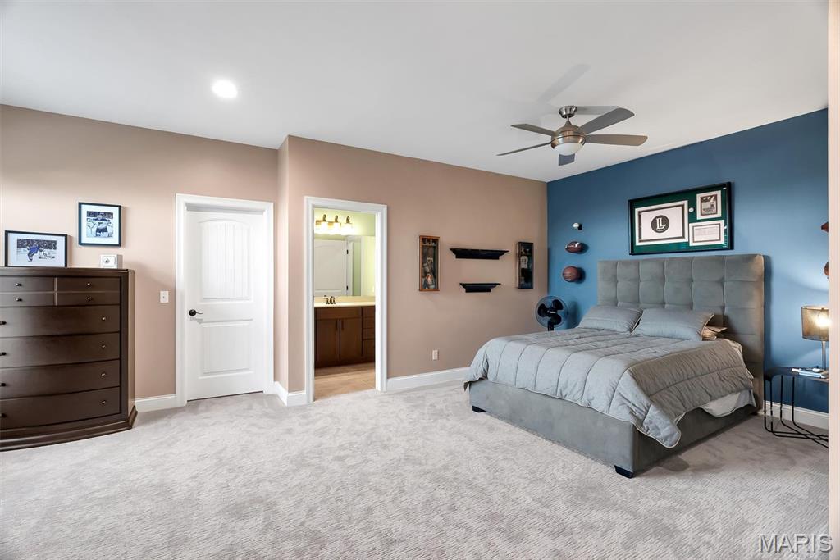
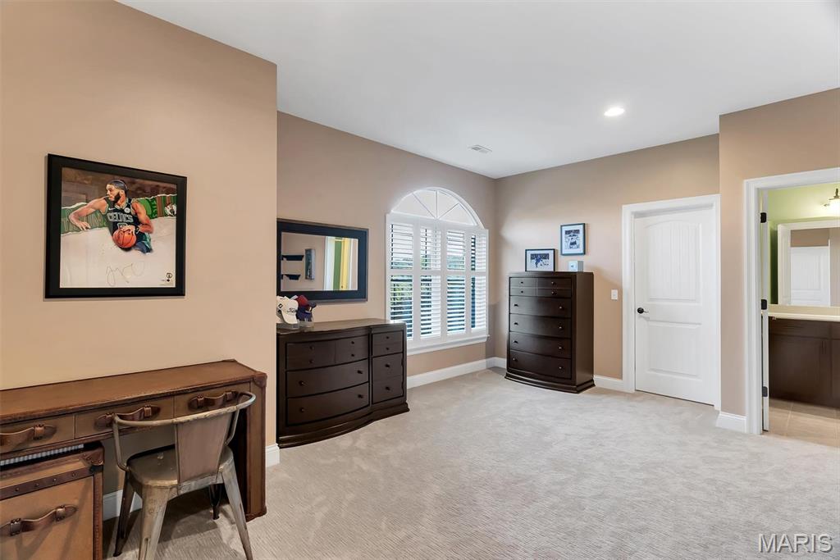
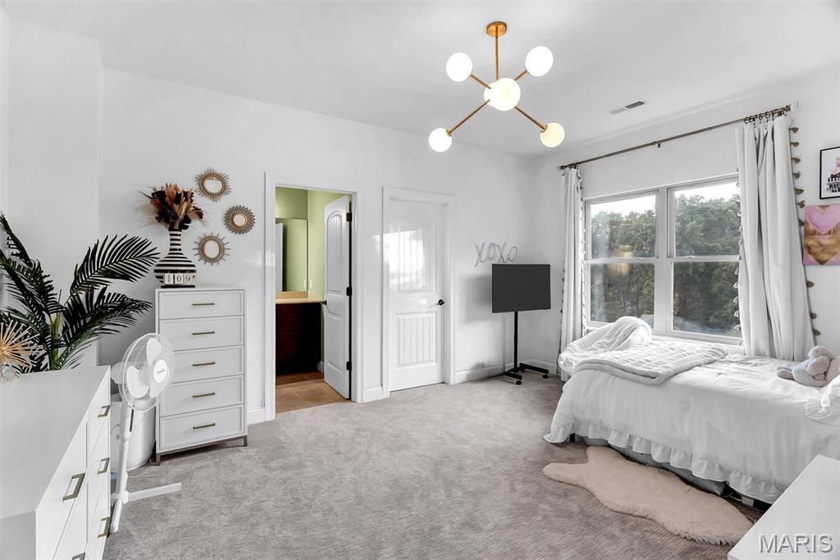
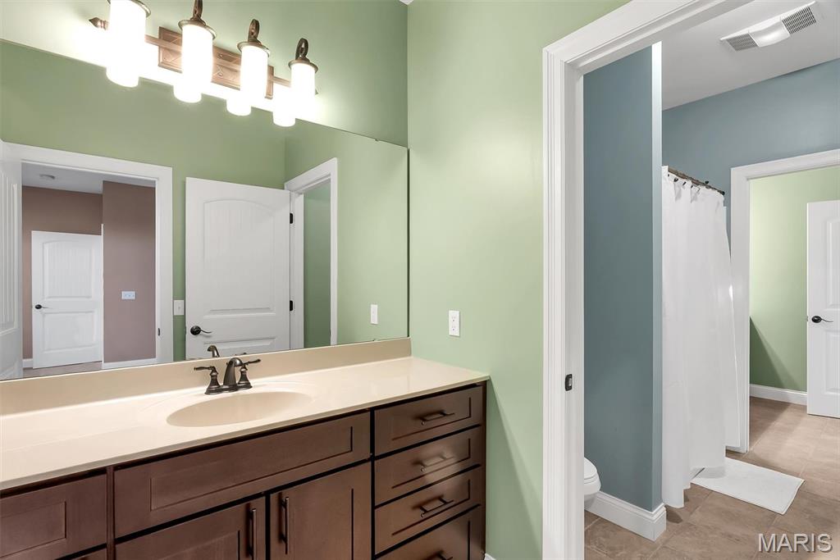
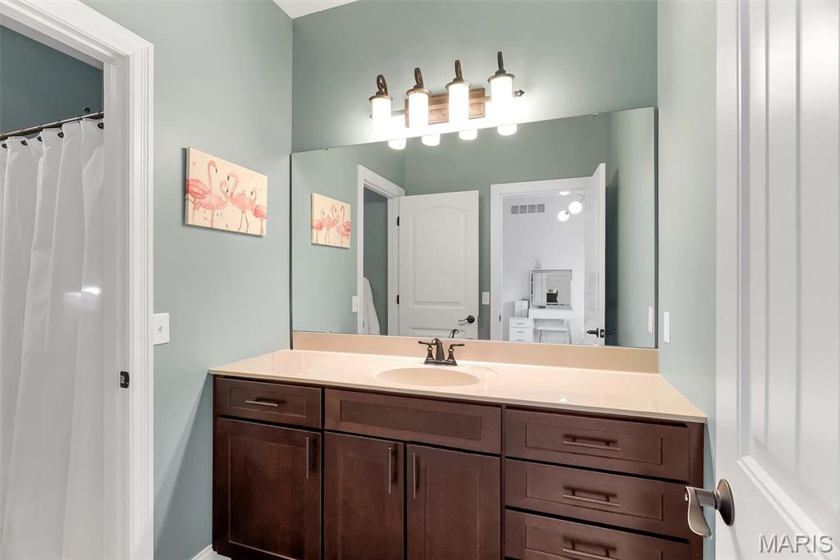
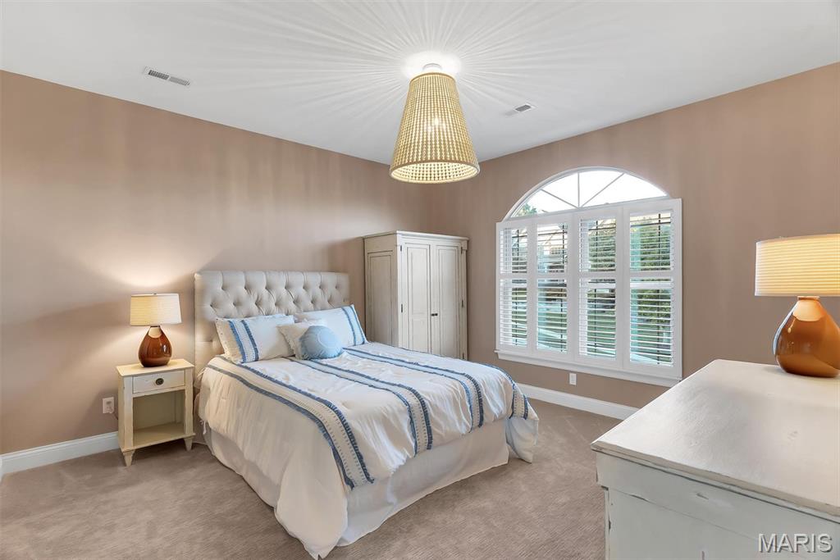
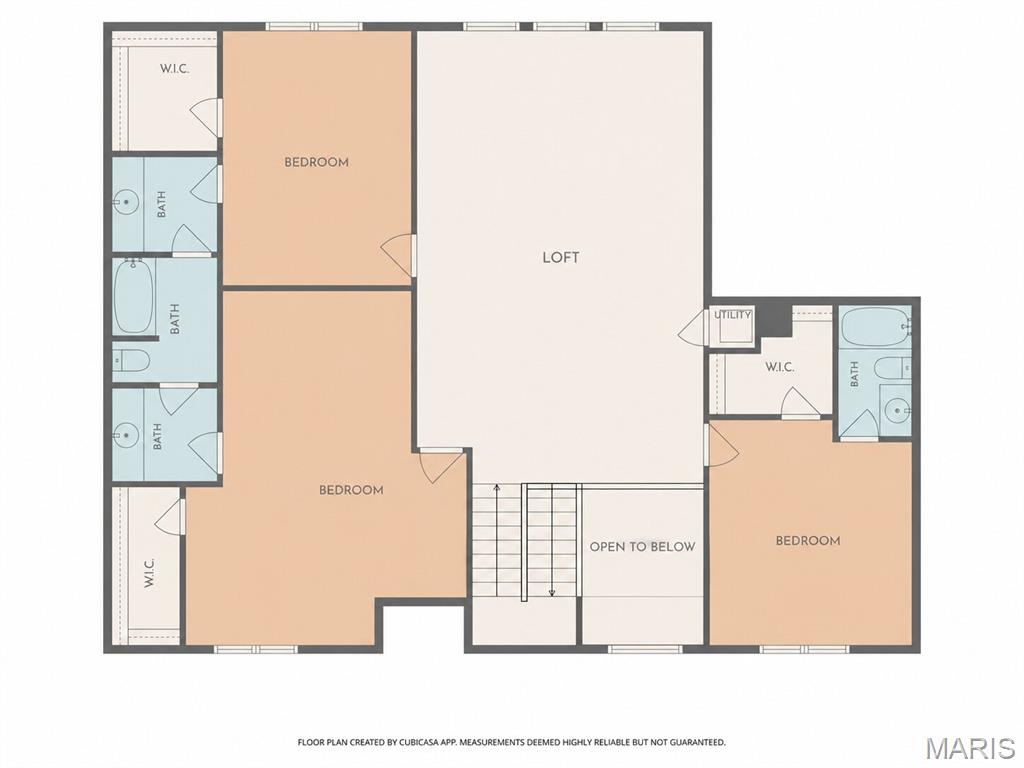
Upstairs, a large loft offers flexible gathering space for reading, relaxing or studying. Bedroom 2 includes plantation shutters, walk in closet & private ensuite. Bedrooms 3 & 4 each have walk in closets & share a semi private Jack & Jill bathroom. Upgraded carpet & pad add comfort, and a dedicated Lennox Elite HVAC system serves the upper level.
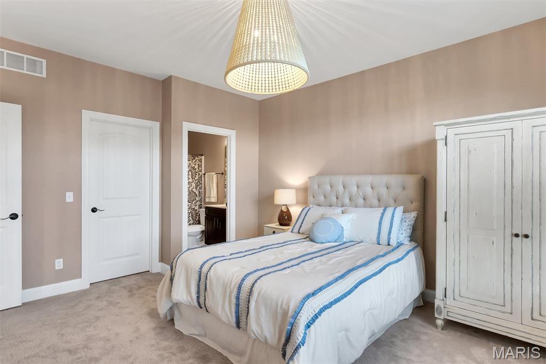
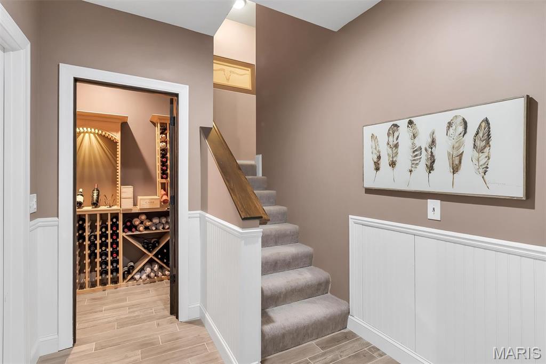
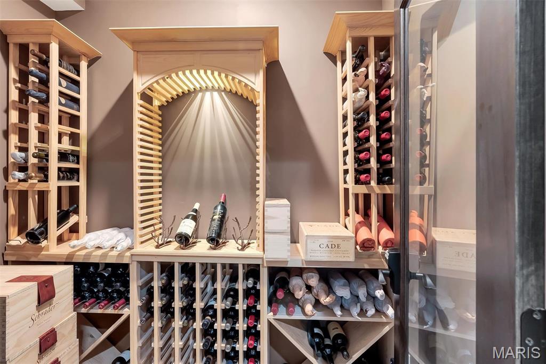
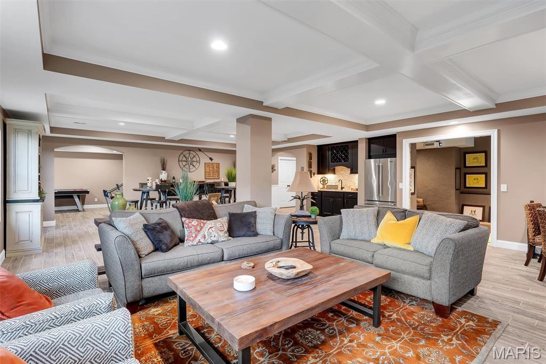
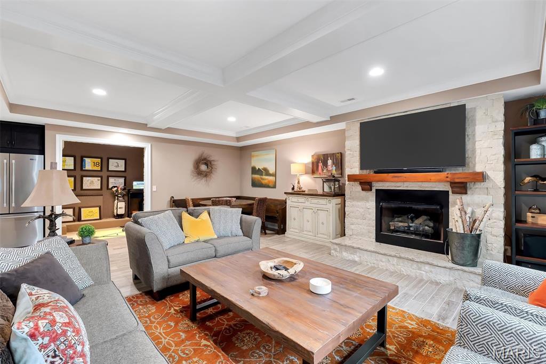
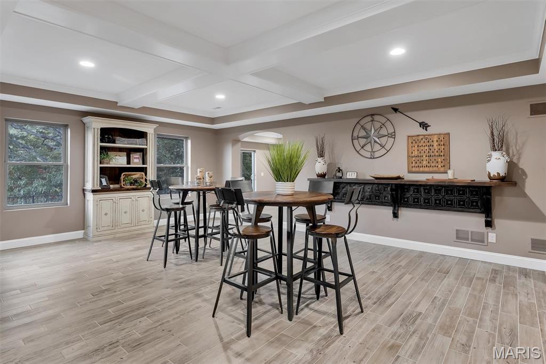
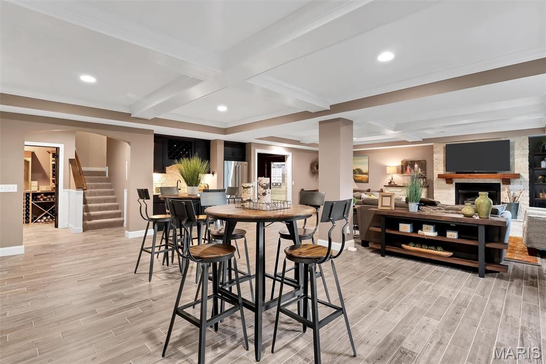
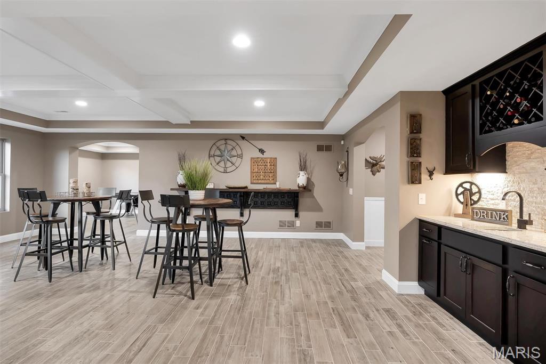
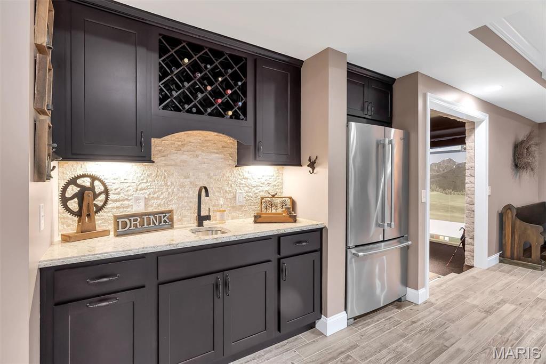
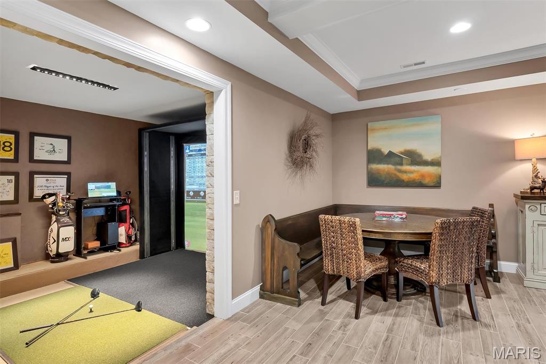
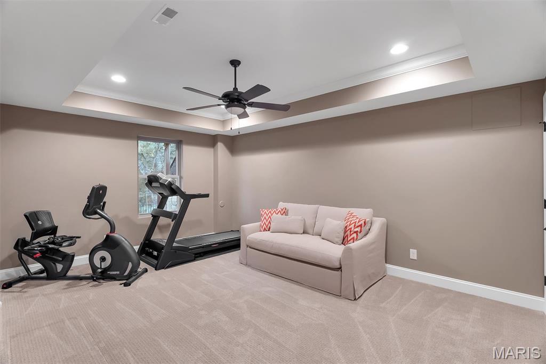
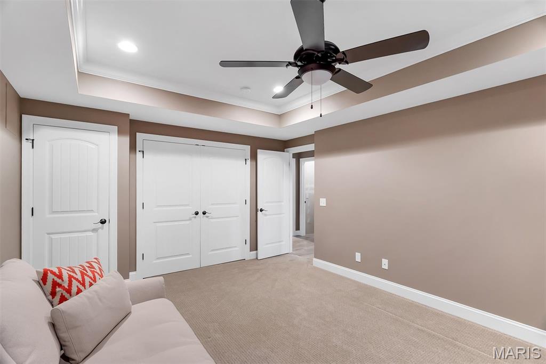
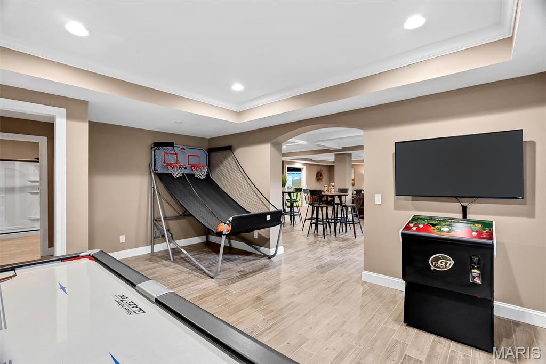
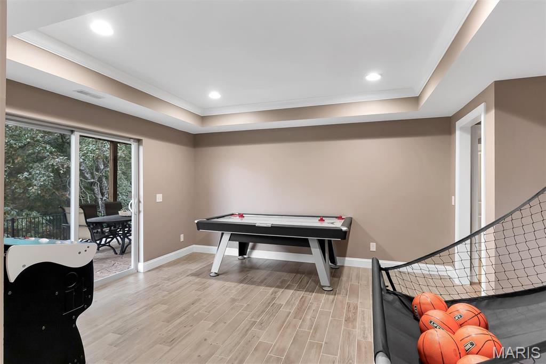
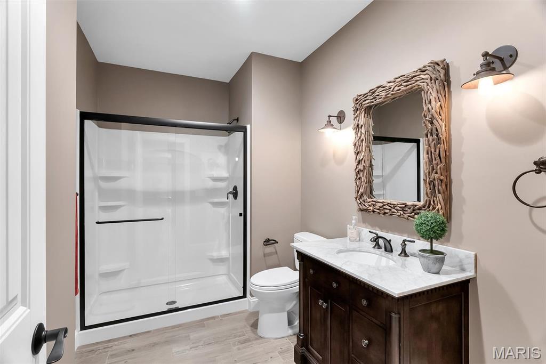
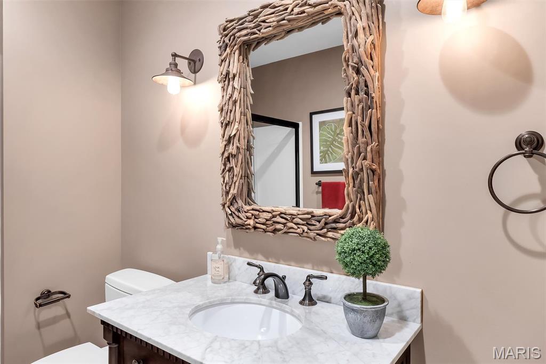
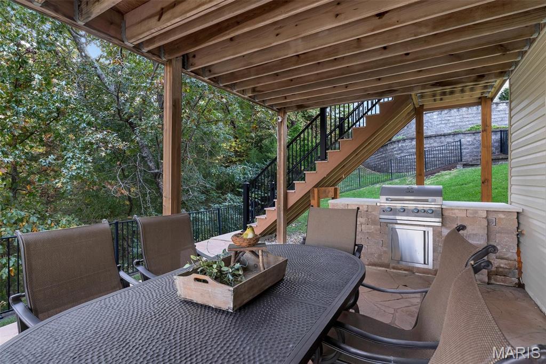
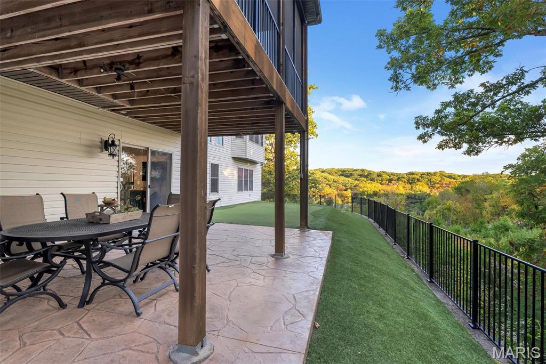
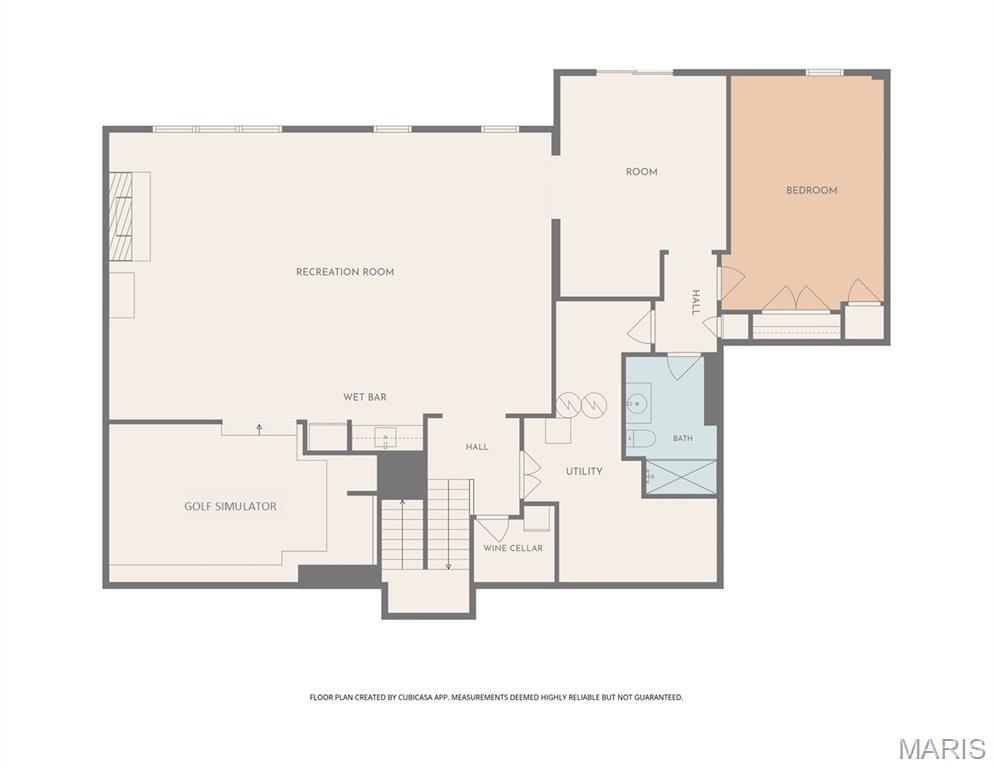
The beautifully finished walkout lower level is made for entertaining! Durable woodgrain ceramic tile offers enduring elegance for years of activity, while coffered ceilings, crown molding & thoughtful lighting create an exceptional setting. Discover a hidden Harry Potter-inspired play space beneath the stairs for a touch of magic, a large wine cellar, wet bar w/ sink & backsplash, spacious cafe area & family room w/ a third gas fireplace & stone hearth. The game room features a tray ceiling, crown molding & slider to the covered stamped concrete patio w/ built in gas grill. Bedroom 5 has comfortable carpet, ceiling fan & recessed lighting plus a convenient full bath offering additional flexibility for guests.
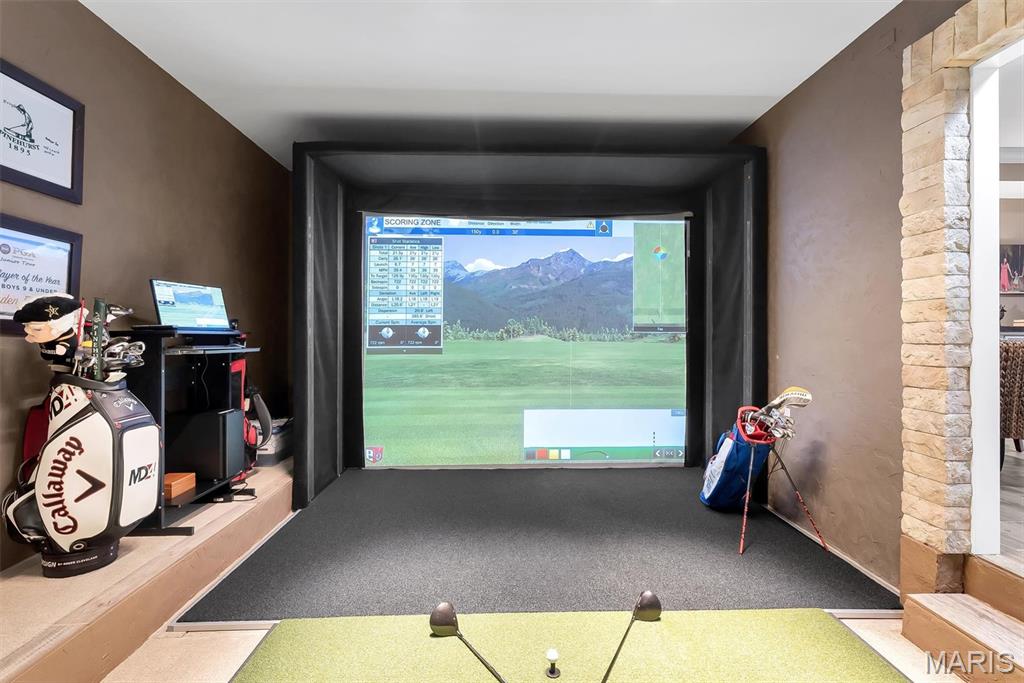
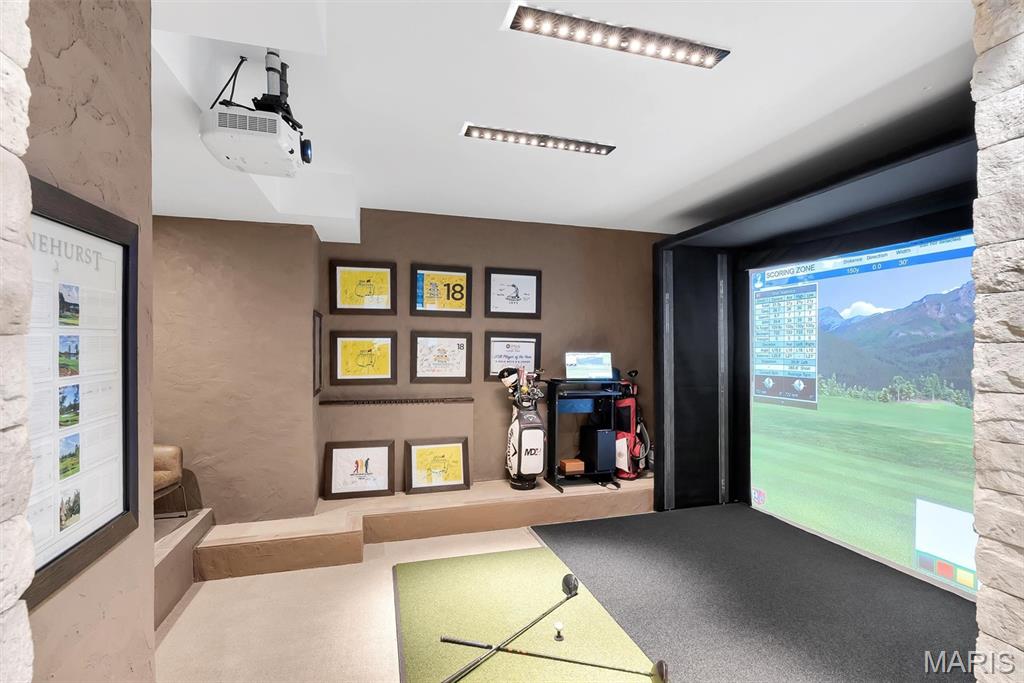
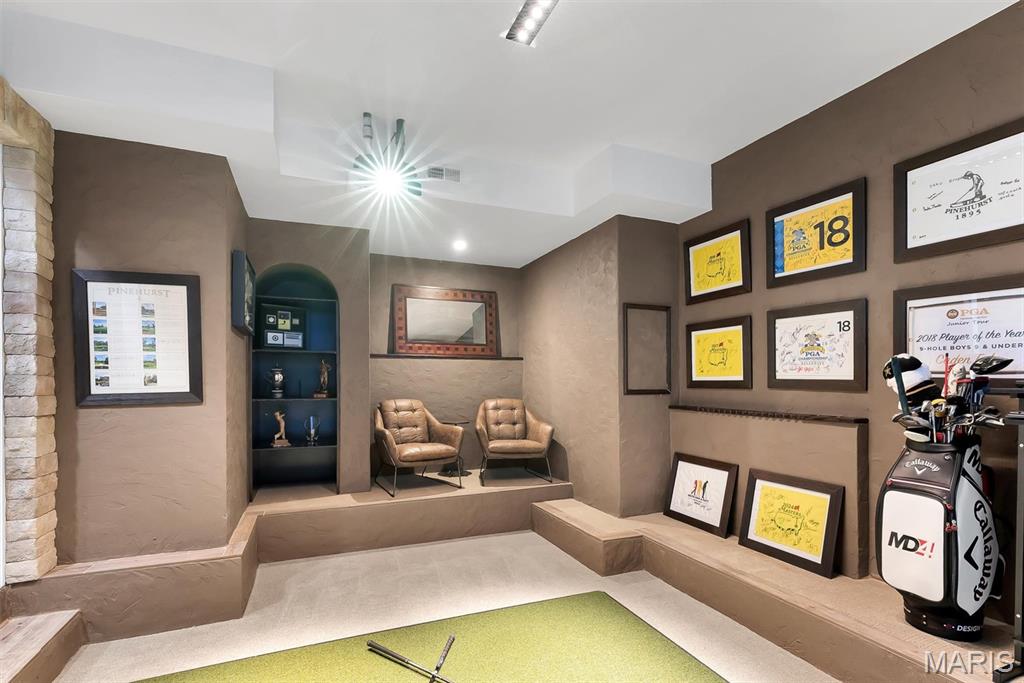
Calling all GOLF LOVERS!! An extra deep room in the lower level has been converted to a custom golfer’s dream practice room and lounge, including a FullSwing Professional golf simulator. Professionally installed w/ top of the line technology & projector, including expanded ceiling height/clearance. Room could easily be converted to a home theater.
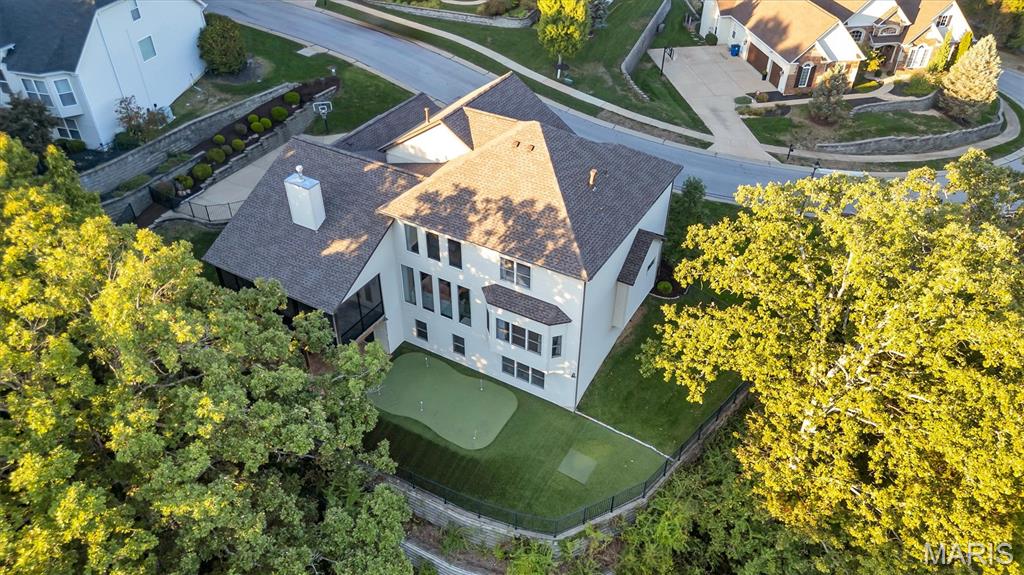
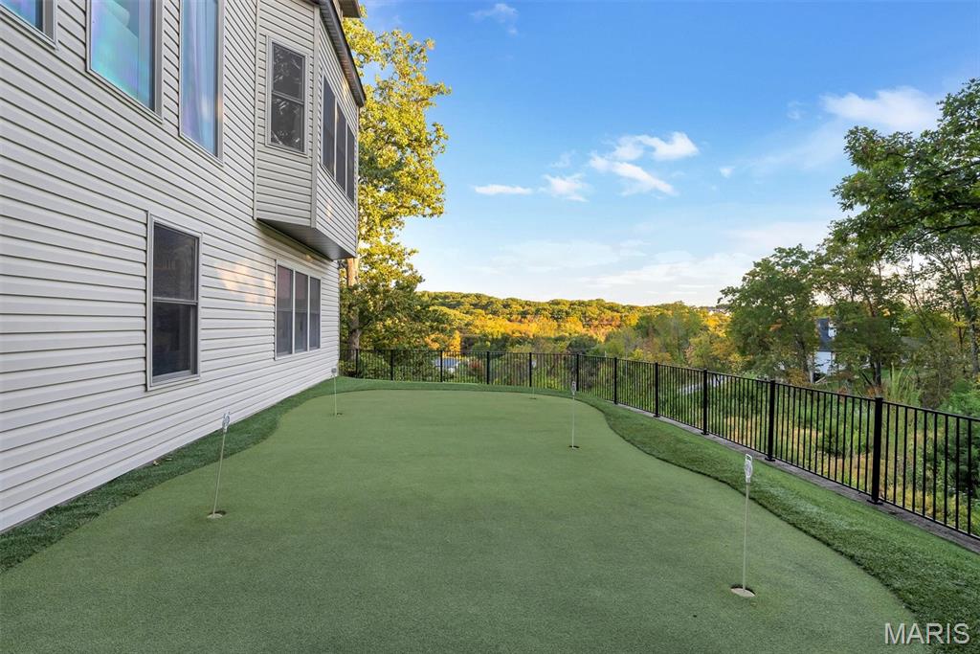
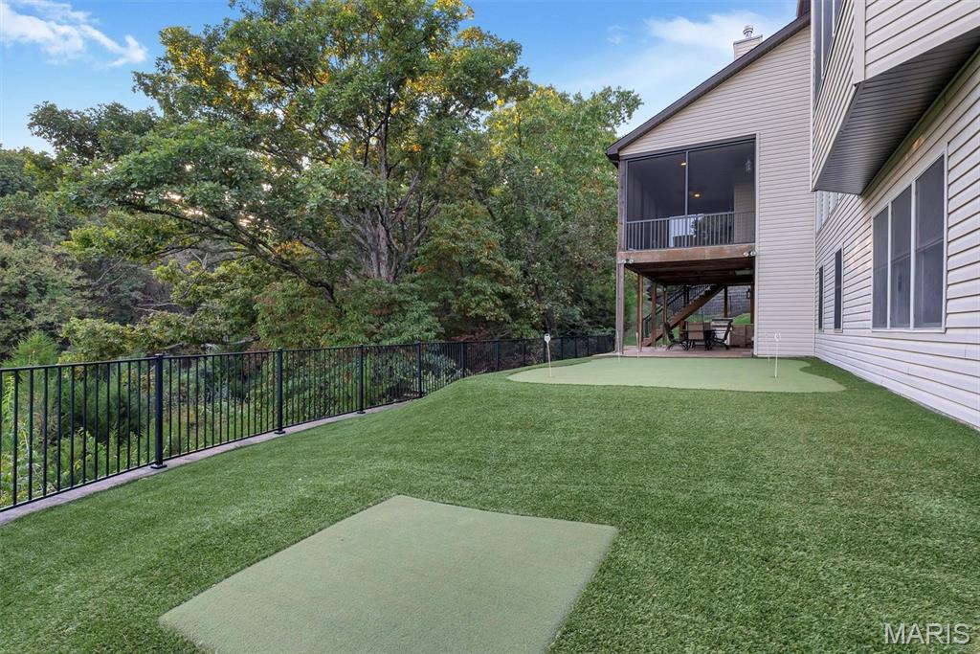
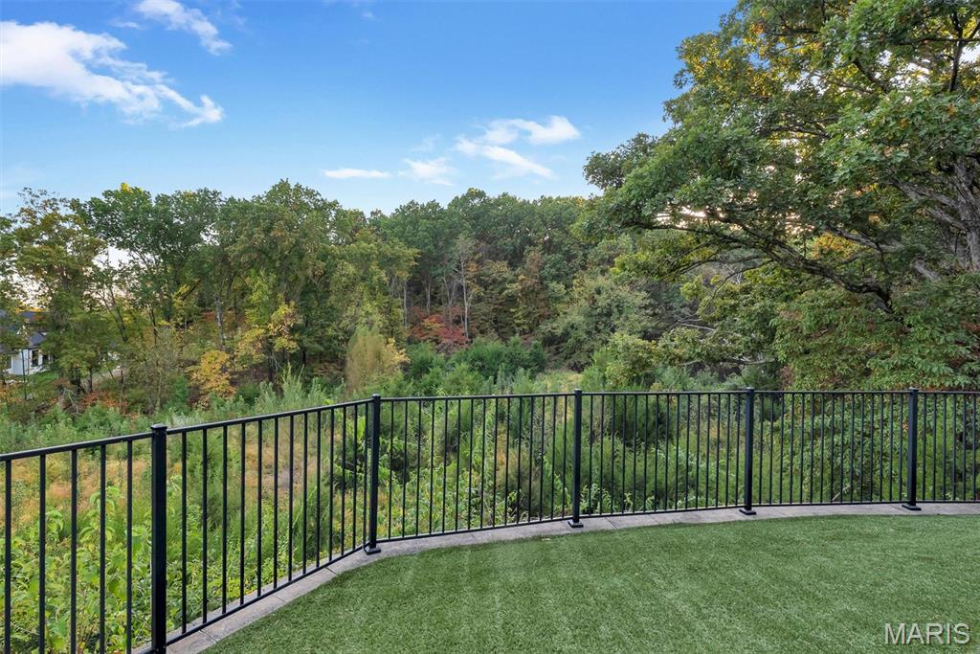
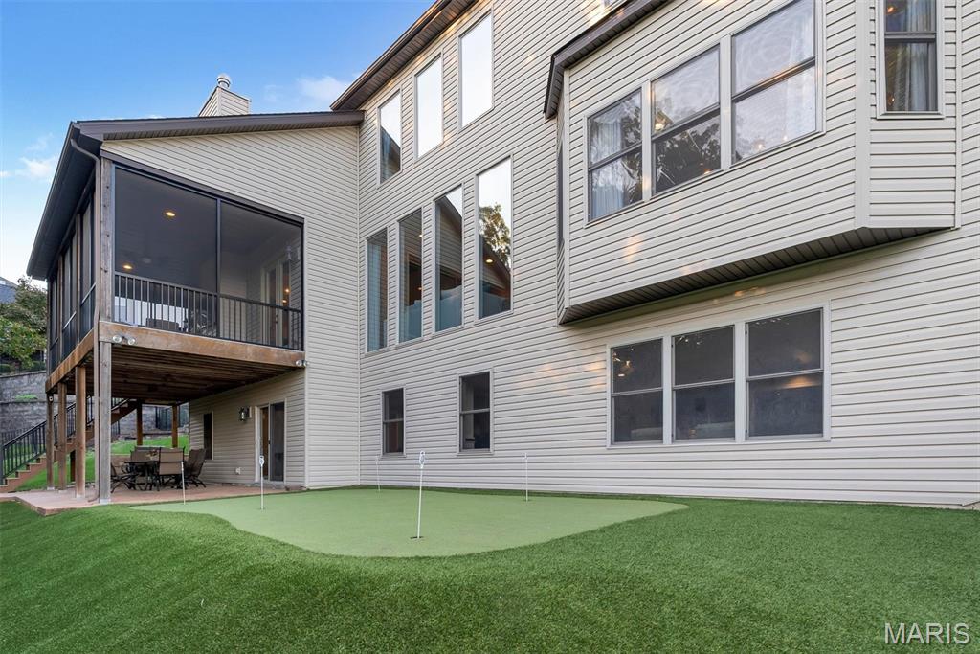
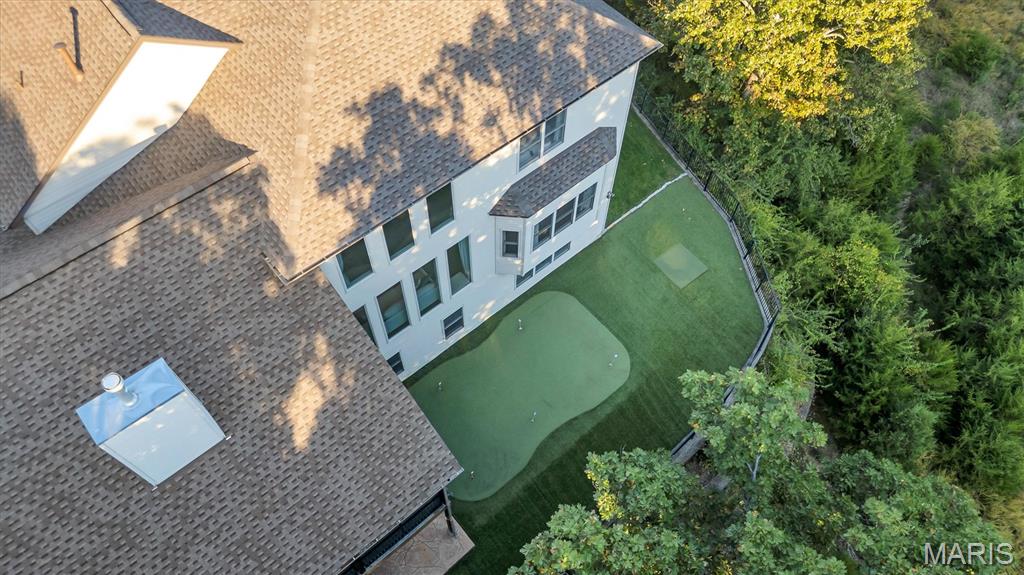
The fenced backyard gives furry friends room to enjoy the outdoors while you relax on the screened deck, entertain on the patio or practice your short game on the putting green & fairway chipping pad. Wooded common ground provides a beautiful backdrop.
The finished 3 car side entry garage has 11′ ceilings, 8′ tall doors & EV charger. Additional conveniences include dual Lennox HVAC systems, 2 gas water heaters & irrigation system. Located in award winning Rockwood School District. Shoes are not worn in this house; please take yours off, too.
Open House Sunday, October 18, 1 PM to 3 PM.
Don’t Sleep on Your Dream Home, Sleep in It!
Property Details
Price:
$1,350,000
MLS #:
MIS26059723
Status:
Active
Beds:
5
Baths:
5
Type:
Single Family
Subtype:
Single Family Residence
Subdivision:
Wycliffe
Neighborhood:
347lafayette
Listed Date:
Oct 15, 2026
Finished Sq Ft:
6,340
Lot Size:
20,909 sqft / 0.48 acres (approx)
Year Built:
2012
Schools
School District:
Rockwood R-VI
Elementary School:
Babler Elem.
Middle School:
Rockwood Valley Middle
High School:
Lafayette Sr. High
Interior
Above Grade Finished Area
4240
Bathrooms
4 Full Bathrooms, 1 Half Bathroom
Below Grade Finished Area
2100
Cooling
Ceiling Fan(s), Central Air, Dual
Fireplaces Total
3
Flooring
Carpet, Ceramic Tile, Wood
Heating
Forced Air, Gas
Interior Features
Bar, Beamed Ceilings, Bookcases, Breakfast Bar, Breakfast Room, Built-in Features, Ceiling Fan(s), Chandelier, Coffered Ceiling(s), Crown Molding, Double Vanity, Dry Bar, Eat-in Kitchen, Entrance Foyer, Granite Counters, High Ceilings, Kitchen Island, Open Floorplan, Pantry, Recessed Lighting, Separate Shower, Solid Surface Countertop(s), Tray Ceiling(s), Two Story Entrance Foyer, Vaulted Ceiling(s), Walk-In Closet(s), Wet Bar, Whirlpool
Laundry Features
Main Level
Levels
One and One Half
Main Level Bedrooms
1
Exterior
Architectural Style
Traditional
Association Amenities
None
Attached Garage YN
1
Construction Materials
Brick Veneer, Stone Veneer
Exterior Features
Built-in Barbecue, Other
Fencing
Back Yard, Fenced, Full
Garage Spaces
3
Lot Features
Adjoins Common Ground, Many Trees
Patio And Porch Features
Composite, Covered, Deck, Patio, Screened
View
Trees/Woods
Financial
HOA Fee
$1,000
HOA Fee Frequency
Annually
HOA Includes
Common Area Maintenance
HOA Name
Wycliffe Trustees
Tax Year
2025
Taxes
$13,250

Kahn & Busk Real Estate Partners have earned the top team spot at Coldwell Banker Premier Group for several years in a row! We are dedicated to helping our clients with all of their residential real estate needs. Whether you are a first time buyer or looking to downsize, we can help you with buying your next home and selling your current house. We have over 25 years of experience in the real estate industry in Eureka, St. Louis and surrounding areas.
More About JoshMortgage Calculator
Map
Current real estate data for Single Family in Wildwood as of Oct 27, 2026
99
Single Family Listed
96
Avg DOM
248
Avg $ / SqFt
$846,961
Avg List Price
Community
- Address16620 Wycliffe Place Drive Wildwood MO
- SubdivisionWycliffe
- CityWildwood
- CountySt. Louis
- Zip Code63005
Subdivisions in Wildwood
- Allenton Farms
- Bendick Estates
- Black Bear Ridge Estates
- Brooks Farm
- Cambury Three
- Carriage Crossing Three At The
- Carriage Crossing Two At The
- Courtyards At West Park The
- Crown Pointe Estates
- Destrehan Estate
- Dinsmore Lt 2 & Secs 29 & 30-44-3
- Enclaves At Cherry Hills Five
- Estates At Lake Chesterfield The
- Evergreen Sec 2 1
- Fairhaven Estates Two
- Fox Bridge Farms
- Fox Creek Valley 4
- Fox Creek Valley 5
- Foxfire Forest
- Grover Crossing Two
- Grover Heights
- Hawks Rest – First Add
- Hawks Rest Acres
- Hawks Rest Two
- Hencken Valley Estates Resub
- Hidden Valley Forest
- Highland Summit
- Homestead Estates At Wildwood
- Hunters Crossing One At The
- J R Frazier Estate
- Kangaroo Court Lts 1 Thru 3 &
- Kingstowne Estates One
- Main Street Crossing Two
- Meadows Of Wildwood Resub The
- Meridien
- Nantucket Five
- no
- Old Grover Estates
- Old State Farms
- Old Towne Parc
- Ossenfort Add
- Paige Estates
- Poertners
- Prestwick Place
- Questover Canyon
- Raleigh Parc 1 Lt 1 Sub Of
- Ridge Road Farms
- Ridge Road Farms Lts 19 & 20 Bdy Adj
- Ridgetree Trails One
- Rockwood Forest 2
- Rockwood Forest 3
- Rockwood Forest 4 Lts 2 & 3 Bdy
- Sandalwood Creek Condo Ph Six-A
- Sec 01 Township 44 Range 3 Pt Of
- Sec 1 & 12 Township 44 R 3
- Section 26 Township 45 R 3
- Shiloh Ridge Lts 9 & 10 Bdy Adj
- South View Acres
- Spicewood Farms 2
- St Albans Forest
- Stonesthrow Equestrian Estates
- Strecker Farms 1
- Sunny Ridge Acres Four
- The Pointe @ Brightleaf Manor Villas
- The Pointe @ Brightleaf Orchard Villas
- The Pointe at Brightleaf Orchard Villas
- The Reserve
- The Reserve at Wildwood
- The Woodlands
- Thunder Mountain
- Timber Terra
- Timbers At Fox Mountain
- Tld Acres Lt 2 Resub
- Valley View 3
- Victoria Crossing Condo Ph Two
- Victoria Crossing Easement 11 At
- Victoria Crossing Two At The
- Village Of Winding Trails
- Villages At Bright Leaf Three The
- Wardenburg Farms
- Wesley Parc
- West Eden
- Westglen Farms 1
- Westhampton Woods One
- Westridge Office Center Resub
- Wild Horse Creek Bluffs Two
- Wild Horse Creek Hills 3
- Wildhorse Village E One
- Wildhorse Village J Record Two
- Wildwood Point
- Wills Trace Add
- Winding Trails 1
- Winding Trails 13
- Woodland Meadow Addition
- Woodland Meadows
- Wycliffe
- Wynncrest
Similar Listings Nearby


Property Summary
- Located in the Wycliffe subdivision, 16620 Wycliffe Place Drive Wildwood MO is a Single Family for sale in Wildwood, MO, 63005. It is listed for $1,350,000 and features 5 beds, 5 baths, and has approximately 6,340 square feet of living space, and was originally constructed in 2012. The current price per square foot is $213. The average price per square foot for Single Family listings in Wildwood is $248. The average listing price for Single Family in Wildwood is $846,961.

Copyright 2026. All rights reserved.
16620 Wycliffe Place Drive
Wildwood, MO