
$425,000
Dardenne Prairie, MO, 63368
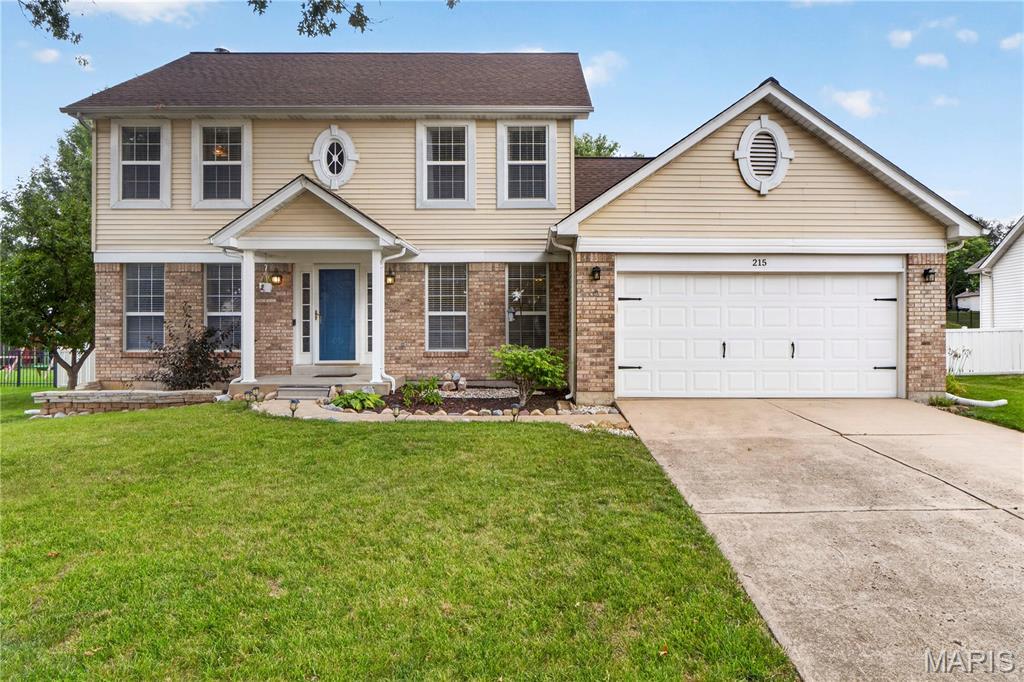


Welcome to 215 Waterford Crossing Drive – a lovely, well-maintained home with great curb appeal, located in a very warm and friendly neighborhood! Open floor plan with beautiful wood floors throughout the main level with tile flooring in the laundry room and guest bath. Main level has a welcoming entry, a formal living room (or a home office!) and a spacious light-filled family room with fireplace and large 5 window bay with view of stunning back yard! The gourmet kitchen has stainless appliances, granite countertops, a center island, pantry and breakfast/dining area with bayed door leading to the large covered patio and beautiful fenced yard. The formal dining room is perfect for family gatherings or for entertaining friends and guests! The upper level has 4 bedrooms and two full baths. The spacious primary suite has two closets and a large bathroom with tile floor, oversized vanity, a soaking tub and separate shower. Three additional bedrooms and another full bath complete the upper level! Full basement can be finished if additional living/recreation space is needed! Awesome outdoor space and a two car garage. Convenient location and very welcoming neighborhood – close to top-rated schools, golf course, parks, shopping centers, walking trails, and recreational facilities!
Street leading from Highway K into the neighborhood is currently under construction and may be blocked off as the road is replaced – May be necessary to enter the subdivision using the street to the south (Sports Park Drive) which leads to the soccer fields and golf course and to Waterford Crossing Drive! Navigation System may be helpful!
Street leading from Highway K into the neighborhood is currently under construction and may be blocked off as the road is replaced – May be necessary to enter the subdivision using the street to the south (Sports Park Drive) which leads to the soccer fields and golf course and to Waterford Crossing Drive! Navigation System may be helpful!
Property Details
Price:
$425,000
MLS #:
MIS26043709
Status:
Active
Beds:
4
Baths:
3
Type:
Single Family
Subtype:
Single Family Residence
Subdivision:
Waterford Crossing #1
Neighborhood:
407fortzumwaltwest
Listed Date:
Jul 11, 2026
Finished Sq Ft:
1,912
Lot Size:
10,454 sqft / 0.24 acres (approx)
Year Built:
1993
Schools
School District:
Ft. Zumwalt R-II
Elementary School:
Pheasant Point Elem.
Middle School:
Ft. Zumwalt West Middle
High School:
Ft. Zumwalt West High
Interior
Above Grade Finished Area
1912
Appliances
Dishwasher, Disposal, Dryer, Microwave, Electric Range, Refrigerator, Washer, Water Heater
Bathrooms
2 Full Bathrooms, 1 Half Bathroom
Cooling
Central Air, Electric, Gas
Fireplaces Total
1
Flooring
Carpet, Ceramic Tile, Wood
Heating
Natural Gas
Interior Features
Breakfast Room, Center Hall Floorplan, Entrance Foyer, Granite Counters, Open Floorplan, Pantry, Separate Dining, Shower, Soaking Tub
Laundry Features
Laundry Room, Main Level, Washer Hookup
Levels
Two
Exterior
Architectural Style
Traditional
Association Amenities
None
Attached Garage YN
1
Building Features
Basement
Community Features
Sidewalks
Construction Materials
Vinyl Siding
Exterior Features
Rain Gutters
Garage Spaces
2
Lot Features
Level
Parking Features
Attached, Concrete, Driveway, Garage, Garage Door Opener, Garage Faces Front
Parking Spots
2
Parking Total
2
Patio And Porch Features
Covered, Patio
Roof
Architectural Shingle
Security Features
Smoke Detector(s)
Window Features
Insulated Windows, Window Coverings, Window Treatments
Financial
HOA Fee
$150
HOA Fee Frequency
Annually
HOA Includes
Common Area Maintenance
HOA Name
Waterford Crossing
Tax Year
2025
Taxes
$3,880

Kahn & Busk Real Estate Partners have earned the top team spot at Coldwell Banker Premier Group for several years in a row! We are dedicated to helping our clients with all of their residential real estate needs. Whether you are a first time buyer or looking to downsize, we can help you with buying your next home and selling your current house. We have over 25 years of experience in the real estate industry in Eureka, St. Louis and surrounding areas.
More About KatherineMortgage Calculator
Map
Current real estate data for Single Family in Dardenne Prairie as of Jul 11, 2026
56
Single Family Listed
245
Avg DOM
209
Avg $ / SqFt
$602,985
Avg List Price
Community
- Address Dardenne Prairie MO
- SubdivisionWaterford Crossing #1
- CityDardenne Prairie
- CountySt. Charles
- Zip Code63368
Subdivisions in Dardenne Prairie
- Aberdeen Village B
- Aberdeen Village C
- Aberdeen Village G
- Aberdeen Village H
- Bainbridge Parkshire Village
- Barathaven
- Barrington Estate #1 F/K/A Prairie Commons #1
- Canvas Cove #6
- Cedarstone
- Courtyards at Barathaven
- Dardenne Landing
- Dardenne Prairie Plaza
- Dragonstone
- Edenshire Village At Bainbridge
- Georgetown Park
- Harmony Meadows
- Inverness
- Inverness Ph 1
- Inverness Ph 3
- Inverness Ph2
- The Villas at Dardenne Place
- Trails Riverwood 06
- Villas At Dardenne Place
- Vlgs At Dardenne Campbell Village #3
- Vlgs At Dardenne Lewis & Clark Village
- Vlgs At Dardenne Prairie Villas #1
- Willow Grove
Similar Listings Nearby

Property Summary
- Located in the Waterford Crossing #1 subdivision, Dardenne Prairie MO is a Single Family for sale in Dardenne Prairie, MO, 63368. It is listed for $425,000 and features 4 beds, 3 baths, and has approximately 1,912 square feet of living space, and was originally constructed in 1993. The current price per square foot is $222. The average price per square foot for Single Family listings in Dardenne Prairie is $209. The average listing price for Single Family in Dardenne Prairie is $602,985.

Copyright 2026. All rights reserved.
Dardenne Prairie, MO