
$429,900
2536 Wild Fire Court
Arnold, MO, 63010
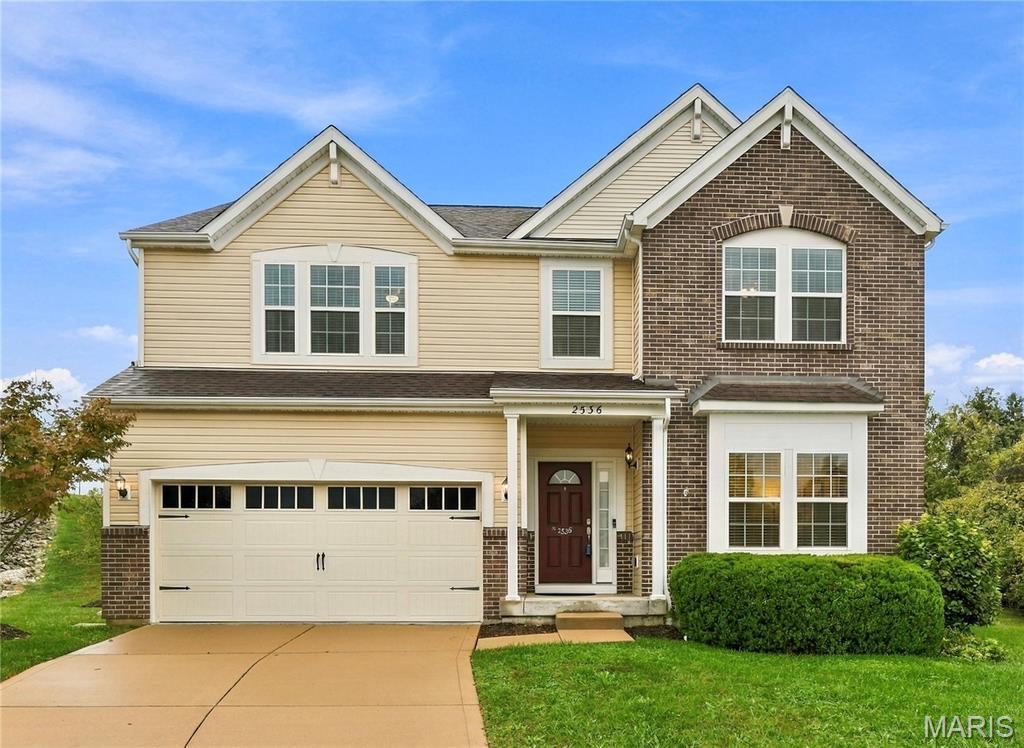


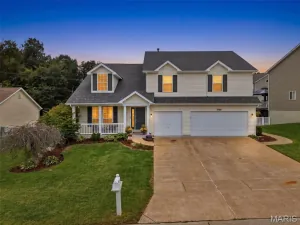
Welcome home to Strawberry Ridge, one of Arnold’s most sought-after subdivisions, where summer means the community pool and clubhouse. Tucked at the end of a quiet cul-de-sac on a 0.22 acre lot, this 2013 Pulte-built Juniper plan, with its brick and vinyl front and covered entry, has already checked off the big-ticket items so you don’t have to: a new roof in 2025 and a brand-new dual-zone A/C system in 2026. Translation: your first summer here will be spent at the pool, not on the phone with contractors.
Step inside to 9 ft ceilings on the main level. The front flex room is ready to be whatever you need it to be: home office, playroom or formal dining. The open great room flows right into the kitchen, the heart of this home, featuring a large island with pendant lighting, a breakfast area, stainless appliances, a gas range for the serious cooks, a reverse osmosis drinking water system, and a walk-in pantry. A convenient powder room finishes off the main floor, and a slider takes you out to the back patio and a quiet backyard.
Upstairs, all 4 bedrooms are together on one level, along with a loft that’s ready for movie night, game day or homework headquarters. And yes, the laundry room is upstairs too, complete with a utility sink, so no more hauling baskets up and down the stairs. The primary suite is your retreat, with a walk-in closet and a private bath featuring a soaking tub, separate shower and double vanity. Even the hall bath gets a double vanity, so mornings run a little smoother.
Need room to grow? The full unfinished basement is a blank canvas with an egress window and a rough-in for a future bath, so adding a rec room, guest space or home gym is already halfway planned. Car lovers and DIYers will appreciate the oversized 2-car garage with extra depth for storage, tools or that second fridge. The home is also wired for data, a nice perk for working from home.
All this in the Fox C-6 School District, with quick access to Richardson Road and Old Lemay Ferry. Homes in Strawberry Ridge don’t come along every day. Schedule your showing and come see why the neighborhood has such a loyal following!
Property Details
Price:
$429,900
MLS #:
MIS26065687
Status:
Active
Beds:
4
Baths:
3
Type:
Single Family
Subtype:
Single Family Residence
Subdivision:
Strawberry Rdg 02
Neighborhood:
390seckman
Listed Date:
Oct 22, 2026
Finished Sq Ft:
2,543
Lot Size:
9,583 sqft / 0.22 acres (approx)
Year Built:
2013
Schools
School District:
Fox C-6
Elementary School:
Lone Dell Elem.
Middle School:
Seckman Middle
High School:
Seckman Sr. High
Interior
Above Grade Finished Area
2543
Appliances
Stainless Steel Appliance(s), Dishwasher, Disposal, Ice Maker, Microwave, Gas Oven, Gas Range, Refrigerator, Gas Water Heater
Bathrooms
2 Full Bathrooms, 1 Half Bathroom
Cooling
Central Air, Zoned
Flooring
Carpet, Combination, Vinyl
Heating
Forced Air, Gas, Natural Gas
Interior Features
Ceiling Fan(s), Double Vanity, High Ceilings, Kitchen Island, Open Floorplan, Soaking Tub, Tub, Walk-In Closet(s), Walk-In Pantry, Wired for Data
Laundry Features
2nd Floor
Levels
Two
Exterior
Architectural Style
Traditional
Association Amenities
Clubhouse, Lake, Pool
Attached Garage YN
1
Building Features
Basement, Patio
Community Features
Clubhouse, Pool
Construction Materials
Brick, Frame, Vinyl Siding
Exterior Features
Playground, Rain Gutters
Garage Spaces
2
Lot Features
Back Yard, Cul-De-Sac, Front Yard
Parking Features
Attached, Garage, Garage Door Opener, Garage Faces Front, Oversized
Parking Spots
4
Parking Total
4
Patio And Porch Features
Covered, Patio
Roof
Architectural Shingle
Window Features
Blinds
Financial
HOA Fee
$700
HOA Fee Frequency
Annually
HOA Includes
Clubhouse, Common Area Maintenance, Management, Pool
HOA Name
Strawberry Ridge
Tax Year
2025
Taxes
$4,567

Kahn & Busk Real Estate Partners have earned the top team spot at Coldwell Banker Premier Group for several years in a row! We are dedicated to helping our clients with all of their residential real estate needs. Whether you are a first time buyer or looking to downsize, we can help you with buying your next home and selling your current house. We have over 25 years of experience in the real estate industry in Eureka, St. Louis and surrounding areas.
More About JoshMortgage Calculator
Map
Current real estate data for Single Family in Arnold as of Oct 25, 2026
84
Single Family Listed
130
Avg DOM
186
Avg $ / SqFt
$304,813
Avg List Price
Community
- Address2536 Wild Fire Court Arnold MO
- SubdivisionStrawberry Rdg 02
- CityArnold
- CountyJefferson
- Zip Code63010
Subdivisions in Arnold
- Apple Valley Farms Ph 02
- Apple Valley Ph 05
- Arnold
- Arnold Plaza Anx
- Arnold Ranch Estates
- Baums Michael
- Bayshore
- Bayshore Resub
- Bella Terra
- Bella Terra 20
- Bella Terra 83
- Bella Terra 87
- Bella Terra 98
- Berry Park
- Bowman 02
- Cardinal Estates Add 01
- Carlton Manor
- Carmen
- Circle View Hills
- Court Anthony
- Creekwood Acres 02
- Creekwood Terrace
- Crystal Wood West
- Crystal Woods West Amd
- Delightful Spot Annex
- Dewberry Heights
- Dornseif Terrace
- Dornself 02
- Dudler Acres
- Dutch Mill Farms 03
- Dutch Mill Farms 8
- Enchanted Forest 06
- Enchanted Forest 10 Resub
- Engle Acres
- Engle Acres 02
- Estates/Tenbrook Manor 03
- Evergreen
- Feelths 01
- Feelths Homesites
- Fox Pointe Ph 02
- Green Valley
- Green Valley Acres 02
- Hadggegas
- Henley Woods 1
- Henley Woods One
- Hickory Square 02
- High Sierra 01
- Highland House Farms
- Highland Park South 01
- Highland Park South 02
- Highland Park South 03
- Hinrich Homesite 04
- Imperial Indust Park
- Key West Estates 02
- Lakewood Acres Add
- Land For Future Dev
- Linderhof Estates
- Lindwedel Terrace 03
- Lonedell Acres
- Maxville Meadows 05 Rev
- Maxville Vly Terrace
- Mayer
- Minor Dutch Mill Farms 08
- Mount Vernon
- Mt Vernon 02
- Mt Vernon 03
- Richardson Glen 02
- Riverbend Condos Bldg Two
- Rockport Centre
- Rockwood Forest 01
- Rockwood Forest 02
- Rosedale 03
- Rosedale 04
- Sherwood Forest Sub 1
- Sierra Vista 02
- Southern Acres
- St Johns Crossing
- St Johns Crossing 01
- Starling Estates
- Tamarack 02
- Tangee Terrace
- The Ridge At Tuscan Valley
- Thornbrook Hill 02
- Ulrich Farm 01
- Valmont
- West Elm Place
- Westminster Place Ph 01
- Woodridge Estates 06
Similar Listings Nearby



Property Summary
- Located in the Strawberry Rdg 02 subdivision, 2536 Wild Fire Court Arnold MO is a Single Family for sale in Arnold, MO, 63010. It is listed for $429,900 and features 4 beds, 3 baths, and has approximately 2,543 square feet of living space, and was originally constructed in 2013. The current price per square foot is $169. The average price per square foot for Single Family listings in Arnold is $186. The average listing price for Single Family in Arnold is $304,813.

Copyright 2026. All rights reserved.
2536 Wild Fire Court
Arnold, MO