
$300,000
11716 Minot Drive
Bridgeton, MO, 63044
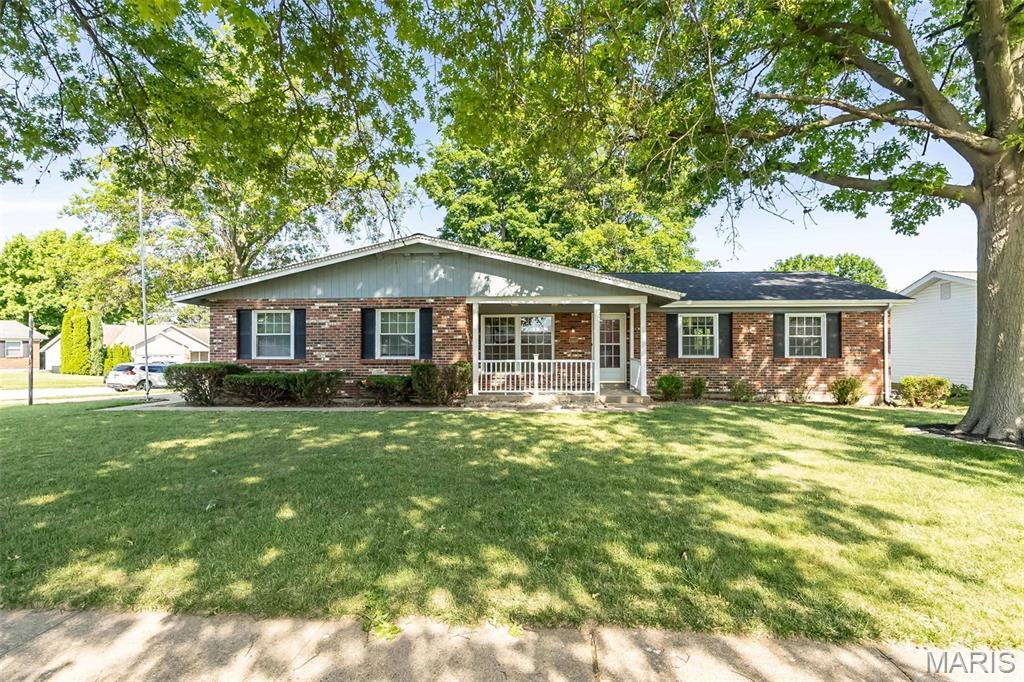


Offering over 2,300 finished square feet, this well-maintained 3-bedroom, 2-bath ranch is packed with space, character, and opportunity! Hardwood floors, crown molding, and abundant natural light create a warm and inviting feel throughout. The updated kitchen features rich cabinetry, stainless appliances, generous counter space, and plenty of storage. Gather around the fireplace flanked by custom built-ins, or unwind in the vaulted sunroom overlooking the expansive deck and mature shade trees.
The finished lower level adds incredible versatility with a large rec room, custom bar, bonus rooms, and abundant storage—perfect for entertaining, hobbies, or working from home. Lovingly cared for through the years, this home offers the chance to add your own personal touches while building equity and enjoying the space and features already in place. Complete with a storage shed and fantastic curb appeal, you’ll love the convenient location near parks, shopping, restaurants, and major highways in the Pattonville School District. Lovingly cared for through the years, this home offers the chance to add your own personal touches while building equity!
The finished lower level adds incredible versatility with a large rec room, custom bar, bonus rooms, and abundant storage—perfect for entertaining, hobbies, or working from home. Lovingly cared for through the years, this home offers the chance to add your own personal touches while building equity and enjoying the space and features already in place. Complete with a storage shed and fantastic curb appeal, you’ll love the convenient location near parks, shopping, restaurants, and major highways in the Pattonville School District. Lovingly cared for through the years, this home offers the chance to add your own personal touches while building equity!
Property Details
Price:
$300,000
MLS #:
MIS26038754
Status:
Pending
Beds:
3
Baths:
2
Type:
Single Family
Subtype:
Single Family Residence
Subdivision:
St James Estates
Neighborhood:
76pattonville
Listed Date:
Jun 19, 2026
Finished Sq Ft:
1,400
Lot Size:
12,258 sqft / 0.28 acres (approx)
Year Built:
1974
Schools
School District:
Pattonville R-III
Elementary School:
Rose Acres Elem.
Middle School:
Holman Middle
High School:
Pattonville Sr. High
Interior
Above Grade Finished Area
1400
Appliances
Stainless Steel Appliance(s), Dishwasher, Disposal, Microwave, Free-Standing Electric Oven, Free-Standing Gas Oven, Refrigerator, Electric Water Heater
Bathrooms
2 Full Bathrooms
Cooling
Central Air, Electric
Fireplaces Total
1
Flooring
Carpet, Tile, Wood
Heating
Forced Air
Interior Features
Bar, Bookcases, Breakfast Room, Ceiling Fan(s), Crown Molding, Custom Cabinetry, Dry Bar, Eat-in Kitchen, Pantry, Recessed Lighting, Shower, Tub, Walk-In Closet(s)
Laundry Features
In Basement
Levels
One
Main Level Bedrooms
3
Exterior
Architectural Style
Ranch, Traditional
Construction Materials
Brick
Garage Spaces
2
Lot Features
Back Yard
Parking Features
Driveway, Garage, Garage Door Opener, Garage Faces Side
Patio And Porch Features
Deck, Front Porch
Window Features
Blinds
Financial
Tax Year
2025
Taxes
$3,901

Kahn & Busk Real Estate Partners have earned the top team spot at Coldwell Banker Premier Group for several years in a row! We are dedicated to helping our clients with all of their residential real estate needs. Whether you are a first time buyer or looking to downsize, we can help you with buying your next home and selling your current house. We have over 25 years of experience in the real estate industry in Eureka, St. Louis and surrounding areas.
More About JoshMortgage Calculator
Map
Current real estate data for Single Family in Bridgeton as of Jul 09, 2026
12
Single Family Listed
26
Avg DOM
170
Avg $ / SqFt
$280,733
Avg List Price
Community
- Address11716 Minot Drive Bridgeton MO
- SubdivisionSt James Estates
- CityBridgeton
- CountySt. Louis
- Zip Code63044
Subdivisions in Bridgeton
- Al-Lin Court
- Bridgecrest Estates
- Bridgecrest Estates #3 Condo
- Bridgecrest Estates 1 Condo
- Bridgecrest Estates 2 Condo
- Bridgeton Square Resub Lt 5
- Carrollton Apts Unit 1 Condo
- Depaul Hills 1
- Edward J McNulty Lt 2 Sub Of
- Fountaine Comm Center Resub LOT 2
- Harmony Terrace
- McKelvey Place
- Northfield
- Northfield Add
- Pattonville
- Rolling Green Acres
- St James Estates 4
- Westhaven 4
Similar Listings Nearby

Property Summary
- Located in the St James Estates subdivision, 11716 Minot Drive Bridgeton MO is a Single Family for sale in Bridgeton, MO, 63044. It is listed for $300,000 and features 3 beds, 2 baths, and has approximately 1,400 square feet of living space, and was originally constructed in 1974. The current price per square foot is $214. The average price per square foot for Single Family listings in Bridgeton is $170. The average listing price for Single Family in Bridgeton is $280,733.

Copyright 2026. All rights reserved.
11716 Minot Drive
Bridgeton, MO