
$2,499,000
8300 Kingsbury Boulevard
Clayton, MO, 63105
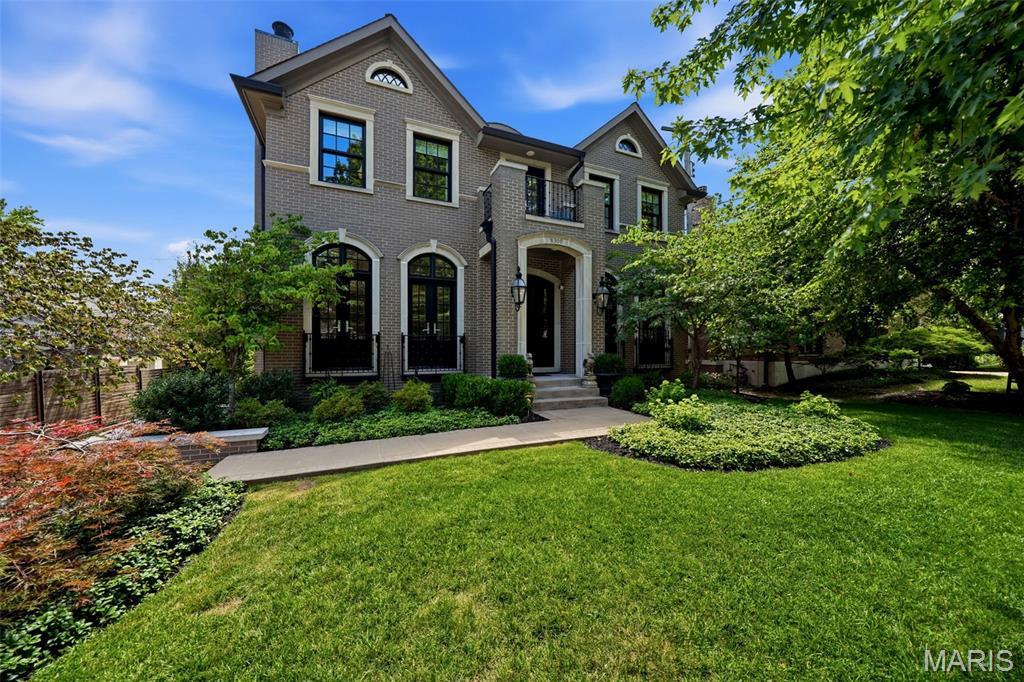


Built in 2017, extensively updated, and maintained to the highest standards, this extraordinary residence seamlessly blends timeless architecture with sophisticated modern design in one of Clayton’s most coveted locations. From its stately curb appeal to its meticulously curated interiors, every detail reflects uncompromising craftsmanship and enduring quality. Step inside to an immediate sense of openness, where soaring ceilings, walls of windows, and thoughtfully designed living spaces fill the home with natural light and an unmistakable sense of scale.
A grand foyer welcomes you with soaring 10-foot ceilings, rich hardwood flooring that extends throughout the home, and oversized windows that further enhance the home’s bright, airy feel. Framing the foyer are two beautifully appointed spaces. To one side, a distinguished study features custom built-ins, elegant French doors, and a dramatic floor-to-ceiling stone fireplace, creating the perfect executive office or intimate sitting room. Opposite, the gracious formal dining room is equally enhanced by French doors, adding architectural character and natural light while providing an elegant setting for entertaining.
At the heart of the home, expansive open living spaces effortlessly connect the kitchen, hearth room, and everyday dining area. Designed for both serious cooks and gracious hosts, the chef’s kitchen showcases stunning Crystello quartzite across the oversized waterfall island with prep sink, countertops, backsplash, and adjoining bar, creating a striking, cohesive designer aesthetic. Premium appliances include a Wolf gas range, Sub-Zero refrigerator, dual beverage refrigerators, and a built-in Sub-Zero ice maker. A spacious walk-in pantry and thoughtfully designed butler’s bar provide a natural connection to the formal dining room, making entertaining effortless. Just beyond the kitchen, a custom banquette offers generous seating for family and guests, while French doors line the rear of the home, opening to the deck and private outdoor living space for effortless indoor-outdoor entertaining.
The hearth room provides an inviting gathering space, anchored by a floor-to-ceiling stone fireplace that complements the home’s timeless palette of natural materials and bespoke finishes.
The upper level offers four spacious en-suite bedrooms, each thoughtfully designed for comfort and privacy. The primary suite is a true retreat, featuring an expansive custom walk-in closet and a spa-inspired bath complete with a freestanding soaking tub, oversized waterfall shower, and curated designer finishes. One of the secondary en-suite bedrooms has been transformed into an exceptional boutique-style dressing room with extensive custom built-ins, offering remarkable flexibility while easily converting back to a traditional bedroom if desired. A conveniently located second-floor laundry room with a utility sink further enhances the home’s thoughtful and functional design.
The finished lower level adds exceptional flexibility with ample space for a recreation room, fitness area, or additional family room, along with a convenient powder room, and a locker room just inside the attached two-car garage. An elevator services every level of the home, providing effortless accessibility and everyday convenience.
Perfectly positioned just moments from Shaw Park, award-winning restaurants, boutique shopping, and all that Downtown Clayton has to offer, this remarkable residence presents a rare opportunity to experience exceptional craftsmanship, sophisticated design, and the walkable lifestyle that makes Clayton one of St. Louis’ most prestigious communities.
A grand foyer welcomes you with soaring 10-foot ceilings, rich hardwood flooring that extends throughout the home, and oversized windows that further enhance the home’s bright, airy feel. Framing the foyer are two beautifully appointed spaces. To one side, a distinguished study features custom built-ins, elegant French doors, and a dramatic floor-to-ceiling stone fireplace, creating the perfect executive office or intimate sitting room. Opposite, the gracious formal dining room is equally enhanced by French doors, adding architectural character and natural light while providing an elegant setting for entertaining.
At the heart of the home, expansive open living spaces effortlessly connect the kitchen, hearth room, and everyday dining area. Designed for both serious cooks and gracious hosts, the chef’s kitchen showcases stunning Crystello quartzite across the oversized waterfall island with prep sink, countertops, backsplash, and adjoining bar, creating a striking, cohesive designer aesthetic. Premium appliances include a Wolf gas range, Sub-Zero refrigerator, dual beverage refrigerators, and a built-in Sub-Zero ice maker. A spacious walk-in pantry and thoughtfully designed butler’s bar provide a natural connection to the formal dining room, making entertaining effortless. Just beyond the kitchen, a custom banquette offers generous seating for family and guests, while French doors line the rear of the home, opening to the deck and private outdoor living space for effortless indoor-outdoor entertaining.
The hearth room provides an inviting gathering space, anchored by a floor-to-ceiling stone fireplace that complements the home’s timeless palette of natural materials and bespoke finishes.
The upper level offers four spacious en-suite bedrooms, each thoughtfully designed for comfort and privacy. The primary suite is a true retreat, featuring an expansive custom walk-in closet and a spa-inspired bath complete with a freestanding soaking tub, oversized waterfall shower, and curated designer finishes. One of the secondary en-suite bedrooms has been transformed into an exceptional boutique-style dressing room with extensive custom built-ins, offering remarkable flexibility while easily converting back to a traditional bedroom if desired. A conveniently located second-floor laundry room with a utility sink further enhances the home’s thoughtful and functional design.
The finished lower level adds exceptional flexibility with ample space for a recreation room, fitness area, or additional family room, along with a convenient powder room, and a locker room just inside the attached two-car garage. An elevator services every level of the home, providing effortless accessibility and everyday convenience.
Perfectly positioned just moments from Shaw Park, award-winning restaurants, boutique shopping, and all that Downtown Clayton has to offer, this remarkable residence presents a rare opportunity to experience exceptional craftsmanship, sophisticated design, and the walkable lifestyle that makes Clayton one of St. Louis’ most prestigious communities.
Property Details
Price:
$2,499,000
MLS #:
MIS26041697
Status:
Pending
Beds:
4
Baths:
6
Type:
Single Family
Subtype:
Single Family Residence
Subdivision:
Clayton Gardens 2
Neighborhood:
226clayton
Listed Date:
Jul 6, 2026
Finished Sq Ft:
5,072
Lot Size:
6,268 sqft / 0.14 acres (approx)
Year Built:
2017
Schools
School District:
Clayton
Elementary School:
Meramec Elem.
Middle School:
Wydown Middle
High School:
Clayton High
Interior
Above Grade Finished Area
4320
Appliances
Stainless Steel Appliance(s), Dishwasher, Disposal, Exhaust Fan, Built-In Freezer, Ice Maker, Microwave, Built-In Gas Range, Built-In Refrigerator, Washer, Gas Water Heater, Wine Refrigerator
Bathrooms
4 Full Bathrooms, 2 Half Bathrooms
Below Grade Finished Area
752
Cooling
Ceiling Fan(s), Central Air, Electric
Fireplaces Total
3
Flooring
Hardwood
Heating
Forced Air, Natural Gas
Interior Features
Bar, Beamed Ceilings, Bidet, Bookcases, Breakfast Bar, Breakfast Room, Built-in Features, Butler Pantry, Ceiling Fan(s), Central Vacuum, Chandelier, Crown Molding, Custom Cabinetry, Double Vanity, Dry Bar, Eat-in Kitchen, Elevator, High Ceilings, Kitchen Island, Open Floorplan, Recessed Lighting, Separate Dining, Separate Shower, Soaking Tub, Sound System, Stone Counters, Storage, Vaulted Ceiling(s), Walk-In Closet(s), Walk-In Pantry
Laundry Features
2nd Floor
Levels
Two
Exterior
Architectural Style
Traditional
Attached Garage YN
1
Construction Materials
Brick
Exterior Features
Lighting, Private Yard, Rain Gutters
Fencing
Back Yard, Privacy, Wood
Garage Spaces
2
Lot Features
Back Yard, Front Yard, Landscaped, Level, Private
Parking Features
Attached, Driveway, Garage, Garage Door Opener, Garage Faces Side, Private
Roof
Architectural Shingle
Window Features
Blinds, Drapes, Insulated Windows, Plantation Shutters
Financial
Tax Year
2025
Taxes
$25,126

Kahn & Busk Real Estate Partners have earned the top team spot at Coldwell Banker Premier Group for several years in a row! We are dedicated to helping our clients with all of their residential real estate needs. Whether you are a first time buyer or looking to downsize, we can help you with buying your next home and selling your current house. We have over 25 years of experience in the real estate industry in Eureka, St. Louis and surrounding areas.
More About KatherineMortgage Calculator
Map
Current real estate data for Single Family in Clayton as of Jul 09, 2026
30
Single Family Listed
48
Avg DOM
459
Avg $ / SqFt
$2,065,810
Avg List Price
Community
- Address8300 Kingsbury Boulevard Clayton MO
- SubdivisionClayton Gardens 2
- CityClayton
- CountySt. Louis
- Zip Code63105
Subdivisions in Clayton
- 215 North Central Condo
- 6306 Southwood Condo
- 6312 Southwood Condo
- 6615 Alamo Condo
- Arqué In Clayton
- Arque In Clayton
- Bemiston
- Brentmoor Park Amd
- Brighton Way
- Claverach Park
- Clayshire
- Clayton Downs
- Clayton Gardens
- Clayton Gardens 2
- Clayton Parke A Condo
- Claytonian A Condo Amd
- Cornerstone Condo
- Country Club Place 2
- Cromwell Condo
- Davis Place
- Davis Place Condo
- Davis Place Condominiums
- Eight-One-Six South Hanley Condominuim
- Forsythia on the Park
- Fountain View
- Georgetown Corner
- Hanley Place
- Hanley Towers Apts Condo
- Hi Pointe Add
- Hi-Pointe
- Hillcrest
- Imperial Condo The
- Maryland Walk A Condo
- Moorlands
- Moorlands Add
- Moorlands Point Condo
- Old Town
- Old Town Village Condo
- Old Town West Lts 3 & 4 Lt Consolidati
- Park Tower Condo
- Plaza In Clayton A Condo The
- Shaw Park Place Condo
- Skinker Heights
- The Oxford
- Townhomes Of Clayton Condo The
- Tuscany Park
- Wellington Condo The
- Wydown Forest
- Wydown Pointe Condo
- York Place Condo
Similar Listings Nearby

Property Summary
- Located in the Clayton Gardens 2 subdivision, 8300 Kingsbury Boulevard Clayton MO is a Single Family for sale in Clayton, MO, 63105. It is listed for $2,499,000 and features 4 beds, 6 baths, and has approximately 5,072 square feet of living space, and was originally constructed in 2017. The current price per square foot is $493. The average price per square foot for Single Family listings in Clayton is $459. The average listing price for Single Family in Clayton is $2,065,810.

Copyright 2026. All rights reserved.
8300 Kingsbury Boulevard
Clayton, MO