
$439,900
9606 Castanet Court
Crestwood, MO, 63126
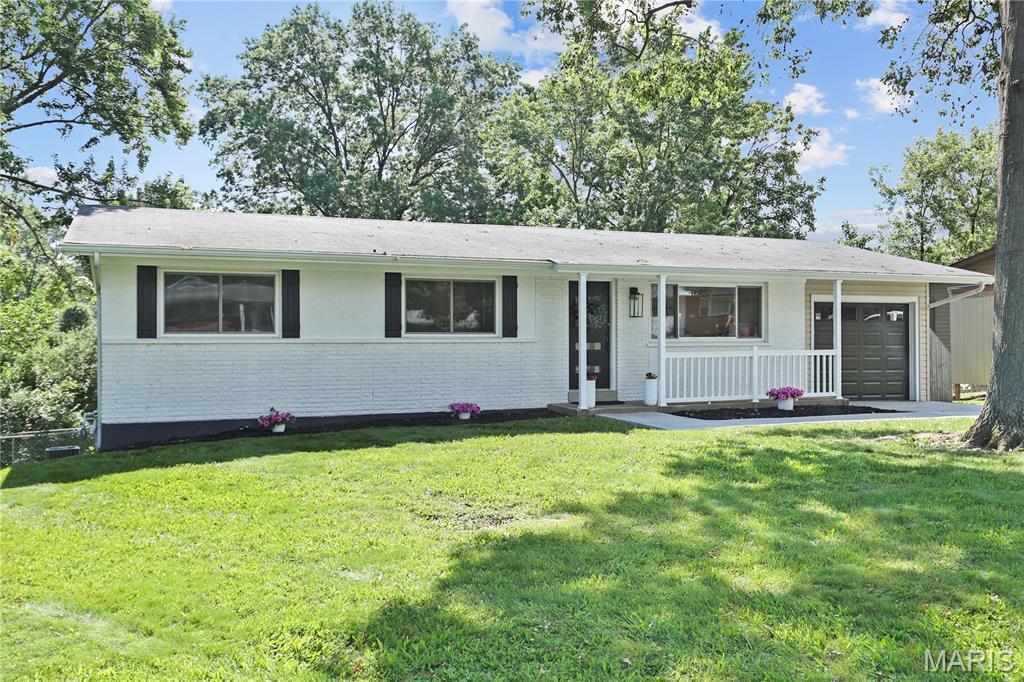


Welcome home to this stunning fully renovated 4-bedroom, 2.5-bath home nestled on a quiet cul-de-sac street in the award-winning Lindbergh School District. Thoughtfully redesigned with stylish finishes and quality craftsmanship, this move-in-ready home perfectly blends modern comfort with everyday functionality. Luxury vinyl flooring flows throughout the home, complemented by designer tile work and beautifully updated bathrooms that bring a custom feel to every space.
The heart of the home is the show-stopping kitchen featuring soft-close light oak and white cabinetry, sleek quartz countertops that continue seamlessly into the backsplash, and an oversized island perfect for hosting family and friends or enjoying casual everyday living. Fresh paint throughout, a newly poured driveway and new garage door add to the home’s fresh, modern appeal.
The fully finished lower level offers incredible additional living space with a spacious bedroom, walk-in closets, full designer bathroom, and the perfect entertainment area for movie nights, game days, or guests.
Step outside to enjoy the spacious backyard with partial fencing — ideal for kids, pets, relaxing evenings, or summer gatherings. Conveniently located near Grant’s Farm, major highways, shopping plazas, dining, and entertainment, this home truly offers the perfect combination of style, space, and location. All that’s left to do is move in and enjoy!
The heart of the home is the show-stopping kitchen featuring soft-close light oak and white cabinetry, sleek quartz countertops that continue seamlessly into the backsplash, and an oversized island perfect for hosting family and friends or enjoying casual everyday living. Fresh paint throughout, a newly poured driveway and new garage door add to the home’s fresh, modern appeal.
The fully finished lower level offers incredible additional living space with a spacious bedroom, walk-in closets, full designer bathroom, and the perfect entertainment area for movie nights, game days, or guests.
Step outside to enjoy the spacious backyard with partial fencing — ideal for kids, pets, relaxing evenings, or summer gatherings. Conveniently located near Grant’s Farm, major highways, shopping plazas, dining, and entertainment, this home truly offers the perfect combination of style, space, and location. All that’s left to do is move in and enjoy!
Property Details
Price:
$439,900
MLS #:
MIS26033377
Status:
Pending
Beds:
4
Baths:
3
Type:
Single Family
Subtype:
Single Family Residence
Subdivision:
Tealridge 1
Neighborhood:
316lindbergh
Listed Date:
Jun 3, 2026
Finished Sq Ft:
2,090
Lot Size:
11,761 sqft / 0.27 acres (approx)
Year Built:
1962
Schools
School District:
Lindbergh Schools
Elementary School:
Long Elem.
Middle School:
Truman Middle School
High School:
Lindbergh Sr. High
Interior
Above Grade Finished Area
1090
Appliances
Stainless Steel Appliance(s), Gas Cooktop, Dishwasher, Disposal, Oven, Gas Oven, Range Hood, Built-In Electric Range, Vented Exhaust Fan, Water Heater
Bathrooms
2 Full Bathrooms, 1 Half Bathroom
Below Grade Finished Area
1000
Cooling
Central Air
Flooring
Luxury Vinyl, Tile
Heating
Forced Air
Interior Features
Beamed Ceilings
Laundry Features
In Basement
Levels
One
Main Level Bedrooms
3
Exterior
Architectural Style
Ranch
Attached Garage YN
1
Building Features
Basement, Bathrooms, Fire Alarm
Construction Materials
Brick, Concrete, Vinyl Siding
Exterior Features
Private Yard
Fencing
Partial
Garage Spaces
1
Lot Features
Back Yard, Cul-De-Sac
Patio And Porch Features
Front Porch, Porch
Roof
Architectural Shingle
Financial
HOA Name
Tealridge
Tax Year
2025
Taxes
$3,090

Kahn & Busk Real Estate Partners have earned the top team spot at Coldwell Banker Premier Group for several years in a row! We are dedicated to helping our clients with all of their residential real estate needs. Whether you are a first time buyer or looking to downsize, we can help you with buying your next home and selling your current house. We have over 25 years of experience in the real estate industry in Eureka, St. Louis and surrounding areas.
More About JoshMortgage Calculator
Map
Current real estate data for Single Family in Crestwood as of Jul 07, 2026
22
Single Family Listed
27
Avg DOM
213
Avg $ / SqFt
$380,968
Avg List Price
Community
- Address9606 Castanet Court Crestwood MO
- SubdivisionTealridge 1
- CityCrestwood
- CountySt. Louis
- Zip Code63126
Subdivisions in Crestwood
- Catalina 4
- Dell Vista 2
- Gallop Place
- Huseman Haven Lt B & Grantwood Lt Pt 7
- Monterey Meadows 1st Add
- OAK RIDGE PARK
- Providence Gardens Condo
- Sturdy Estates 1
- Villages At Crestwood Crossing The
- Webster Gardens 8
- West Tower Grove Blk D Lts 5 Thru 18 &
- Yorkshire Estates 9
- Yorkshire Estates Add 3
- Yorkshire Estates West 5
Similar Listings Nearby

Property Summary
- Located in the Tealridge 1 subdivision, 9606 Castanet Court Crestwood MO is a Single Family for sale in Crestwood, MO, 63126. It is listed for $439,900 and features 4 beds, 3 baths, and has approximately 2,090 square feet of living space, and was originally constructed in 1962. The current price per square foot is $210. The average price per square foot for Single Family listings in Crestwood is $213. The average listing price for Single Family in Crestwood is $380,968.

Copyright 2026. All rights reserved.
9606 Castanet Court
Crestwood, MO