
$1,267,000
845 Coulange Court
Creve Coeur, MO, 63141


Some homes make an impression. Others leave one.
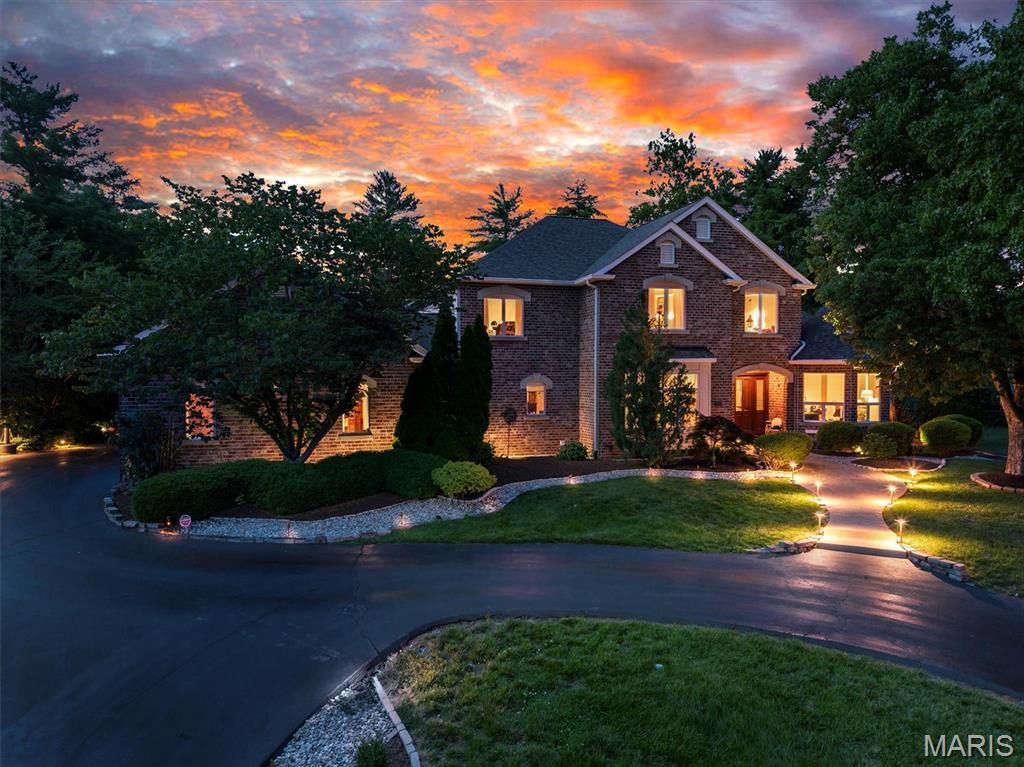
Tucked away at the end of a quiet cul-de-sac, 845 Coulange Court is a home where thoughtful design and natural beauty exist in harmony. Set on nearly one acre within a designated bird sanctuary, this custom residence offers more than 5,500 square feet of living space surrounded by mature trees, abundant wildlife, and a sense of peace that is increasingly rare to find.
From the moment you step inside, the home reveals its most remarkable quality: scale. A soaring two-story marble foyer opens to a breathtaking great room where vaulted ceilings rise overhead, and a dramatic wall of windows fills the space with light. The effect is immediate. Everyday life feels just a little less ordinary.
As impressive as the architecture is, it is the details that leave the lasting impression. Finished-in-place hardwood floors, custom cherry inlays, oversized doors, custom millwork, built-ins, and carefully selected materials create spaces that feel substantial and enduring.
The kitchen was designed for the way people actually live. Anchored by a distinctive oversized butterfly island and surrounded by custom cabinetry with cherry accents, it offers the warmth and functionality that naturally draw people together. This is where meals are prepared, conversations linger, and guests inevitably gather.
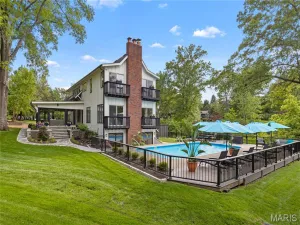
Nearby, the family room invites you to slow down. Beneath a cathedral wood ceiling, a stone fireplace anchors the space while custom built-ins add warmth, character, and a place to showcase memories. French doors extend the living area outdoors to a stamped concrete patio suited for quiet mornings, family celebrations, and evenings spent beneath the stars.
One of the home’s most distinctive spaces is the office. Framed by custom cherry built-ins, a wet bar, and a dramatic turret-inspired wall of windows, it offers a rare combination of inspiration and retreat. Whether focused on the task at hand or enjoying a quiet moment at the end of the day, it is a space designed for both reflection and forward thinking.
The primary suite is generous in scale yet warm in character, featuring ten-foot ceilings and hardwood floors with custom inlay details. The adjoining bath features an oversized jetted tub, expansive shower with glass block accents, hammered copper sinks, and a custom walk-in closet designed to support both function and luxury.
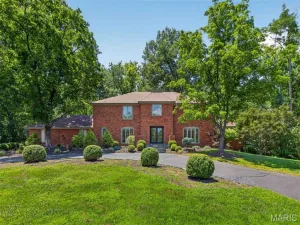
Outside, the sanctuary setting takes center stage. A welcoming U-shaped driveway leads to an oversized side-entry three-car garage, while mature trees and established landscaping create a sense of privacy rarely found today. Surrounded by birdsong and the changing rhythm of the seasons, the property offers a peaceful retreat that feels wonderfully removed from the pace of everyday life.
In the end, what makes 845 Coulange Court unforgettable is not simply its scale or craftsmanship, but the way it makes everyday life feel. A little more peaceful. A little more connected. Surrounded by nature and built with intention, it is a home that continues to inspire those who are fortunate enough to call it home.
Tucked away at the end of a quiet cul-de-sac, 845 Coulange Court is a home where thoughtful design and natural beauty exist in harmony. Set on nearly one acre within a designated bird sanctuary, this custom residence offers more than 5,500 square feet of living space surrounded by mature trees, abundant wildlife, and a sense of peace that is increasingly rare to find.
From the moment you step inside, the home reveals its most remarkable quality: scale. A soaring two-story marble foyer opens to a breathtaking great room where vaulted ceilings rise overhead, and a dramatic wall of windows fills the space with light. The effect is immediate. Everyday life feels just a little less ordinary.
As impressive as the architecture is, it is the details that leave the lasting impression. Finished-in-place hardwood floors, custom cherry inlays, oversized doors, custom millwork, built-ins, and carefully selected materials create spaces that feel substantial and enduring.
The kitchen was designed for the way people actually live. Anchored by a distinctive oversized butterfly island and surrounded by custom cabinetry with cherry accents, it offers the warmth and functionality that naturally draw people together. This is where meals are prepared, conversations linger, and guests inevitably gather.
Nearby, the family room invites you to slow down. Beneath a cathedral wood ceiling, a stone fireplace anchors the space while custom built-ins add warmth, character, and a place to showcase memories. French doors extend the living area outdoors to a stamped concrete patio suited for quiet mornings, family celebrations, and evenings spent beneath the stars.
One of the home’s most distinctive spaces is the office. Framed by custom cherry built-ins, a wet bar, and a dramatic turret-inspired wall of windows, it offers a rare combination of inspiration and retreat. Whether focused on the task at hand or enjoying a quiet moment at the end of the day, it is a space designed for both reflection and forward thinking.
The primary suite is generous in scale yet warm in character, featuring ten-foot ceilings and hardwood floors with custom inlay details. The adjoining bath features an oversized jetted tub, expansive shower with glass block accents, hammered copper sinks, and a custom walk-in closet designed to support both function and luxury.
Outside, the sanctuary setting takes center stage. A welcoming U-shaped driveway leads to an oversized side-entry three-car garage, while mature trees and established landscaping create a sense of privacy rarely found today. Surrounded by birdsong and the changing rhythm of the seasons, the property offers a peaceful retreat that feels wonderfully removed from the pace of everyday life.
In the end, what makes 845 Coulange Court unforgettable is not simply its scale or craftsmanship, but the way it makes everyday life feel. A little more peaceful. A little more connected. Surrounded by nature and built with intention, it is a home that continues to inspire those who are fortunate enough to call it home.
Property Details
Price:
$1,267,000
MLS #:
MIS26037242
Status:
Pending
Beds:
4
Baths:
4
Type:
Single Family
Subtype:
Single Family Residence
Subdivision:
Bellecoeur 4
Neighborhood:
166parkwaynorth
Listed Date:
Jun 19, 2026
Finished Sq Ft:
5,554
Lot Size:
43,124 sqft / 0.99 acres (approx)
Year Built:
2004
Schools
School District:
Parkway C-2
Elementary School:
Bellerive Elem.
Middle School:
Northeast Middle
High School:
Parkway North High
Interior
Above Grade Finished Area
4431
Appliances
Stainless Steel Appliance(s), Gas Cooktop, Dishwasher, Disposal, Down Draft, Ice Maker, Microwave, Oven, Double Oven, Range Hood
Bathrooms
3 Full Bathrooms, 1 Half Bathroom
Below Grade Finished Area
1123
Cooling
Ceiling Fan(s), Central Air, Multi Units
Fireplaces Total
2
Flooring
Carpet, Ceramic Tile, Hardwood, Marble
Heating
Forced Air
Interior Features
Bookcases, Breakfast Bar, Breakfast Room, Built-in Features, Cathedral Ceiling(s), Ceiling Fan(s), Central Vacuum, Chandelier, Coffered Ceiling(s), Crown Molding, Custom Cabinetry, Double Vanity, Eat-in Kitchen, Entrance Foyer, Granite Counters, High Ceilings, High Speed Internet, Kitchen Island, Natural Woodwork, Open Floorplan, Pantry, Master Downstairs, Recessed Lighting, Separate Dining, Separate Shower, Special Millwork, Storage, Tub, Two Story Entrance Foyer, Vaulted Ceiling(s), Walk-In Closet(s), Walk-In Pantry, Whirlpool
Laundry Features
Main Level, Sink
Levels
One and One Half
Main Level Bedrooms
1
Exterior
Architectural Style
Craftsman, Traditional
Association Amenities
Common Ground
Attached Garage YN
1
Construction Materials
Brick, Glass, Vinyl Siding
Exterior Features
Lighting, Private Yard
Fencing
None
Garage Spaces
3
Lot Features
Back Yard, Cul-De-Sac, Few Trees, Front Yard, Gentle Sloping, Natural Foliage, Open Lot
Parking Features
Asphalt, Attached, Garage, Garage Door Opener, Garage Faces Side, Off Street, Storage
Patio And Porch Features
Front Porch, Patio
Roof
Architectural Shingle
View
Neighborhood, Trees/Woods
Window Features
Blinds, Insulated Windows
Financial
HOA Fee
$150
HOA Fee Frequency
Annually
HOA Includes
Common Area Maintenance
HOA Name
Bellecoeur
Tax Year
2025
Taxes
$13,285

Kahn & Busk Real Estate Partners have earned the top team spot at Coldwell Banker Premier Group for several years in a row! We are dedicated to helping our clients with all of their residential real estate needs. Whether you are a first time buyer or looking to downsize, we can help you with buying your next home and selling your current house. We have over 25 years of experience in the real estate industry in Eureka, St. Louis and surrounding areas.
More About KatherineMortgage Calculator
Map
Current real estate data for Single Family in Creve Coeur as of Aug 25, 2026
40
Single Family Listed
60
Avg DOM
271
Avg $ / SqFt
$1,143,720
Avg List Price
Community
- Address845 Coulange Court Creve Coeur MO
- SubdivisionBellecoeur 4
- CityCreve Coeur
- CountySt. Louis
- Zip Code63141
Subdivisions in Creve Coeur
- Balcon Estates Sec 1
- Belle Coeur 1
- BELLERIVE ESTATES
- Bellerive Estates Add #8
- Bellerive Estates Add Six
- Briarcliff Condo
- Briarcliff Condo Bldg 11
- Briarcliff Condo Buildings 13
- Briarcliff Condominium complex
- Carlyle Two
- Carriage House Manor Condo Ph
- Cedarbrook Estates
- Chatfield Place
- Coeur De Royale Condo
- Coeur De Royale Condo Ph 2 1st
- Coeur De Royale Condo Ph 4
- Coeur De Royale Condo Ph 4 Bldg
- Coeur De Royale Condo Ph Iii
- Coeur De Royale Ph 1 Condo
- Coeur De Royale Ph 1 Condo Bldg
- Colonial Hills
- Colonial Hills Estates 2
- Country Fair Acres
- Country Forest 1
- Country View Estates
- Courtland Hall Condo
- Creve Coeur Place 2
- Fernwood
- Fernwood 1
- Lac Du Bois
- Ladue Court Villas
- Ladue Estates Units 2 & 3
- Ladue Pines 2
- Lin Capri Condo
- Maison Manor 2
- Mason Forest
- Meadowlands Sub
- Mill Crossing Condo 1
- Mosley Meadows
- Old Ballas Village Condo
- Parkway Gardens Village 1 Condo
- Pedo-Endo Condo
- Phelps Estate
- Pinehurst Estates
- Ridgemoor Forest
- Robinwood West 1
- Robinwood West 9
- Royalgate 2
- Runnymede One
- Santino Court
- Spoede Woods
- Summit Lofts A Condo The
- Tealwood
- Villa Dorado Condo
- Villas At Golfview Condo The
- Villas On Olive Condo
- Warson Square 2
- Westchester Estates 3
- Williamsburg
- Willow Brook Condo
- Woodridge Condo At Old Ballas
- Woodshire
Similar Listings Nearby

Property Summary
- Located in the Bellecoeur 4 subdivision, 845 Coulange Court Creve Coeur MO is a Single Family for sale in Creve Coeur, MO, 63141. It is listed for $1,267,000 and features 4 beds, 4 baths, and has approximately 5,554 square feet of living space, and was originally constructed in 2004. The current price per square foot is $228. The average price per square foot for Single Family listings in Creve Coeur is $271. The average listing price for Single Family in Creve Coeur is $1,143,720.

Copyright 2026. All rights reserved.
845 Coulange Court
Creve Coeur, MO