
$3,136,000
1 TBB Scottsdale @ Ballas Ridge
Des Peres, MO, 63131
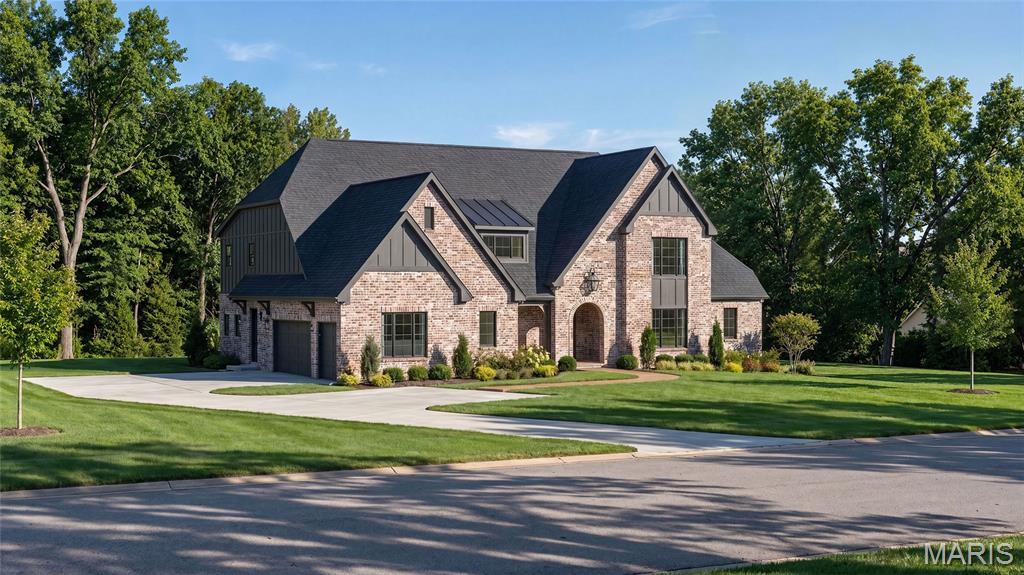


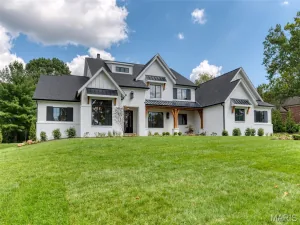
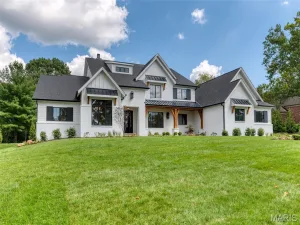
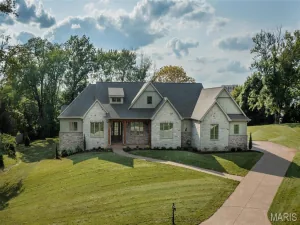
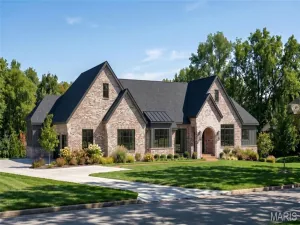
Build the Scottsdale @ Ballas Ridge— elegant 1.5-story living designed for luxury, comfort, and lasting style, on a 1.98 acre homesite. The Scottsdale is a French Country–inspired residence offering more than 5,674 square feet of elegant living space. Defined by its timeless architecture, distinctive rooflines, and welcoming design, this home combines classic charm with modern functionality.The arched entry and stately front elevation create a memorable first impression. Inside, a grand foyer and red oak staircase lead into a dramatic Great Room with a two-story vaulted ceiling, dormers, stained wood beams, a pre-cast stone fireplace, and expansive windows overlooking the rear yard.
Designed with both comfort and sophistication in mind, the main-floor primary suite provides a private retreat with a spacious walk-in closet and spa-inspired bath featuring a freestanding soaking tub, zero-entry walk-in shower with tile to the ceiling, and heated flooring. Rich architectural details, 10-foot ceilings, wide-plank hardwood flooring, and custom millwork are found throughout the main level, including a paneled study and a wainscoted formal dining room.
The kitchen serves as the centerpiece of the home with extensive custom cabinetry, a large center island, walk-in pantry, and premium appliance options. An adjoining breakfast room opens to a 23 x 17 covered outdoor living room with gas fireplace and a dedicated grill porch, creating a natural connection between indoor and outdoor entertaining. The upper level includes three secondary bedrooms, a flexible loft, and a second-floor laundry room. The finished lower level provides additional living and entertaining space with a recreation room, wet bar, bedroom suite, and full bath. 5,674 total square feet — 4,479 main and upper, 1,195 lower. Five bedrooms, five full and one half bath, attached 3-car garage, complemented by Kemp Signature Homes’ Luxury Features and Selections package.
Please refer to the floor plans and Luxury Features Sheet for additional information.
NOTE: Renderings and photographs may depict optional features, upgrades, or selections not included in the base offering. Swimming pools and specialty site improvements are not included in the base price.
Designed with both comfort and sophistication in mind, the main-floor primary suite provides a private retreat with a spacious walk-in closet and spa-inspired bath featuring a freestanding soaking tub, zero-entry walk-in shower with tile to the ceiling, and heated flooring. Rich architectural details, 10-foot ceilings, wide-plank hardwood flooring, and custom millwork are found throughout the main level, including a paneled study and a wainscoted formal dining room.
The kitchen serves as the centerpiece of the home with extensive custom cabinetry, a large center island, walk-in pantry, and premium appliance options. An adjoining breakfast room opens to a 23 x 17 covered outdoor living room with gas fireplace and a dedicated grill porch, creating a natural connection between indoor and outdoor entertaining. The upper level includes three secondary bedrooms, a flexible loft, and a second-floor laundry room. The finished lower level provides additional living and entertaining space with a recreation room, wet bar, bedroom suite, and full bath. 5,674 total square feet — 4,479 main and upper, 1,195 lower. Five bedrooms, five full and one half bath, attached 3-car garage, complemented by Kemp Signature Homes’ Luxury Features and Selections package.
Please refer to the floor plans and Luxury Features Sheet for additional information.
NOTE: Renderings and photographs may depict optional features, upgrades, or selections not included in the base offering. Swimming pools and specialty site improvements are not included in the base price.
Property Details
Price:
$3,136,000
MLS #:
MIS26053733
Status:
Active
Beds:
5
Baths:
6
Type:
Single Family
Subtype:
Single Family Residence
Subdivision:
Ballas Ridge
Neighborhood:
196kirkwood
Listed Date:
Aug 19, 2026
Finished Sq Ft:
5,674
Lot Size:
86,249 sqft / 1.98 acres (approx)
Schools
School District:
Kirkwood R-VII
Elementary School:
Westchester Elem.
Middle School:
North Kirkwood Middle
High School:
Kirkwood Sr. High
Interior
Above Grade Finished Area
4479
Appliances
Gas Cooktop, Dishwasher, Disposal, Ice Maker, Microwave, Range Hood
Bathrooms
5 Full Bathrooms, 1 Half Bathroom
Below Grade Finished Area
1195
Cooling
Central Air
Fireplaces Total
1
Heating
Forced Air
Interior Features
Custom Cabinetry, Eat-in Kitchen, High Ceilings, Kitchen Island, Open Floorplan, Pantry, Separate Dining, Solid Surface Countertop(s), Walk-In Closet(s), Walk-In Pantry
Laundry Features
2nd Floor, Inside, Laundry Room, Main Level
Levels
One and One Half
Main Level Bedrooms
1
Exterior
Architectural Style
Other
Attached Garage YN
1
Construction Materials
Other
Garage Spaces
3
Lot Features
Back Yard, Front Yard
New Construction YN
1
Waterfront Features
Pond
Financial

Kahn & Busk Real Estate Partners have earned the top team spot at Coldwell Banker Premier Group for several years in a row! We are dedicated to helping our clients with all of their residential real estate needs. Whether you are a first time buyer or looking to downsize, we can help you with buying your next home and selling your current house. We have over 25 years of experience in the real estate industry in Eureka, St. Louis and surrounding areas.
More About JoshMortgage Calculator
Map
Current real estate data for Single Family in Des Peres as of Sep 15, 2026
24
Single Family Listed
63
Avg DOM
341
Avg $ / SqFt
$1,670,067
Avg List Price
Community
- Address1 TBB Scottsdale @ Ballas Ridge Des Peres MO
- SubdivisionBallas Ridge
- CityDes Peres
- CountySt. Louis
- Zip Code63131
Subdivisions in Des Peres
Similar Listings Nearby

Property Summary
- Located in the Ballas Ridge subdivision, 1 TBB Scottsdale @ Ballas Ridge Des Peres MO is a Single Family for sale in Des Peres, MO, 63131. It is listed for $3,136,000 and features 5 beds, 6 baths, and has approximately 5,674 square feet of living space.The current price per square foot is $553. The average price per square foot for Single Family listings in Des Peres is $341. The average listing price for Single Family in Des Peres is $1,670,067.

Copyright 2026. All rights reserved.
1 TBB Scottsdale @ Ballas Ridge
Des Peres, MO