
$3,100,000
1 TBB Sedona @ Ballas Ridge
Des Peres, MO, 63131
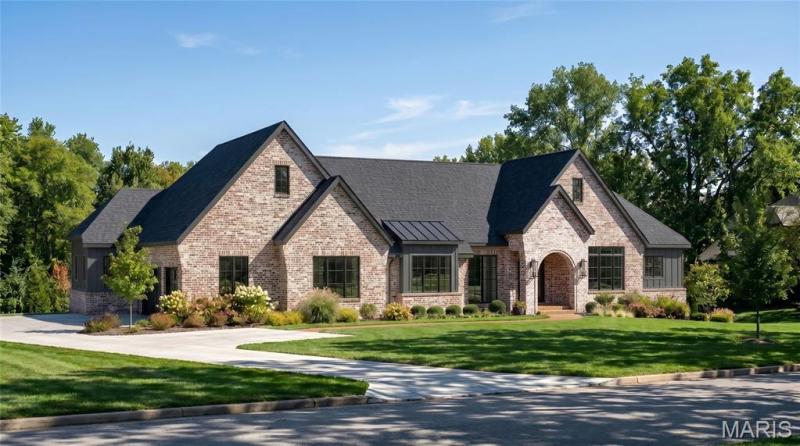


Build the Sedona at 2042 N. Ballas Road — sophisticated ranch living with open-concept design, from $3,100,000.
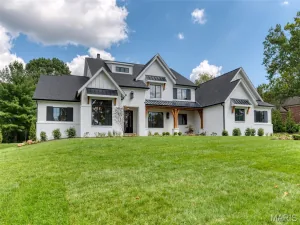
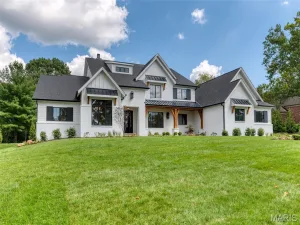
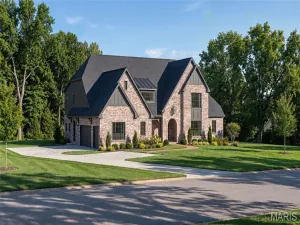
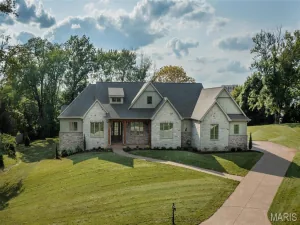
The Sedona is a thoughtfully designed ranch residence offering more than 5,197 square feet of finished living space. Transitional architecture meets the ease of single-level living in a layout that is open, highly functional, and built to be personalized. A welcoming front entry opens into a spacious foyer and dramatic great room, where vaulted ceilings, decorative beam details, and expansive rear-facing windows create a bright and inviting atmosphere. The main living areas flow seamlessly together while holding a sense of warmth and intimacy.
The kitchen anchors the heart of the home with custom cabinetry, an oversized center island, premium appliance options, and direct access to the covered outdoor living area. The adjoining dining and gathering spaces are designed to maximize both function and views of the rear yard. The private primary suite sits on the main floor with a generous walk-in closet and a luxurious bath featuring a freestanding soaking tub and oversized zero-entry shower. Two additional ensuite bedrooms and a vaulted study complete the main level.
The finished lower level expands the home with a large recreation room, wet bar, bedroom suite, and full bath. Additional options accommodate exercise rooms, golf simulators, media rooms, or other specialty spaces.5,197 total square feet — 3,711 main, 1,486 lower. Four bedrooms, four full and one half bath, 3-car garage. Build the Sedona and personalize it to fit the way you live. Please refer to the floor plans and Luxury Features Sheet for additional information.
NOTE: Renderings and photographs may depict optional features, upgrades, or selections not included in the base offering. Swimming pools and specialty site improvements are not included in the base price.
The Sedona is a thoughtfully designed ranch residence offering more than 5,197 square feet of finished living space. Transitional architecture meets the ease of single-level living in a layout that is open, highly functional, and built to be personalized. A welcoming front entry opens into a spacious foyer and dramatic great room, where vaulted ceilings, decorative beam details, and expansive rear-facing windows create a bright and inviting atmosphere. The main living areas flow seamlessly together while holding a sense of warmth and intimacy.
The kitchen anchors the heart of the home with custom cabinetry, an oversized center island, premium appliance options, and direct access to the covered outdoor living area. The adjoining dining and gathering spaces are designed to maximize both function and views of the rear yard. The private primary suite sits on the main floor with a generous walk-in closet and a luxurious bath featuring a freestanding soaking tub and oversized zero-entry shower. Two additional ensuite bedrooms and a vaulted study complete the main level.
The finished lower level expands the home with a large recreation room, wet bar, bedroom suite, and full bath. Additional options accommodate exercise rooms, golf simulators, media rooms, or other specialty spaces.5,197 total square feet — 3,711 main, 1,486 lower. Four bedrooms, four full and one half bath, 3-car garage. Build the Sedona and personalize it to fit the way you live. Please refer to the floor plans and Luxury Features Sheet for additional information.
NOTE: Renderings and photographs may depict optional features, upgrades, or selections not included in the base offering. Swimming pools and specialty site improvements are not included in the base price.
Property Details
Price:
$3,100,000
MLS #:
MIS26053715
Status:
Active
Beds:
4
Baths:
5
Type:
Single Family
Subtype:
Single Family Residence
Subdivision:
Ballas Ridge
Neighborhood:
196kirkwood
Listed Date:
Aug 19, 2026
Finished Sq Ft:
5,197
Lot Size:
86,249 sqft / 1.98 acres (approx)
Schools
School District:
Kirkwood R-VII
Elementary School:
Westchester Elem.
Middle School:
North Kirkwood Middle
High School:
Kirkwood Sr. High
Interior
Above Grade Finished Area
3711
Appliances
Gas Cooktop, Dishwasher, Disposal, Ice Maker, Microwave, Built-In Gas Oven, Double Oven, Range Hood, Built-In Range, Built-In Gas Range, Refrigerator
Bathrooms
4 Full Bathrooms, 1 Half Bathroom
Below Grade Finished Area
1486
Cooling
Central Air
Fireplaces Total
1
Heating
Forced Air
Laundry Features
Inside, Laundry Room, Main Level
Levels
One
Main Level Bedrooms
3
Exterior
Architectural Style
Other
Attached Garage YN
1
Construction Materials
Other
Garage Spaces
3
Lot Features
Back Yard, Front Yard
New Construction YN
1
Parking Spots
3
Parking Total
3
View
Water
Financial

Kahn & Busk Real Estate Partners have earned the top team spot at Coldwell Banker Premier Group for several years in a row! We are dedicated to helping our clients with all of their residential real estate needs. Whether you are a first time buyer or looking to downsize, we can help you with buying your next home and selling your current house. We have over 25 years of experience in the real estate industry in Eureka, St. Louis and surrounding areas.
More About KatherineMortgage Calculator
Map
Current real estate data for Single Family in Des Peres as of Sep 15, 2026
24
Single Family Listed
63
Avg DOM
341
Avg $ / SqFt
$1,670,067
Avg List Price
Community
- Address1 TBB Sedona @ Ballas Ridge Des Peres MO
- SubdivisionBallas Ridge
- CityDes Peres
- CountySt. Louis
- Zip Code63131
Subdivisions in Des Peres
Similar Listings Nearby

Property Summary
- Located in the Ballas Ridge subdivision, 1 TBB Sedona @ Ballas Ridge Des Peres MO is a Single Family for sale in Des Peres, MO, 63131. It is listed for $3,100,000 and features 4 beds, 5 baths, and has approximately 5,197 square feet of living space.The current price per square foot is $596. The average price per square foot for Single Family listings in Des Peres is $341. The average listing price for Single Family in Des Peres is $1,670,067.

Copyright 2026. All rights reserved.
1 TBB Sedona @ Ballas Ridge
Des Peres, MO