
$899,000
926 Twin Pine Drive
Des Peres, MO, 63131


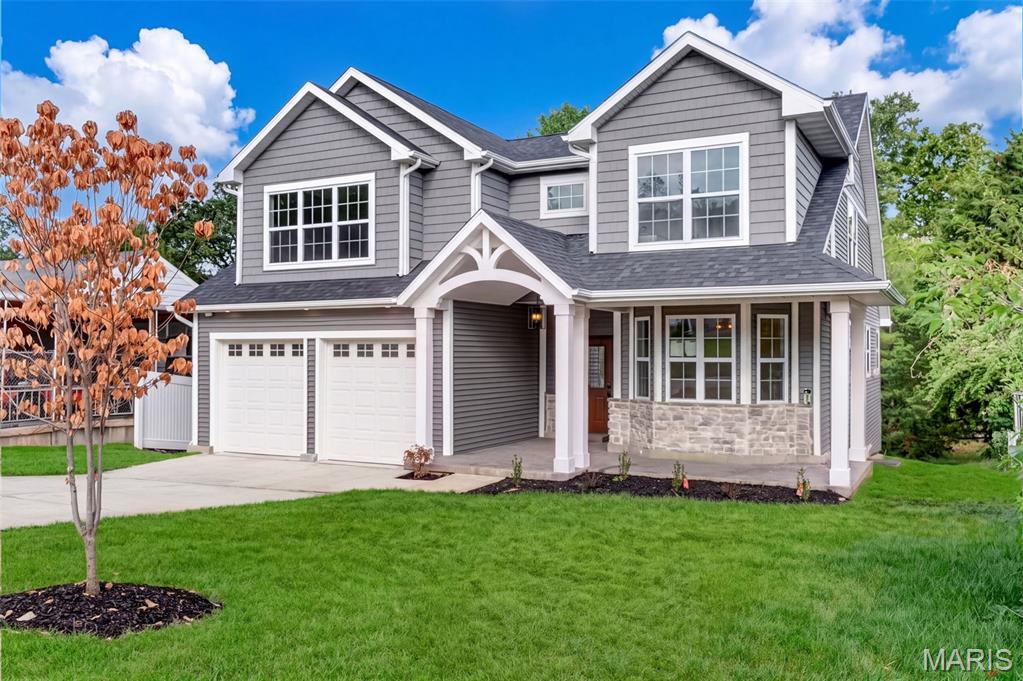
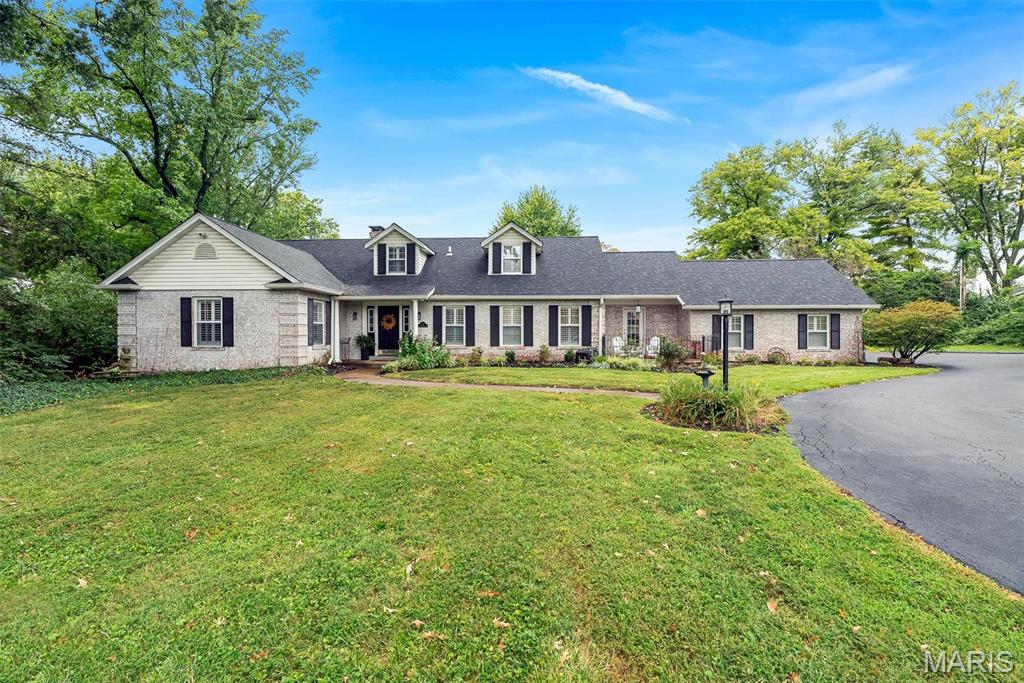
Nestled on a sought-after street in a desirable Des Peres location, this inviting 5-bedroom, 4.5-bath home offers timeless charm, thoughtful design, and an exceptional setting within the highly- regarded Kirkwood School District. Just 11 years new, this home combines generous living spaces and a functional floor plan designed for today’s lifestyle. A charming front porch and wonderful curb appeal create a warm first impression. The main level features an elegant dining room, a stylish eat-in kitchen & breakfast room with a center island, custom cabinetry and large pantry, and an inviting living room anchored by a gas fireplace. An abundance of windows fills the open space with natural light, while two sets of sliding doors provide seamless access to the backyard and patio—ideal for entertaining or everyday enjoyment. A convenient mudroom, powder room, and cleverly tucked-away office connecting the living and dining rooms add both function and flexibility.
Upstairs, the spacious primary suite w/ vaulted ceiling offers a luxurious private bath and a relaxing retreat. Two generously sized bedrooms share a Jack-and-Jill bath, while an additional ensuite bedroom provides added privacy and versatility. All bedrooms feature ample closet space.
The finished lower level offers an abundance of versatile living space, featuring a generously sized recreation/family room perfect for movie nights, game days, entertaining, or simply relaxing, along with a private fifth bedroom and full bathroom ideal for guests or extended stays. Ample storage space provides plenty of room to keep everything organized while maximizing the functionality of this wonderful additional living area.
An attached two-car garage adds everyday convenience, while the home’s prime location offers easy access to shopping, restaurants, grocery stores, parks, major highways, and so much more. Beautifully maintained and thoughtfully designed, this exceptional home offers the space, comfort, and location to enjoy for years to come!
Property Details
Price:
$899,000
MLS #:
MIS26067655
Status:
Active
Beds:
5
Baths:
5
Type:
Single Family
Subtype:
Single Family Residence
Subdivision:
Manhattan Heights Add
Neighborhood:
196kirkwood
Listed Date:
Oct 23, 2026
Finished Sq Ft:
3,509
Lot Size:
6,229 sqft / 0.14 acres (approx)
Year Built:
2015
Schools
School District:
Kirkwood R-VII
Elementary School:
Westchester Elem.
Middle School:
North Kirkwood Middle
High School:
Kirkwood Sr. High
Interior
Above Grade Finished Area
2609
Bathrooms
4 Full Bathrooms, 1 Half Bathroom
Below Grade Finished Area
900
Cooling
Ceiling Fan(s), Central Air, Zoned
Fireplaces Total
1
Flooring
Carpet, Wood
Heating
Forced Air, Gas, Zoned
Interior Features
Breakfast Room, Crown Molding, Custom Cabinetry, Double Vanity, Eat-in Kitchen, Granite Counters, Kitchen Island, Open Floorplan, Pantry, Separate Dining, Storage
Levels
Two
Exterior
Architectural Style
Traditional
Attached Garage YN
1
Construction Materials
Stone Veneer, Vinyl Siding
Exterior Features
Gas Grill
Fencing
Back Yard, Partial
Garage Spaces
2
Lot Features
Back Yard
Patio And Porch Features
Front Porch, Patio
Window Features
Insulated Windows, Tilt-In Windows, Window Treatments
Financial
Tax Year
2025
Taxes
$8,389

Kahn & Busk Real Estate Partners have earned the top team spot at Coldwell Banker Premier Group for several years in a row! We are dedicated to helping our clients with all of their residential real estate needs. Whether you are a first time buyer or looking to downsize, we can help you with buying your next home and selling your current house. We have over 25 years of experience in the real estate industry in Eureka, St. Louis and surrounding areas.
More About JoshMortgage Calculator
Map
Current real estate data for Single Family in Des Peres as of Oct 26, 2026
25
Single Family Listed
78
Avg DOM
334
Avg $ / SqFt
$1,582,940
Avg List Price
Community
- Address926 Twin Pine Drive Des Peres MO
- SubdivisionManhattan Heights Add
- CityDes Peres
- CountySt. Louis
- Zip Code63131
Subdivisions in Des Peres
- Arbors At Sugarcreek Ph Ii The
- Bali Hai Estates
- Ballas Meadows Add
- Ballas Ridge
- Ballas Road
- Barrett Meadows
- Bayberry Hill 1
- Borcherding Estate
- Briarbrook
- Dougherty Ridge 1
- Dougherty Ridge 3
- Glenfield Woods
- Harwood Hills 3
- Hickory Hill 6
- Jonclif Comm Park
- Lockett Park
- Longrove Lane
- Manhattan Place
- Saddlespur 4
- St Clement Acres
- The Enclave at Greenbriar
- The Enlcave at Greenbriar
- Waterford Place 1
- Winslow
Similar Listings Nearby



Property Summary
- Located in the Manhattan Heights Add subdivision, 926 Twin Pine Drive Des Peres MO is a Single Family for sale in Des Peres, MO, 63131. It is listed for $899,000 and features 5 beds, 5 baths, and has approximately 3,509 square feet of living space, and was originally constructed in 2015. The current price per square foot is $256. The average price per square foot for Single Family listings in Des Peres is $334. The average listing price for Single Family in Des Peres is $1,582,940.

Copyright 2026. All rights reserved.
926 Twin Pine Drive
Des Peres, MO