
$1,495,000
1060 Chelsea Avenue
Glendale, MO, 63122
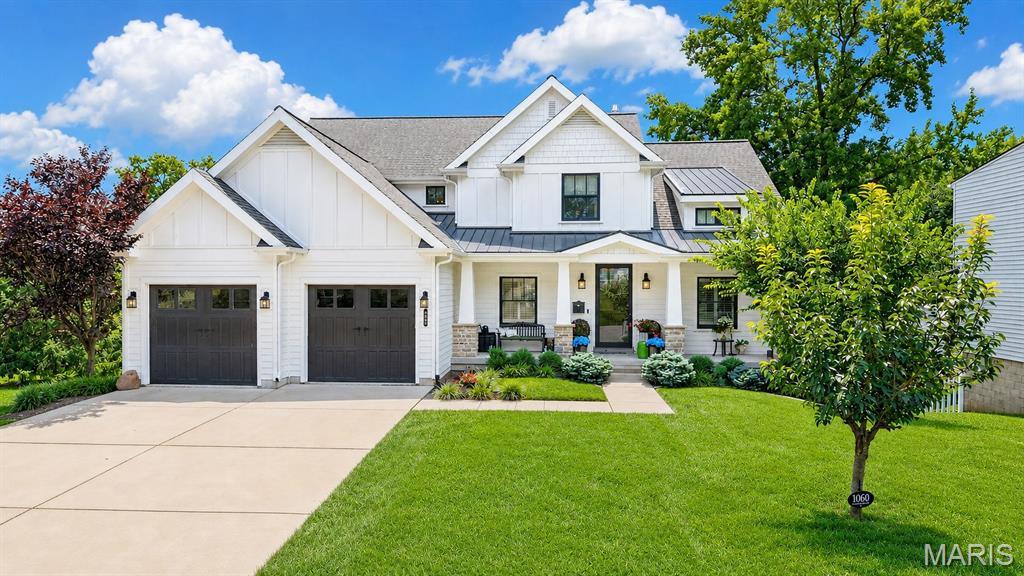


Move-in ready and thoughtfully designed, this exceptional 9-year-old custom Craftsman-style 1.5-story home blends timeless architecture with modern luxury. Rich job-finished hardwood floors flow throughout the main level, leading to a stunning chef’s kitchen with shaker-style cabinetry, quartz countertops, a center island, and a butler’s pantry/wet bar with wine refrigerator. The kitchen opens seamlessly to the breakfast and hearth room featuring a gas fireplace with stone surround, creating the perfect gathering space. The spacious main-floor primary suite offers a vaulted ceiling and two custom walk-in closets by St. Louis Closet Company and luxurious bath. Upstairs, you’ll find three spacious bedrooms, two full baths, a versatile bonus room, and a convenient second laundry. The finished walk-out lower level is ideal for entertaining with a family room, mini-kitchen/bar area, gym, fifth bedroom, full bath, and direct access to the backyard oasis. Enjoy outdoor living on the covered composite deck with solar shades overlooking the sparkling pool. Additional highlights include Hardie Board siding, plantation shutters, oversized epoxy-floor garage, central vacuum, security system with six exterior cameras, zoned HVAC and much more. Ideally located in the heart of Glendale, this beautifully crafted home offers exceptional quality, comfort, and style.
Property Details
Price:
$1,495,000
MLS #:
MIS26043722
Status:
Pending
Beds:
5
Baths:
5
Type:
Single Family
Subtype:
Single Family Residence
Subdivision:
Chelsea
Neighborhood:
196kirkwood
Listed Date:
Aug 7, 2026
Finished Sq Ft:
4,054
Lot Size:
12,602 sqft / 0.29 acres (approx)
Year Built:
2017
Schools
School District:
Kirkwood R-VII
Elementary School:
North Glendale Elem.
Middle School:
Nipher Middle
High School:
Kirkwood Sr. High
Interior
Above Grade Finished Area
3104
Appliances
Stainless Steel Appliance(s), Gas Cooktop, Dishwasher, Microwave, Double Oven, Range Hood, Wall Oven, Washer/Dryer Stacked, Wine Refrigerator, Bar Fridge
Bathrooms
4 Full Bathrooms, 1 Half Bathroom
Below Grade Finished Area
950
Cooling
Central Air
Fireplaces Total
1
Flooring
Carpet
Heating
Forced Air
Interior Features
Bookcases, Breakfast Bar, Central Vacuum, Custom Cabinetry, Dining/Living Room Combo, Double Vanity, Kitchen Island, Separate Dining, Stone Counters, Vaulted Ceiling(s), Walk-In Closet(s), Wet Bar
Laundry Features
Laundry Room, Main Level, Multiple Locations, Upper Level
Levels
One and One Half
Main Level Bedrooms
1
Exterior
Accessibility Features
Accessible Bedroom, Accessible Central Living Area
Architectural Style
Craftsman, Traditional
Attached Garage YN
1
Construction Materials
Board & Batten Siding, HardiPlank Type, Stone Veneer
Exterior Features
Private Yard
Fencing
Back Yard
Garage Spaces
2
Lot Features
Landscaped, Private
Other Structures
Shed(s)
Parking Features
Attached
Parking Spots
2
Parking Total
2
Patio And Porch Features
Deck, Patio
Roof
Architectural Shingle
Security Features
Closed Circuit Camera(s), Security System
Financial
Tax Year
2025
Taxes
$12,551

Kahn & Busk Real Estate Partners have earned the top team spot at Coldwell Banker Premier Group for several years in a row! We are dedicated to helping our clients with all of their residential real estate needs. Whether you are a first time buyer or looking to downsize, we can help you with buying your next home and selling your current house. We have over 25 years of experience in the real estate industry in Eureka, St. Louis and surrounding areas.
More About JoshMortgage Calculator
Map
Current real estate data for Single Family in Glendale as of Sep 15, 2026
11
Single Family Listed
34
Avg DOM
311
Avg $ / SqFt
$947,782
Avg List Price
Community
- Address1060 Chelsea Avenue Glendale MO
- SubdivisionChelsea
- CityGlendale
- CountySt. Louis
- Zip Code63122
Subdivisions in Glendale
Similar Listings Nearby


Property Summary
- Located in the Chelsea subdivision, 1060 Chelsea Avenue Glendale MO is a Single Family for sale in Glendale, MO, 63122. It is listed for $1,495,000 and features 5 beds, 5 baths, and has approximately 4,054 square feet of living space, and was originally constructed in 2017. The current price per square foot is $369. The average price per square foot for Single Family listings in Glendale is $311. The average listing price for Single Family in Glendale is $947,782.

Copyright 2026. All rights reserved.
1060 Chelsea Avenue
Glendale, MO