
$975,000
324 George Avenue
Kirkwood, MO, 63122
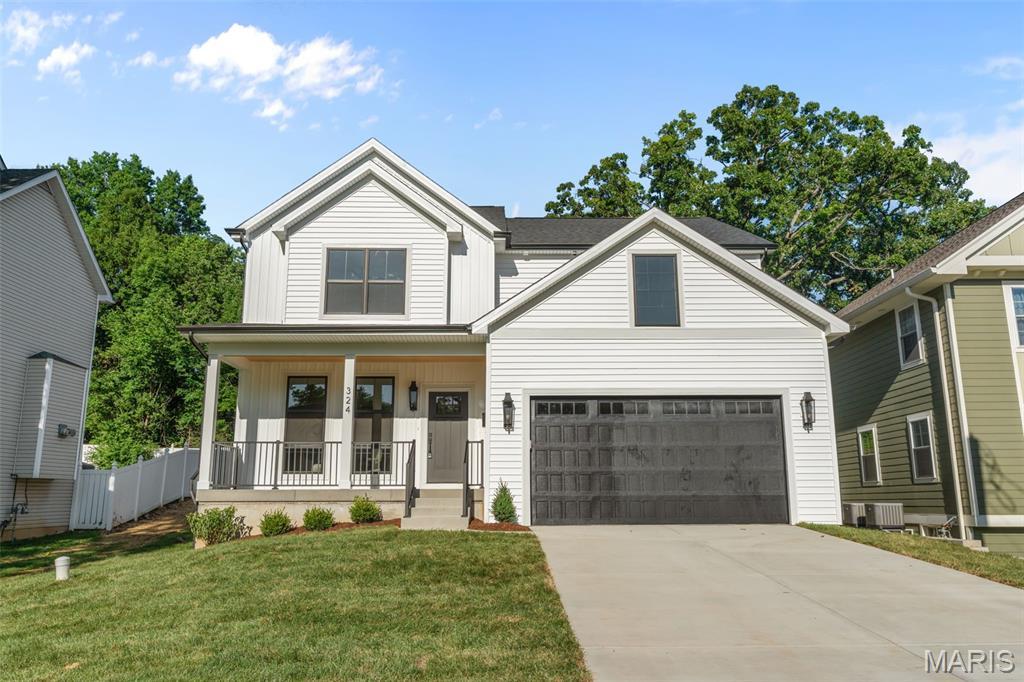


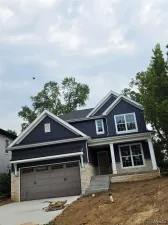
Welcome to this stunning new construction home on a private cul-de-sac just steps from Kirkwood Park! Full of luxurious custom details and quality craftsmanship, this is the home you’ve always dreamed of! The front elevation creates outstanding curb appeal with board and batten detail, craftsman style front porch with wood ceiling, and high-efficiency fiberglass black windows. The foyer opens to the charming office with wainscoting, stylish lighting, and European white oak flooring that continues throughout the main level and into the upstairs hall and primary bedroom. The open layout of the main living space is perfect for hosting gatherings. In the great room, you’ll have a gas fireplace with shaker trim and hand-laid tile surround. The dining room features a beautiful chandelier and 12′ panel Vista glass door to the back patio. It flows seamlessly into the showstopper kitchen, boasting quartz counters, premium cabinetry, a dining feature island, stainless appliances, commercial gas range, and a beverage refrigerator, plus a walk-in pantry. A half bath completes the main level. Upstairs, the primary suite is a retreat with a tray ceiling, closet with organization system, and a spa-like bathroom with dual-sink vanity, freestanding tub, and a step-in tile-surround shower. You’ll have three more spacious bedrooms upstairs, with premium carpeting and ceiling fans, plus another full bath with double-sink quartz vanity, tiled flooring, and tile-surround tub, as well as a convenient laundry room. The finished basement adds a large family room, 5th bedroom, and bathroom with beautiful tilework and matte black fixtures. Enjoy the summer on the patio overlooking the backyard, shaded by trees. Amazing location just moments from Downtown Kirkwood’s shopping and restaurants, Kirkwood Schools, and quick access to I-270 and I-44. Don’t miss out on this wonderful opportunity!
Property Details
Price:
$975,000
MLS #:
MIS26034220
Status:
Pending
Beds:
5
Baths:
4
Type:
Single Family
Subtype:
Single Family Residence
Subdivision:
Doerr Place
Neighborhood:
196kirkwood
Listed Date:
Jun 4, 2026
Finished Sq Ft:
3,447
Lot Size:
8,499 sqft / 0.20 acres (approx)
Year Built:
2026
Schools
School District:
Kirkwood R-VII
Elementary School:
W. W. Keysor Elem.
Middle School:
North Kirkwood Middle
High School:
Kirkwood Sr. High
Interior
Above Grade Finished Area
2665
Appliances
Stainless Steel Appliance(s), Dishwasher, Ice Maker, Gas Oven, Electric Range, Gas Range, Wine Refrigerator
Bathrooms
3 Full Bathrooms, 1 Half Bathroom
Below Grade Finished Area
782
Cooling
Ceiling Fan(s), Central Air, Electric
Fireplaces Total
1
Flooring
Carpet, Luxury Vinyl
Heating
Electric, Forced Air, Natural Gas
Interior Features
Breakfast Bar, Ceiling Fan(s), Double Vanity, Entrance Foyer, Granite Counters, High Ceilings, Kitchen Island, Separate Shower, Soaking Tub, Walk-In Closet(s), Walk-In Pantry
Levels
Two
Exterior
Architectural Style
Traditional
Attached Garage YN
1
Construction Materials
Vinyl Siding
Garage Spaces
2
Lot Features
Level
New Construction YN
1
Parking Features
Attached, Garage
Parking Spots
2
Parking Total
2
Patio And Porch Features
Front Porch, Patio
Financial
Tax Year
2025
Taxes
$3,033

Kahn & Busk Real Estate Partners have earned the top team spot at Coldwell Banker Premier Group for several years in a row! We are dedicated to helping our clients with all of their residential real estate needs. Whether you are a first time buyer or looking to downsize, we can help you with buying your next home and selling your current house. We have over 25 years of experience in the real estate industry in Eureka, St. Louis and surrounding areas.
More About JoshMortgage Calculator
Map
Current real estate data for Single Family in Kirkwood as of Aug 25, 2026
59
Single Family Listed
116
Avg DOM
285
Avg $ / SqFt
$812,348
Avg List Price
Community
- Address324 George Avenue Kirkwood MO
- SubdivisionDoerr Place
- CityKirkwood
- CountySt. Louis
- Zip Code63122
Subdivisions in Kirkwood
- Adele Place
- Arbor Creek Condo Four
- Avondale
- Beaumont
- Bloomfield
- Bluffs At Lily Ave
- Bluffs At Lily Ave The
- Bodley Condo The
- Briar Hill Farm 3
- Brooksgate Manor
- Buena Vista Heights
- Carrington Woods
- Chester Heights
- Clay Oaks Condo
- Claywest Condo
- Colony Woods Condo
- Deepwood Park
- Doerr Place
- East Kirkwood
- Essex Hill 2
- Essex Hill 4 Resub Lts 33 & 34
- Forest Glen
- Geyer Forest
- Geyer Meadows
- Geyer Place Condo
- Geyer Terrace
- Glendower
- Greenbriar Condo
- Hickory Hollow
- Highland Terrace
- Jefferson Manor Condo
- Kirkwood
- Kirkwood Gardens
- Kirkwood Manor Place Condo
- Kirkwood Place
- L S Holdens Sub Of Rose Hill
- Larchmont
- Leffingwells First Add
- Loft Condo At Station Plaza The
- Manor At Parkside The Condo
- Maple Park Resub
- McCullough Place Condo
- Meacham Park
- O K Gardens
- Osage Hills Sec E
- Ponca Trails
- Ridgeview Schollmeyers Resub Of Manchest
- Section 1-44-5 Bdy Adj Aka 350 South
- Signal Hills
- South Kirkwood Heights
- Townes At Geyer Grove Condo
- Two Creeks
- Windsor Acres
- Woodbine Heights
- Woodland Knoll
- Woodlawn
- Woodlawn Park
- Woodview Manor
- Wynfield Pointe
- Zephyr Heights
Similar Listings Nearby

Property Summary
- Located in the Doerr Place subdivision, 324 George Avenue Kirkwood MO is a Single Family for sale in Kirkwood, MO, 63122. It is listed for $975,000 and features 5 beds, 4 baths, and has approximately 3,447 square feet of living space, and was originally constructed in 2026. The current price per square foot is $283. The average price per square foot for Single Family listings in Kirkwood is $285. The average listing price for Single Family in Kirkwood is $812,348.

Copyright 2026. All rights reserved.
324 George Avenue
Kirkwood, MO