
$1,249,000
420 Woodview Manor Lane
Kirkwood, MO, 63122
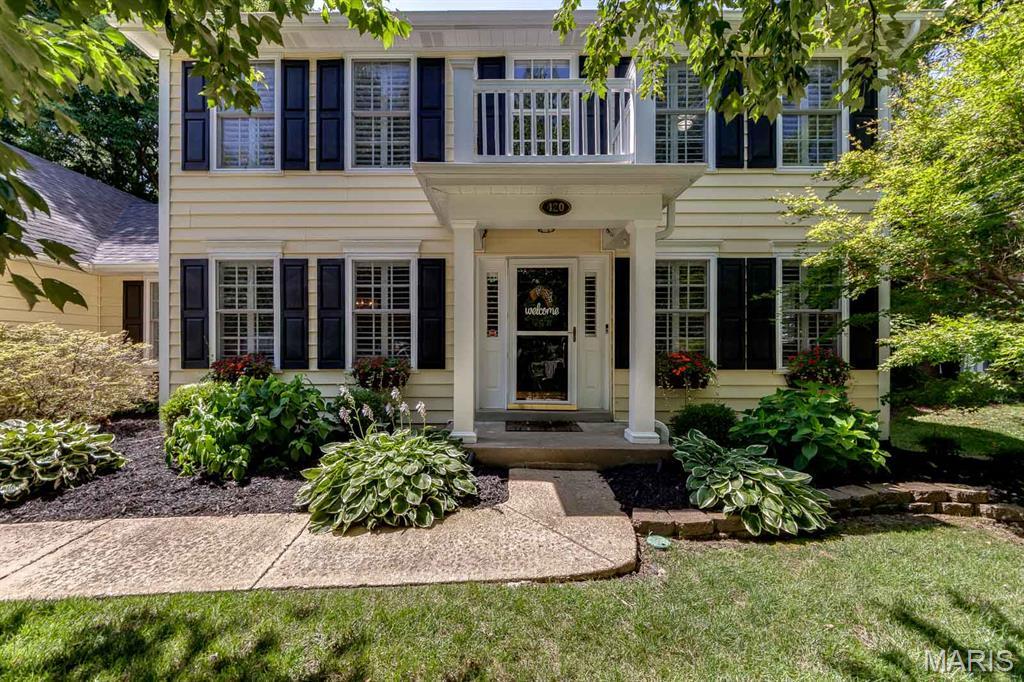


Here is your opportunity to own a stately home situated on a DOUBLE LOT in a cul de sac on one of Kirkwood’s most desirable streets. Offering over 4,000 square feet of living space, this five-bedroom, five-bath home combines an open floor plan with quality finishes and exceptional indoor and outdoor living. The main level features beautiful hardwood floors, abundant natural light, oversized windows with plantation shutters, a spacious family room, office, dining area, and an updated kitchen with granite countertops, top-of-the-line stainless steel appliances, a large center island, wet bar and ample storage. The main floor also includes a mudroom with custom built-in cubbies and a convenient laundry room. Upstairs, the primary suite features a coffered ceiling, a large walk-in closet, and a spacious ensuite bath with dual vanities, a soaking tub, and a separate walk-in shower. Four additional bedrooms and well-appointed bathrooms provide plenty of space for family, guests, or home offices. The finished lower level offers a large recreation area with space for game tables, a media or family room, a full bathroom, and extensive storage. The outdoor living space is just as impressive with a large covered patio, a dedicated hammock relaxation area, a basketball half-court, trampoline and a fully fenced backyard. The rare double lot provides exceptional yard space for entertaining, recreation, or future possibilities. Located just minutes from downtown Kirkwood, parks, shopping, restaurants, major highways, and award-winning schools, this home offers the space, features, and location that are difficult to find in today’s market. New roof (2026), 2 HVAC ( 2025), Kitchen (2021)
Property Details
Price:
$1,249,000
MLS #:
MIS26041758
Status:
Active
Beds:
5
Baths:
5
Type:
Single Family
Subtype:
Single Family Residence
Subdivision:
Woodview Manor Lt 14 & Charles A
Neighborhood:
196kirkwood
Listed Date:
Jul 8, 2026
Finished Sq Ft:
3,961
Lot Size:
15,507 sqft / 0.36 acres (approx)
Year Built:
2007
Schools
School District:
Kirkwood R-VII
Elementary School:
F. P. Tillman Elem.
Middle School:
North Kirkwood Middle
High School:
Kirkwood Sr. High
Interior
Above Grade Finished Area
3261
Appliances
Stainless Steel Appliance(s), Gas Cooktop, ENERGY STAR Qualified Dishwasher, Disposal, Dryer, Humidifier, Ice Maker, Microwave, Convection Oven, Double Oven, Self Cleaning Oven, Refrigerator, Wall Oven, ENERGY STAR Qualified Washer, Gas Water Heater, Bar Fridge
Bathrooms
4 Full Bathrooms, 1 Half Bathroom
Below Grade Finished Area
700
Cooling
Central Air
Fireplaces Total
1
Flooring
Carpet, Hardwood, Tile
Heating
Forced Air
Interior Features
Bookcases, Breakfast Bar, Built-in Features, Ceiling Fan(s), Chandelier, Crown Molding, Double Vanity, Eat-in Kitchen, High Speed Internet, Kitchen Island, Open Floorplan, Pantry, Separate Dining, Smart Thermostat, Soaking Tub, Sound System, Stone Counters, Storage, Tub, Two Story Entrance Foyer, Walk-In Closet(s), Walk-In Pantry, Wet Bar, Wired for Sound
Laundry Features
Main Level
Levels
Two
Exterior
Architectural Style
Traditional
Association Amenities
Other
Attached Garage YN
1
Community Features
Sidewalks, Street Lights
Construction Materials
Vinyl Siding
Exterior Features
Balcony, Basketball Court, Garden, Gas Grill, Lighting, Private Yard
Fencing
Back Yard, Fenced, Gate, Privacy, Wood
Garage Spaces
2
Lot Features
Back Yard, Cul-De-Sac, Front Yard, Garden, Landscaped, Private, Some Trees, Sprinklers In Front, Sprinklers In Rear
Parking Features
Attached, Driveway, Garage, Garage Door Opener, Garage Faces Front, Inside Entrance, Kitchen Level, Oversized
Patio And Porch Features
Covered, Front Porch, Patio, Porch, Rear Porch
Roof
Architectural Shingle
Security Features
Security Lights, Security System, Smoke Detector(s)
Window Features
ENERGY STAR Qualified Windows, Plantation Shutters
Financial
HOA Fee
$25
HOA Fee Frequency
Annually
HOA Includes
Common Area Maintenance
HOA Name
Woodview Manor Lane
Tax Year
2025
Taxes
$11,134

Kahn & Busk Real Estate Partners have earned the top team spot at Coldwell Banker Premier Group for several years in a row! We are dedicated to helping our clients with all of their residential real estate needs. Whether you are a first time buyer or looking to downsize, we can help you with buying your next home and selling your current house. We have over 25 years of experience in the real estate industry in Eureka, St. Louis and surrounding areas.
More About KatherineMortgage Calculator
Map
Current real estate data for Single Family in Kirkwood as of Jul 09, 2026
77
Single Family Listed
71
Avg DOM
291
Avg $ / SqFt
$817,869
Avg List Price
Community
- Address420 Woodview Manor Lane Kirkwood MO
- SubdivisionWoodview Manor Lt 14 & Charles A
- CityKirkwood
- CountySt. Louis
- Zip Code63122
Subdivisions in Kirkwood
- Adele Place
- Arbor Creek Condo Four
- Avondale
- Beaumont
- Bloomfield
- Bluffs At Lily Ave
- Bluffs At Lily Ave The
- Bodley Condo The
- Briar Hill Farm 3
- Brooksgate Manor
- Buena Vista Heights
- Carrington Woods
- Chester Heights
- Clay Oaks Condo
- Claywest Condo
- Colony Woods Condo
- Deepwood Park
- Doerr Place
- East Kirkwood
- Essex Hill 2
- Essex Hill 4 Resub Lts 33 & 34
- Forest Glen
- Geyer Forest
- Geyer Meadows
- Geyer Place Condo
- Geyer Terrace
- Glendower
- Greenbriar Condo
- Hickory Hollow
- Highland Terrace
- Jefferson Manor Condo
- Kirkwood
- Kirkwood Gardens
- Kirkwood Manor Place Condo
- Kirkwood Place
- L S Holdens Sub Of Rose Hill
- Larchmont
- Leffingwells First Add
- Loft Condo At Station Plaza The
- Manor At Parkside The Condo
- Maple Park Resub
- McCullough Place Condo
- Meacham Park
- O K Gardens
- Osage Hills Sec E
- Ponca Trails
- Ridgeview Schollmeyers Resub Of Manchest
- Section 1-44-5 Bdy Adj Aka 350 South
- Signal Hills
- South Kirkwood Heights
- Townes At Geyer Grove Condo
- Two Creeks
- Windsor Acres
- Woodbine Heights
- Woodland Knoll
- Woodlawn
- Woodlawn Park
- Woodview Manor
- Wynfield Pointe
- Zephyr Heights
Similar Listings Nearby

Property Summary
- Located in the Woodview Manor Lt 14 & Charles A subdivision, 420 Woodview Manor Lane Kirkwood MO is a Single Family for sale in Kirkwood, MO, 63122. It is listed for $1,249,000 and features 5 beds, 5 baths, and has approximately 3,961 square feet of living space, and was originally constructed in 2007. The current price per square foot is $315. The average price per square foot for Single Family listings in Kirkwood is $291. The average listing price for Single Family in Kirkwood is $817,869.

Copyright 2026. All rights reserved.
420 Woodview Manor Lane
Kirkwood, MO