
$399,000
1471 Cherry Creek Lane
Manchester, MO, 63021
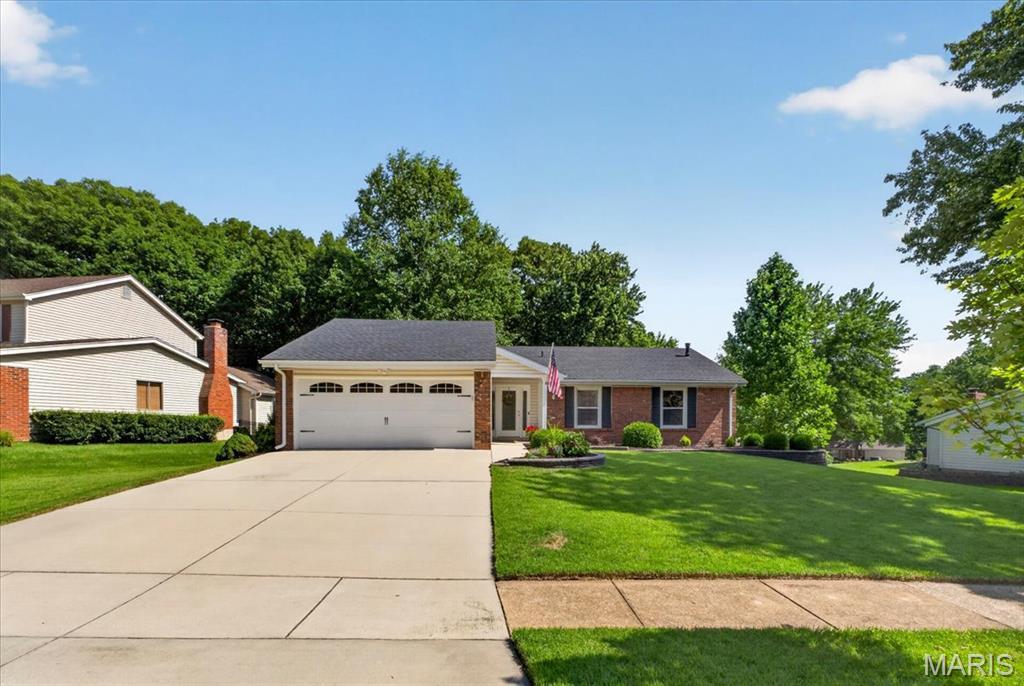


Abundant natural light, soaring vaulted ceilings, and a backdrop of mature trees create an atmosphere that feels both open and serene. Beautifully maintained and extensively updated, this exceptional ranch offers a NEW Roof (2024), NEW Water Heater (2025), renovated Primary Bath (2025), updated Kitchen finishes, and the kind of PRIVATE backyard setting that’s becoming increasingly difficult to find.
The vaulted family room immediately draws you in with warm hardwood flooring, a wood-burning fireplace, and an abundance of windows that frame views of the wooded backyard beyond. Filled with natural light and designed for everyday comfort, it’s a space that feels both inviting and effortlessly comfortable.
At the center of the home, the beautifully updated kitchen features white cabinetry, quartz countertops, a farmhouse sink, stainless steel appliances, and a glass tile backsplash that creates a timeless look. What truly sets this space apart is its remarkable connection to the outdoors. A sliding glass door with an additional glass panel, paired with two picture windows above the sink, floods the kitchen with natural light and showcases stunning views of the deck, beautifully manicured backyard, and mature trees beyond. The result is a space where the beauty of the outdoors feels like part of everyday living. The adjoining breakfast room overlooks the backyard, while easy access to the deck makes everyday meals, weekend brunches, and outdoor entertaining feel effortless.
The main level offers three bedrooms and two full baths, including a spacious primary suite with VAULTED ceilings and a beautifully renovated ensuite bath featuring a glass-enclosed shower. Two additional bedrooms and a full hall bath complete the main floor.
The WALKOUT lower level is easily one of the home’s standout features. Designed for entertaining, relaxing, and everyday living, this incredible space offers a large and cozy family room, impressive custom bar area, fourth bedroom, half bath, dedicated home office nook, and abundant storage. Recent updates including newer carpet, baseboards, and bathroom improvements make the space feel fresh, comfortable, and ready to enjoy from day one. Whether hosting game day, movie nights, holiday gatherings, or overnight guests, this level provides the flexibility and room today’s buyers are searching for.
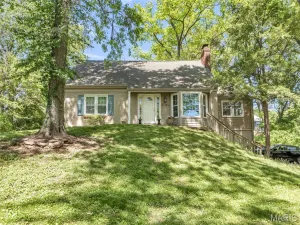
Outside, meticulously maintained landscaping creates exceptional curb appeal from the moment you arrive. The expansive deck overlooks mature trees and a beautifully manicured backyard, while the walkout patio below provides yet another place to relax and enjoy the peaceful surroundings. The PRIVATE, tree-lined setting creates a backyard retreat that feels tucked away from it all while remaining close to everything.
Residents enjoy access to neighborhood amenities, including an INGROUND POOL, TENNIS COURTS, and PLAYGROUND, all within the highly sought-after PARKWAY SOUTH School District.
Additional improvements include professional front landscaping and retaining wall enhancements (2019), updated lighting and ceiling fans (2020), basement carpet, baseboards, and bathroom updates (2020), garage door opener (2022), upstairs carpet (2024), hallway lighting (2024), Autumn Blaze Maple tree (2024), and garage window (2025). The attached two car Garage offers built-in wooden shelving, pegboard organization, recessed lighting, and additional storage space, creating the perfect workspace for projects, hobbies, and organization. From the manicured landscaping to the extensive list of updates, pride of ownership is evident throughout every corner of this exceptional home.
The vaulted family room immediately draws you in with warm hardwood flooring, a wood-burning fireplace, and an abundance of windows that frame views of the wooded backyard beyond. Filled with natural light and designed for everyday comfort, it’s a space that feels both inviting and effortlessly comfortable.
At the center of the home, the beautifully updated kitchen features white cabinetry, quartz countertops, a farmhouse sink, stainless steel appliances, and a glass tile backsplash that creates a timeless look. What truly sets this space apart is its remarkable connection to the outdoors. A sliding glass door with an additional glass panel, paired with two picture windows above the sink, floods the kitchen with natural light and showcases stunning views of the deck, beautifully manicured backyard, and mature trees beyond. The result is a space where the beauty of the outdoors feels like part of everyday living. The adjoining breakfast room overlooks the backyard, while easy access to the deck makes everyday meals, weekend brunches, and outdoor entertaining feel effortless.
The main level offers three bedrooms and two full baths, including a spacious primary suite with VAULTED ceilings and a beautifully renovated ensuite bath featuring a glass-enclosed shower. Two additional bedrooms and a full hall bath complete the main floor.
The WALKOUT lower level is easily one of the home’s standout features. Designed for entertaining, relaxing, and everyday living, this incredible space offers a large and cozy family room, impressive custom bar area, fourth bedroom, half bath, dedicated home office nook, and abundant storage. Recent updates including newer carpet, baseboards, and bathroom improvements make the space feel fresh, comfortable, and ready to enjoy from day one. Whether hosting game day, movie nights, holiday gatherings, or overnight guests, this level provides the flexibility and room today’s buyers are searching for.
Outside, meticulously maintained landscaping creates exceptional curb appeal from the moment you arrive. The expansive deck overlooks mature trees and a beautifully manicured backyard, while the walkout patio below provides yet another place to relax and enjoy the peaceful surroundings. The PRIVATE, tree-lined setting creates a backyard retreat that feels tucked away from it all while remaining close to everything.
Residents enjoy access to neighborhood amenities, including an INGROUND POOL, TENNIS COURTS, and PLAYGROUND, all within the highly sought-after PARKWAY SOUTH School District.
Additional improvements include professional front landscaping and retaining wall enhancements (2019), updated lighting and ceiling fans (2020), basement carpet, baseboards, and bathroom updates (2020), garage door opener (2022), upstairs carpet (2024), hallway lighting (2024), Autumn Blaze Maple tree (2024), and garage window (2025). The attached two car Garage offers built-in wooden shelving, pegboard organization, recessed lighting, and additional storage space, creating the perfect workspace for projects, hobbies, and organization. From the manicured landscaping to the extensive list of updates, pride of ownership is evident throughout every corner of this exceptional home.
Property Details
Price:
$399,000
MLS #:
MIS26036774
Status:
Pending
Beds:
4
Baths:
3
Type:
Single Family
Subtype:
Single Family Residence
Subdivision:
Country Lane Wood Ii 3
Neighborhood:
169parkwaysouth
Listed Date:
Jun 25, 2026
Finished Sq Ft:
2,348
Lot Size:
10,585 sqft / 0.24 acres (approx)
Year Built:
1975
Schools
School District:
Parkway C-2
Elementary School:
Carman Trails Elem.
Middle School:
South Middle
High School:
Parkway South High
Interior
Above Grade Finished Area
1294
Bathrooms
2 Full Bathrooms, 1 Half Bathroom
Cooling
Ceiling Fan(s), Central Air, Electric
Fireplaces Total
1
Flooring
Carpet, Hardwood, Tile
Heating
Forced Air, Natural Gas
Interior Features
Ceiling Fan(s), Pantry, Recessed Lighting, Tub, Vaulted Ceiling(s)
Laundry Features
In Basement
Levels
One
Main Level Bedrooms
3
Exterior
Architectural Style
Ranch, Traditional
Association Amenities
Clubhouse, Playground, Pool, Tennis Court(s)
Attached Garage YN
1
Community Features
Clubhouse, Playground, Pool, Sidewalks
Construction Materials
Brick Veneer, Vinyl Siding
Garage Spaces
2
Lot Features
Back Yard, Front Yard, Landscaped, Many Trees
Parking Features
Driveway, Garage
Parking Spots
2
Parking Total
2
Patio And Porch Features
Deck, Patio
Financial
HOA Fee
$400
HOA Fee Frequency
Annually
HOA Includes
Clubhouse, Pool
HOA Name
.
Tax Year
2025
Taxes
$4,369

Kahn & Busk Real Estate Partners have earned the top team spot at Coldwell Banker Premier Group for several years in a row! We are dedicated to helping our clients with all of their residential real estate needs. Whether you are a first time buyer or looking to downsize, we can help you with buying your next home and selling your current house. We have over 25 years of experience in the real estate industry in Eureka, St. Louis and surrounding areas.
More About JoshMortgage Calculator
Map
Current real estate data for Single Family in Manchester as of Jul 08, 2026
34
Single Family Listed
44
Avg DOM
225
Avg $ / SqFt
$502,653
Avg List Price
Community
- Address1471 Cherry Creek Lane Manchester MO
- SubdivisionCountry Lane Wood Ii 3
- CityManchester
- CountySt. Louis
- Zip Code63021
Subdivisions in Manchester
- Arbor Meadows
- Arbor Pointe
- Arbors At Celtic Meadows One
- Bainbridge 3
- Baxter Acres 3
- Big Bend Ridge North Lt 1 Resub
- Big Bend Station One
- Big Bend Woods 1
- Big Bend Woods 2
- Chadwick Estates
- Chadwick Estates 11
- Chadwick Estates 14
- Chadwick Estates 17
- Chadwick Estates 18
- Chadwick Estates 3
- Chadwick Estates 6
- Connie Lee Acres
- Country Lane Woods
- Country Lane Woods First Add
- Country Lane Woods First Add 2
- Country Lane Woods II 1
- Country Lane Woods Ii 5
- Country Stone Manor Condo 3
- Crossings At Big Bend Add The
- Eastwood Manor
- Gascony 1
- Glan-Tai 3
- Hanna Place Condo 4
- Hanna Place Condominiums
- Hickory Hills Estates 1
- Holohan Estates
- Larksmore West
- Royal Village 1
- Seven Oaks
- Seven Oaks 1
- Seven Oaks 2
- Sulphur Spring
- Town & Country South 1
- Town & Country South 3
- Tuscan Valley Creek
- Villas At Baxter Commons
- Waycliffe Estates
- Winston Park
Similar Listings Nearby



Property Summary
- Located in the Country Lane Wood Ii 3 subdivision, 1471 Cherry Creek Lane Manchester MO is a Single Family for sale in Manchester, MO, 63021. It is listed for $399,000 and features 4 beds, 3 baths, and has approximately 2,348 square feet of living space, and was originally constructed in 1975. The current price per square foot is $170. The average price per square foot for Single Family listings in Manchester is $225. The average listing price for Single Family in Manchester is $502,653.

Copyright 2026. All rights reserved.
1471 Cherry Creek Lane
Manchester, MO