
$279,000
12200 McKelvey Road
Maryland Heights, MO, 63043
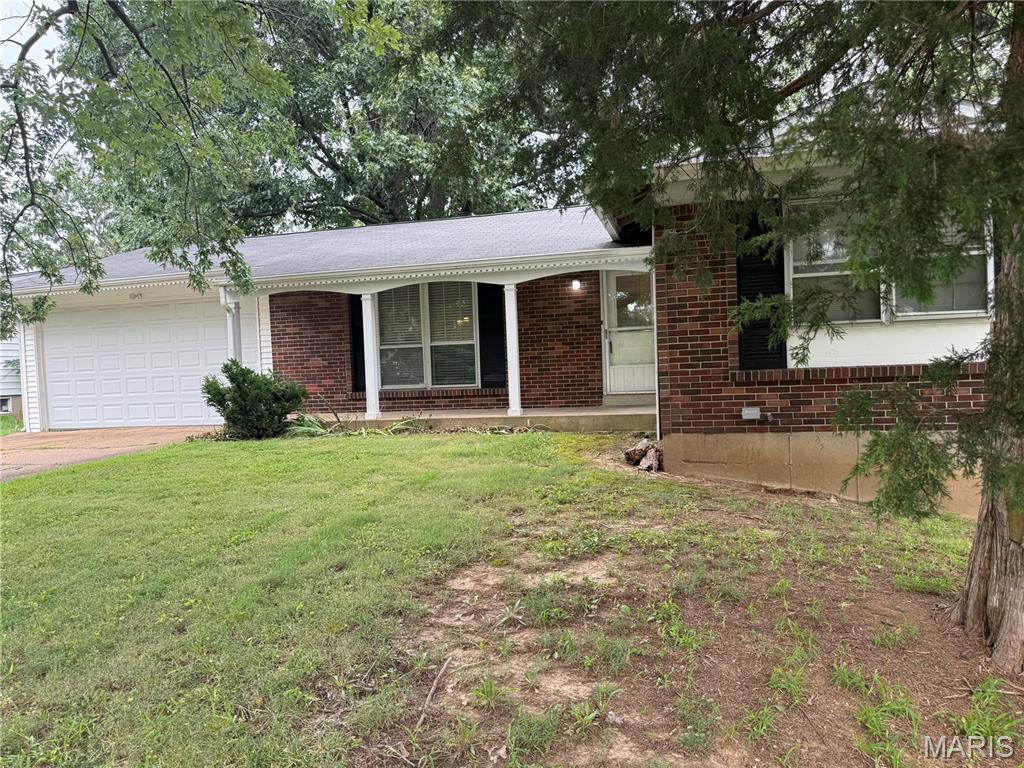


Welcome to 12200 McKelvey Road. Price CORRECTION and some repairs from the feedback like the new furnace, tree trimming, Maryland city cold inspection done and some other stuffs.
It features an updated 3 bedroom, 2 full bathrooms, 2 Car garage with a Full (partially) finished lower level.
The walk-in to the foyer with the Living Room and Dining Room to the left.
Beautiful wood flooring with nice sized Windows to let the lights in.
The kitchen is updated with custom off-white cabinets, Stone Counter Top with updated appliances, and ceramic flooring.
Primary bedroom suite, and 2 additional bedrooms.
The updated hallway bathroom has a deep tub.
The partially finished Lower Level has a large Rec room, Family room and Utility room.
NEWER A/C, WATER HEATER AND ELECTRIAL BOX
Oversized 2 Car garage, Newer A/C unit, and Newer Electric Box.
It features an updated 3 bedroom, 2 full bathrooms, 2 Car garage with a Full (partially) finished lower level.
The walk-in to the foyer with the Living Room and Dining Room to the left.
Beautiful wood flooring with nice sized Windows to let the lights in.
The kitchen is updated with custom off-white cabinets, Stone Counter Top with updated appliances, and ceramic flooring.
Primary bedroom suite, and 2 additional bedrooms.
The updated hallway bathroom has a deep tub.
The partially finished Lower Level has a large Rec room, Family room and Utility room.
NEWER A/C, WATER HEATER AND ELECTRIAL BOX
Oversized 2 Car garage, Newer A/C unit, and Newer Electric Box.
Property Details
Price:
$279,000
MLS #:
MIS26048093
Status:
Active
Beds:
3
Baths:
2
Type:
Single Family
Subtype:
Single Family Residence
Subdivision:
Herron Hill
Neighborhood:
76pattonville
Listed Date:
Aug 7, 2026
Finished Sq Ft:
2,208
Lot Size:
11,326 sqft / 0.26 acres (approx)
Year Built:
1965
Schools
School District:
Pattonville R-III
Elementary School:
Rose Acres Elem.
Middle School:
Holman Middle
High School:
Pattonville Sr. High
Interior
Above Grade Finished Area
1104
Appliances
Dishwasher, Disposal, Dryer, Exhaust Fan, Microwave, Range Hood, Free-Standing Gas Range, Refrigerator, Free-Standing Refrigerator, Washer, Water Heater
Bathrooms
2 Full Bathrooms
Below Grade Finished Area
1104
Cooling
Ceiling Fan(s), Central Air
Flooring
Ceramic Tile, Hardwood, Luxury Vinyl
Heating
Forced Air
Interior Features
Ceiling Fan(s), Custom Cabinetry, Dining/Living Room Combo, Eat-in Kitchen, Open Floorplan, Pantry, Separate Dining, Solid Surface Countertop(s), Stone Counters, Tub
Laundry Features
In Basement
Levels
One
Main Level Bedrooms
3
Exterior
Architectural Style
Patio, Ranch, Traditional
Attached Garage YN
1
Building Features
Basement
Community Features
None
Construction Materials
Aluminum Siding, Brick, Vinyl Siding
Exterior Features
None
Fencing
None
Garage Spaces
2
Green Energy Efficient
HVAC
Lot Features
Level
Parking Features
Attached, Concrete, Driveway, Garage, Garage Door Opener, Garage Faces Front
Patio And Porch Features
Front Porch, Patio, Porch
Roof
Architectural Shingle
Window Features
Blinds, Tilt-In Windows
Financial
Tax Year
2025
Taxes
$2,750

Kahn & Busk Real Estate Partners have earned the top team spot at Coldwell Banker Premier Group for several years in a row! We are dedicated to helping our clients with all of their residential real estate needs. Whether you are a first time buyer or looking to downsize, we can help you with buying your next home and selling your current house. We have over 25 years of experience in the real estate industry in Eureka, St. Louis and surrounding areas.
More About JoshMortgage Calculator
Map
Current real estate data for Single Family in Maryland Heights as of Sep 15, 2026
54
Single Family Listed
77
Avg DOM
220
Avg $ / SqFt
$375,992
Avg List Price
Community
- Address12200 McKelvey Road Maryland Heights MO
- SubdivisionHerron Hill
- CityMaryland Heights
- CountySt. Louis
- Zip Code63043
Subdivisions in Maryland Heights
- Ameling Manor
- Autumn Lakes
- Autumn Lakes 1 Sec 3 Prcl 1
- Autumn Lakes 1 Sec 4 Prcl 1
- Autumn Lakes Condo
- Autumn Lakes Condo Eight
- Autumn Lakes Condo Third Amd
- Autumn Lakes Condominiums
- Autumn Lakes Condominum Fourth Amd
- Autumn Lakes Condos
- Autumn Lakes Eight Condo
- Autumn Lakes Eight Condo Thir
- Autumn Lakes Six Condo Twenty
- Brookdale 3
- Brookside
- Brookside 3
- Brookside 7
- Carriage Parc Condo
- Colonial Manor
- Country Place 11
- Creve Coeur Meadows
- David Meadows 4
- Dwyer
- Foxborough 2
- Glen Aire 2
- Glenwood 5
- Glenwood Hills 2
- Graeler Park 1
- Grandview Hills
- Harding Park
- Kaisers Sub
- Katelyn Manor
- Kenstan Manor 1
- Louiselle 10
- Louiselle 11
- Louiselle 39
- Louiselle 5
- Louiselle 6
- Marine Gardens
- Maryland Heights
- Maryland Oaks
- McKelvey Manor Condo
- Parkside Condo
- Parkside Condo Tr B
- Parkside Condominiums
- Parkside estates
- Parkway Acres
- Parkwood Acres 2 Lt 20 & Lt Pt 21
- Parkwood Estates 4
- Pearl City
- Pinehurst Place
- Pinehurst Place Two
- Pinehurst Village
- Polo Parc 2
- Royal Pines
- Royal Pines Condo Twelfth
- Rule Hill
- Sherwood Place Condo Seven
- Smoke Rise One
- Springtree
- Sylvan Manor
- Vohsen Park
- Vohsen Park 1
- Vohsen Park 2
- Vohsen Park 3
- Vohsen Park 4
- Voss Grove
- Westglen Estates 4
- Westglen Estates 5
- Wildflower 6 Sec Of Pheasant
Similar Listings Nearby

Property Summary
- Located in the Herron Hill subdivision, 12200 McKelvey Road Maryland Heights MO is a Single Family for sale in Maryland Heights, MO, 63043. It is listed for $279,000 and features 3 beds, 2 baths, and has approximately 2,208 square feet of living space, and was originally constructed in 1965. The current price per square foot is $126. The average price per square foot for Single Family listings in Maryland Heights is $220. The average listing price for Single Family in Maryland Heights is $375,992.

Copyright 2026. All rights reserved.
12200 McKelvey Road
Maryland Heights, MO