
$350,000
2108 Olde Winery Road
Oakville, MO, 63129
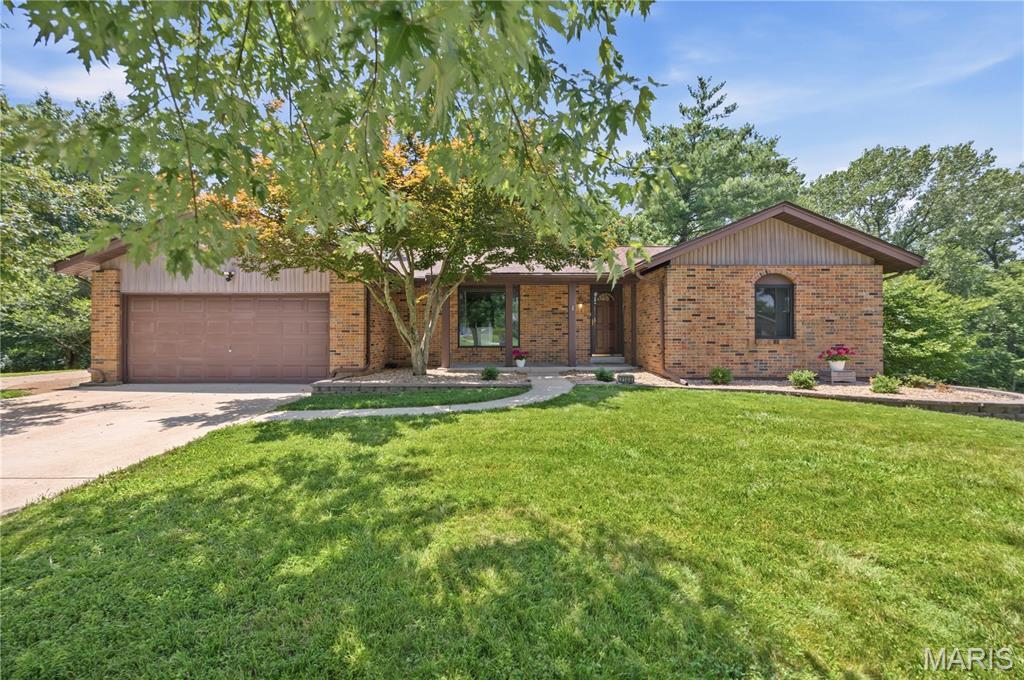


Tucked away on a quiet cul-de-sac and backing directly to the breathtaking beauty of Cliff Cave Park, this is more than a home—it’s a lifestyle. Imagine stepping from your newly renovated deck onto miles of wooded trails, with over 525 acres of preserved forest, wildlife, and scenic hiking and biking paths quite literally at your back door. Whether you’re an early morning trail runner, an avid mountain biker, or someone who simply loves sipping coffee while surrounded by nature, this home offers an everyday escape without ever leaving your neighborhood.
Inside, warmth and timeless craftsmanship greet you at every turn. Rich, beautifully preserved woodwork, soaring vaulted ceilings with striking exposed beams, and custom built-ins flanking the fireplace create a great room that feels both grand and welcoming—the kind of space where holidays are celebrated, conversations linger long after dinner, and memories are made.
The walk-out lower level is an entertainer’s dream, blending nostalgia and functionality with its incredible 70s-inspired bar, expansive gathering spaces, fourth bedroom, third full bath, generous storage, and room to host everyone for game days, movie nights, holidays, and celebrations.
And when you step outside your front door, the lifestyle only gets better. This vibrant neighborhood is known for bringing neighbors together with community parades, seasonal events, and amenities that make every day feel a little like vacation—including a neighborhood pool, tennis courts, basketball court, sand volleyball court, playground, and swings. Whether the kids are riding bikes to the pool, friends are gathering for a summer volleyball game, or you’re ending the evening with a walk through the trails, life here is centered around community, connection, and the outdoors.
Homes offer bedrooms and bathrooms. This one offers a way of life—where nature is your backyard, adventure begins at your deck, and the best memories are waiting to be made.
New windows in bedrooms and basement 2024, New electrical service 2024, New flooring throughout 2024, Deck resurface and handrails 2024, New roof 2025, New refrigerators 2026
Inside, warmth and timeless craftsmanship greet you at every turn. Rich, beautifully preserved woodwork, soaring vaulted ceilings with striking exposed beams, and custom built-ins flanking the fireplace create a great room that feels both grand and welcoming—the kind of space where holidays are celebrated, conversations linger long after dinner, and memories are made.
The walk-out lower level is an entertainer’s dream, blending nostalgia and functionality with its incredible 70s-inspired bar, expansive gathering spaces, fourth bedroom, third full bath, generous storage, and room to host everyone for game days, movie nights, holidays, and celebrations.
And when you step outside your front door, the lifestyle only gets better. This vibrant neighborhood is known for bringing neighbors together with community parades, seasonal events, and amenities that make every day feel a little like vacation—including a neighborhood pool, tennis courts, basketball court, sand volleyball court, playground, and swings. Whether the kids are riding bikes to the pool, friends are gathering for a summer volleyball game, or you’re ending the evening with a walk through the trails, life here is centered around community, connection, and the outdoors.
Homes offer bedrooms and bathrooms. This one offers a way of life—where nature is your backyard, adventure begins at your deck, and the best memories are waiting to be made.
New windows in bedrooms and basement 2024, New electrical service 2024, New flooring throughout 2024, Deck resurface and handrails 2024, New roof 2025, New refrigerators 2026
Property Details
Price:
$350,000
MLS #:
MIS26021498
Status:
Coming Soon
Beds:
4
Baths:
3
Type:
Single Family
Subtype:
Single Family Residence
Subdivision:
New England Town 8
Neighborhood:
332oakville
Listed Date:
Jul 3, 2026
Finished Sq Ft:
2,458
Lot Size:
9,178 sqft / 0.21 acres (approx)
Year Built:
1977
Schools
School District:
Mehlville R-IX
Elementary School:
Wohlwend Elem.
Middle School:
Oakville Middle
High School:
Oakville Sr. High
Interior
Above Grade Finished Area
1358
Appliances
Dishwasher, Disposal, Exhaust Fan, Microwave, Gas Range, Refrigerator, Washer/Dryer, Gas Water Heater
Bathrooms
3 Full Bathrooms
Below Grade Finished Area
1100
Cooling
Ceiling Fan(s), Central Air
Fireplaces Total
1
Heating
Forced Air
Levels
One
Main Level Bedrooms
3
Exterior
Architectural Style
Ranch
Association Amenities
Basketball Court, Common Ground, Park, Playground, Pool, Tennis Court(s)
Attached Garage YN
1
Community Features
Clubhouse, Park, Playground, Pool, Sidewalks, Street Lights, Tennis Court(s), Trail(s)
Construction Materials
Brick
Exterior Features
Private Yard
Garage Spaces
2
Lot Features
Adjoins Government Land, Adjoins Wooded Area, Back Yard, Close to Clubhouse, Cul-De-Sac, Heavy Woods, Landscaped, Wooded
Financial
HOA Fee
$545
HOA Fee Frequency
Annually
HOA Includes
Common Area Maintenance, Pool Maintenance, Pool
HOA Name
City & Village
Tax Year
2025
Taxes
$3,372

Kahn & Busk Real Estate Partners have earned the top team spot at Coldwell Banker Premier Group for several years in a row! We are dedicated to helping our clients with all of their residential real estate needs. Whether you are a first time buyer or looking to downsize, we can help you with buying your next home and selling your current house. We have over 25 years of experience in the real estate industry in Eureka, St. Louis and surrounding areas.
More About JoshMortgage Calculator
Map
Current real estate data for Single Family in Oakville as of Jul 08, 2026
23
Single Family Listed
56
Avg DOM
171
Avg $ / SqFt
$418,165
Avg List Price
Community
- Address2108 Olde Winery Road Oakville MO
- SubdivisionNew England Town 8
- CityOakville
- CountySt. Louis
- Zip Code63129
Subdivisions in Oakville
- Berview Condo 6
- Briarwood Estates Two
- Brookstone 2
- Casa Royale Amd 1
- Chalet Forest 4
- Chateau De Ville Condo Sec
- Estates At Arrowhead The
- Fogle Manor
- Foxboro Meadows Add
- Heatherbrook Condo Sec 1 2nd
- Karington Place
- Kingsridge Estates
- Ladera Manor
- Lake View Park
- Magoffin Trails
- Manors At Ridgeview One
- Meadows At Forder Oaks One The
- Mild Gardens
- New England Town 2
- New England Town 7
- Oakbriar Meadows Plt 4-A
- Oakville Commons Condo
- Providence Place
- Providence Pointe
- Rosewind
- Royal Hills Two
- South Towne 1
- Southridge Park Ph One One
- St Francis Valley Substituted
- summerlyn
- Tara South
- Tori Pines Condo Twenty-First
- Tori Pines Condo Twenty-Second
- Woodleigh Estates
- Yeager Estates
Similar Listings Nearby

Property Summary
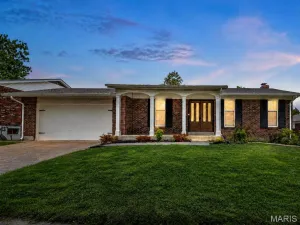
- Located in the New England Town 8 subdivision, 2108 Olde Winery Road Oakville MO is a Single Family for sale in Oakville, MO, 63129. It is listed for $350,000 and features 4 beds, 3 baths, and has approximately 2,458 square feet of living space, and was originally constructed in 1977. The current price per square foot is $142. The average price per square foot for Single Family listings in Oakville is $171. The average listing price for Single Family in Oakville is $418,165.

Copyright 2026. All rights reserved.
2108 Olde Winery Road
Oakville, MO