
$223,500
2330 Ashby Road
Overland, MO, 63114
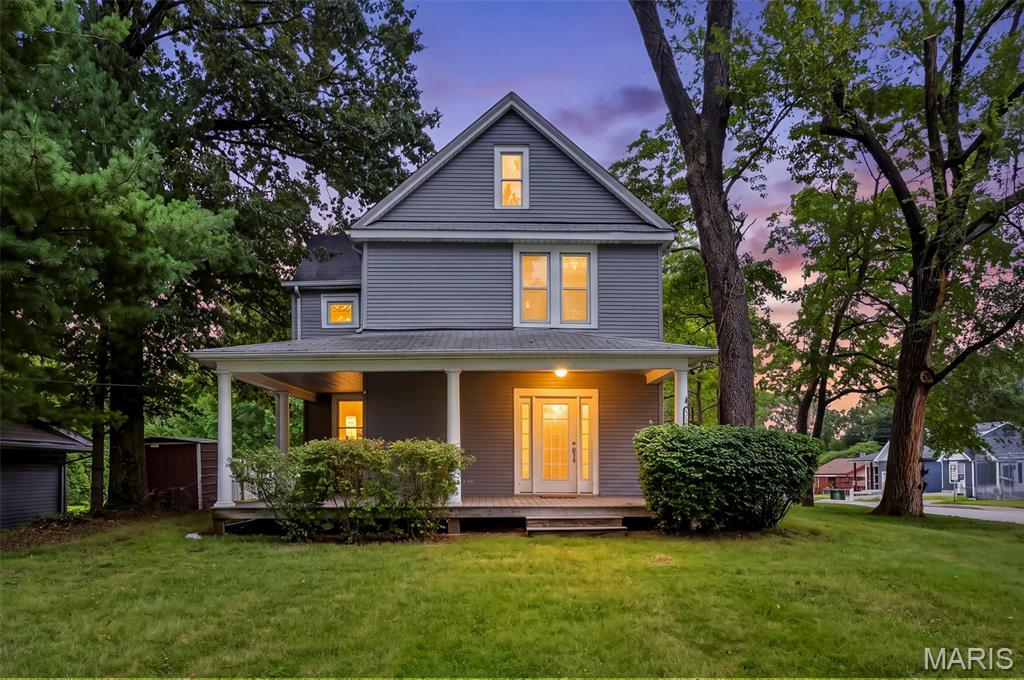


Charming historic farmhouse offering character, space, and privacy on a large corner lot! The inviting wraparound porch and back deck provide plenty of room to relax or entertain. Inside, you’ll find original hardwood floors, a spacious living room, formal dining room filled with natural light from the bay windows and beautiful shutters. A bonus room on the main level offers flexible space for a home office, den, or playroom. The kitchen features abundant cabinet & countertop space with a huge pantry. Main-floor laundry adds convenience and an additional area with an existing toilet. Upstairs are three bedrooms, including a generously sized primary bedroom with a large closet and a third bedroom with a walk-in closet. The full bath features a classic clawfoot tub. Outside, enjoy the spacious corner lot, storage shed, fire pit and two-car driveway. This home offers a great combination of historic charm, functional updates, and flexible living space.
Property Details
Price:
$223,500
MLS #:
MIS26052926
Status:
Pending
Beds:
3
Baths:
2
Type:
Single Family
Subtype:
Single Family Residence
Subdivision:
Smith & Belt Sub
Neighborhood:
91ritenour
Listed Date:
Aug 21, 2026
Finished Sq Ft:
1,628
Lot Size:
11,761 sqft / 0.27 acres (approx)
Year Built:
1895
Schools
School District:
Ritenour
Elementary School:
Iveland Elem.
Middle School:
Hoech Middle
High School:
Ritenour Sr. High
Interior
Above Grade Finished Area
1628
Appliances
Microwave, Electric Oven
Bathrooms
1 Full Bathroom, 1 Half Bathroom
Cooling
Ceiling Fan(s), Electric
Fireplaces Total
1
Flooring
Hardwood
Heating
Forced Air, Natural Gas
Levels
Two
Exterior
Architectural Style
Historic
Construction Materials
Vinyl Siding
Lot Features
Corner Lot, Near Park
Other Structures
Shed(s)
Parking Features
Additional Parking, Driveway, On Street
Patio And Porch Features
Deck, Front Porch
Financial
Tax Year
2025
Taxes
$2,485

Kahn & Busk Real Estate Partners have earned the top team spot at Coldwell Banker Premier Group for several years in a row! We are dedicated to helping our clients with all of their residential real estate needs. Whether you are a first time buyer or looking to downsize, we can help you with buying your next home and selling your current house. We have over 25 years of experience in the real estate industry in Eureka, St. Louis and surrounding areas.
More About JoshMortgage Calculator
Map
Current real estate data for Single Family in Overland as of Sep 15, 2026
33
Single Family Listed
52
Avg DOM
144
Avg $ / SqFt
$181,777
Avg List Price
Community
- Address2330 Ashby Road Overland MO
- SubdivisionSmith & Belt Sub
- CityOverland
- CountySt. Louis
- Zip Code63114
Subdivisions in Overland
Similar Listings Nearby


Property Summary
- Located in the Smith & Belt Sub subdivision, 2330 Ashby Road Overland MO is a Single Family for sale in Overland, MO, 63114. It is listed for $223,500 and features 3 beds, 2 baths, and has approximately 1,628 square feet of living space, and was originally constructed in 1895. The current price per square foot is $137. The average price per square foot for Single Family listings in Overland is $144. The average listing price for Single Family in Overland is $181,777.

Copyright 2026. All rights reserved.
2330 Ashby Road
Overland, MO