
$375,000
9540 Caravan Drive
Sappington, MO, 63126
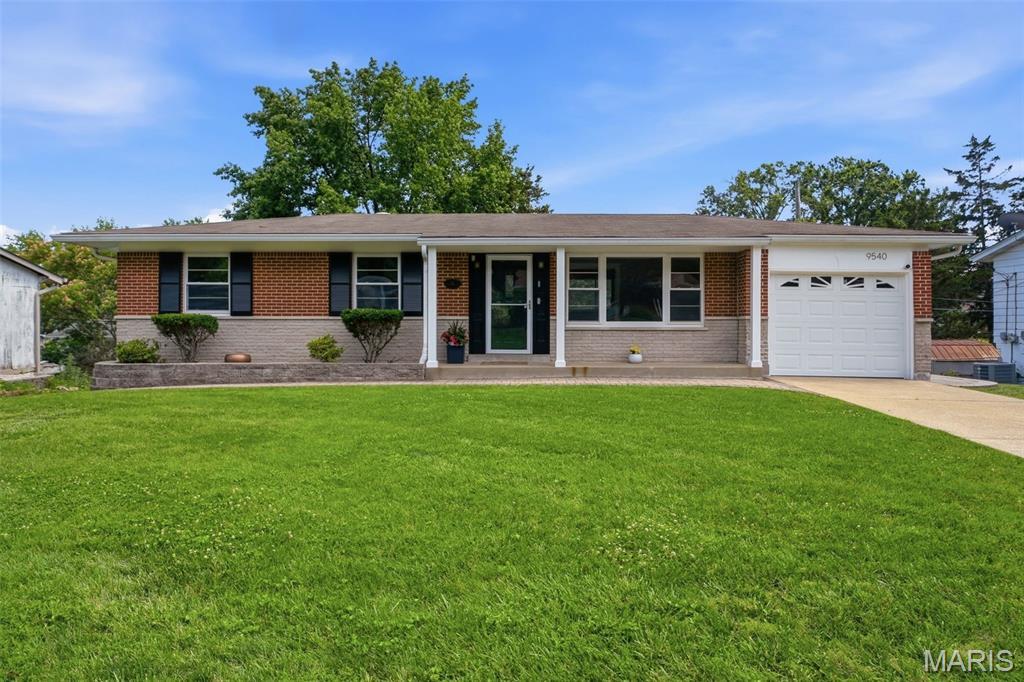


Mid-Century Character, Modern Comfort, Exceptional Outdoor Living in Lindbergh School District
This beautifully updated 4-bed, 2.5-bath home blends thoughtful modern improvements with timeless mid-century details to make it truly one-of-a-kind. With 2,272 sq?ft of finished living space, a standout outdoor kitchen, and a versatile walk-out lower-level, this ranch home offers comfort, style, and flexibility in a prime Sappington area location.
Main Level – Updated With Care
The main level includes 3 bedrooms, 1 full bath, 1/2 bath off the primary bedroom, eat-in kitchen with vaulted ceilings and cased opening to the living room offering plenty of natural light, and 1-car garage.
It retains the warmth and authenticity of its mid-century roots with well-maintained original features such as red oak hardwood flooring, marble window sills, mirrored bathroom medicine cabinets, and a signature kitchen lighting feature. These preserved elements are complemented by a series of high-quality updates including; main floor laundry room, solid-core interior doors and new baseboards, steel entry door with art glass, newer kitchen flooring, new heavy-duty sink disposal, and updated bathroom fixtures.
Lower Level – Teen Suite / Guest Retreat
The finished lower level offers a spacious and private suite, complete with living space ideal for movie nights, gaming, or hosting guests. It’s a flexible area that expands the home’s usable square footage and lifestyle options featuring a wet bar, wine fridge, large bedroom with egress window, and a beautifully finished full bath.
Outdoor Living – Your Backyard Oasis
The backyard is a true highlight perfect for relaxing and designed for year-round entertaining that features:
Covered outdoor kitchen with CalFlame all-in-one grill/smoker/rotisserie/fryer
Expansive custom paver patio with built-in storage and seating
Granite countertops
Gas fire pit
Integrated dusk-to-dawn lighting
Lanai including outdoor electric, lighting, and fans
Storage is abundant in this home with the kitchen pantry, closet systems, built-in laundry room storage, suspended ceiling rack in the garage, and backyard shed.
Peace of Mind Included
A 1-year home warranty is offered for added confidence and protection — a valuable bonus for buyers seeking a move-in-ready home with modern updates already completed.
This beautifully updated 4-bed, 2.5-bath home blends thoughtful modern improvements with timeless mid-century details to make it truly one-of-a-kind. With 2,272 sq?ft of finished living space, a standout outdoor kitchen, and a versatile walk-out lower-level, this ranch home offers comfort, style, and flexibility in a prime Sappington area location.
Main Level – Updated With Care
The main level includes 3 bedrooms, 1 full bath, 1/2 bath off the primary bedroom, eat-in kitchen with vaulted ceilings and cased opening to the living room offering plenty of natural light, and 1-car garage.
It retains the warmth and authenticity of its mid-century roots with well-maintained original features such as red oak hardwood flooring, marble window sills, mirrored bathroom medicine cabinets, and a signature kitchen lighting feature. These preserved elements are complemented by a series of high-quality updates including; main floor laundry room, solid-core interior doors and new baseboards, steel entry door with art glass, newer kitchen flooring, new heavy-duty sink disposal, and updated bathroom fixtures.
Lower Level – Teen Suite / Guest Retreat
The finished lower level offers a spacious and private suite, complete with living space ideal for movie nights, gaming, or hosting guests. It’s a flexible area that expands the home’s usable square footage and lifestyle options featuring a wet bar, wine fridge, large bedroom with egress window, and a beautifully finished full bath.
Outdoor Living – Your Backyard Oasis
The backyard is a true highlight perfect for relaxing and designed for year-round entertaining that features:
Covered outdoor kitchen with CalFlame all-in-one grill/smoker/rotisserie/fryer
Expansive custom paver patio with built-in storage and seating
Granite countertops
Gas fire pit
Integrated dusk-to-dawn lighting
Lanai including outdoor electric, lighting, and fans
Storage is abundant in this home with the kitchen pantry, closet systems, built-in laundry room storage, suspended ceiling rack in the garage, and backyard shed.
Peace of Mind Included
A 1-year home warranty is offered for added confidence and protection — a valuable bonus for buyers seeking a move-in-ready home with modern updates already completed.
Property Details
Price:
$375,000
MLS #:
MIS26037966
Status:
Active
Beds:
4
Baths:
3
Type:
Single Family
Subtype:
Single Family Residence
Subdivision:
Tealridge 2
Neighborhood:
316lindbergh
Listed Date:
Jun 18, 2026
Finished Sq Ft:
2,272
Lot Size:
7,501 sqft / 0.17 acres (approx)
Year Built:
1963
Schools
School District:
Lindbergh Schools
Elementary School:
Long Elem.
Middle School:
Truman Middle School
High School:
Lindbergh Sr. High
Interior
Above Grade Finished Area
1172
Bathrooms
2 Full Bathrooms, 1 Half Bathroom
Below Grade Finished Area
1000
Cooling
Electric
Flooring
Hardwood, Luxury Vinyl
Heating
Natural Gas
Laundry Features
Inside, Laundry Room
Levels
One
Main Level Bedrooms
3
Exterior
Architectural Style
Ranch
Construction Materials
Cement Siding
Exterior Features
Barbecue, Outdoor Grill
Fencing
Back Yard
Garage Spaces
1
Lot Features
Back Yard
Patio And Porch Features
Covered, Front Porch
Financial
Tax Year
2025
Taxes
$3,255

Kahn & Busk Real Estate Partners have earned the top team spot at Coldwell Banker Premier Group for several years in a row! We are dedicated to helping our clients with all of their residential real estate needs. Whether you are a first time buyer or looking to downsize, we can help you with buying your next home and selling your current house. We have over 25 years of experience in the real estate industry in Eureka, St. Louis and surrounding areas.
More About KatherineMortgage Calculator
Map
Current real estate data for Single Family in Sappington as of Jul 09, 2026
2
Single Family Listed
24
Avg DOM
185
Avg $ / SqFt
$372,000
Avg List Price
Community
- Address9540 Caravan Drive Sappington MO
- SubdivisionTealridge 2
- CitySappington
- CountySt. Louis
- Zip Code63126
Subdivisions in Sappington
Similar Listings Nearby

Property Summary
- Located in the Tealridge 2 subdivision, 9540 Caravan Drive Sappington MO is a Single Family for sale in Sappington, MO, 63126. It is listed for $375,000 and features 4 beds, 3 baths, and has approximately 2,272 square feet of living space, and was originally constructed in 1963. The current price per square foot is $165. The average price per square foot for Single Family listings in Sappington is $185. The average listing price for Single Family in Sappington is $372,000.

Copyright 2026. All rights reserved.
9540 Caravan Drive
Sappington, MO