
$250,000
3256 Adie Road
St Ann, MO, 63074
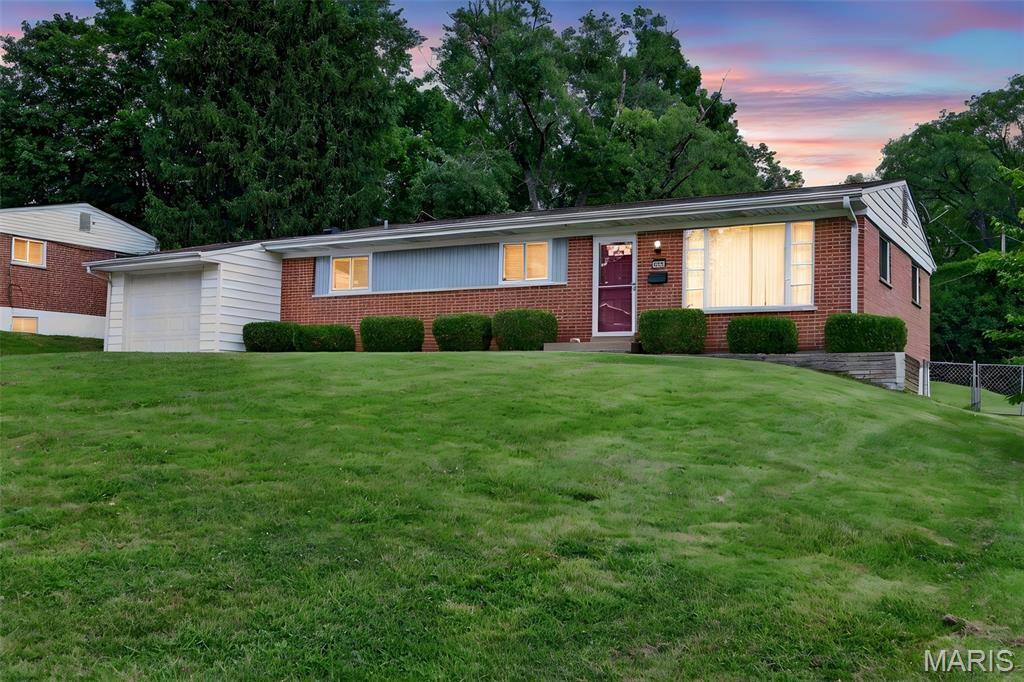


A refined blend of timeless character, thoughtful design, and modern luxury awaits in this beautifully updated 3-bedroom, 2-bathroom residence. Ideally situated on an expansive almost half-acre lot. From the moment you arrive, it is clear this is a home designed not only for everyday living, but for enjoying life beautifully. At the heart of the home, the gourmet kitchen makes a statement with rich walnut butcher block countertops, luxury vinyl tile flooring, stainless steel appliances, and a new range and hood vented directly to the exterior. Coordinating black hardware and the workstation sink add both elegance and functionality. Beautiful hardwood floors flow throughout the main level, leading to a dedicated dining area and an inviting living room filled with natural light from an oversized picture window. Floating shelves offer the perfect opportunity to showcase treasured photographs, art, and greenery, adding warmth and personality to the space. The designer inspired hall bathroom delivers a true boutique inspired experience with an extra wide tub, marble hexagon flooring, and brushed gold accents. The primary suite offers a walk-in closet, maximizing every inch of space for clothing, shoes, and accessories.
The partially finished walkout lower level expands the home’s possibilities with additional space for entertaining, relaxing, or creating a private retreat. Ample storage includes a utility space and also a dedicated workbench area, while plumbing is already in place for a potential third bathroom, allowing the next owner to further personalize the space. Beyond the interior, the fully fenced backyard provides plenty of room for both pets and kiddos to enjoy the outdoors. A double gate allows convenient backyard access, the large pad near the back of the yard creates the perfect setting for outdoor recreation or even a basketball court. A one-car garage and oversized driveway provide exceptional parking capacity.
Fresh paint, beautiful updates, and elevated finishes make this home truly more than move-in ready. It is a polished and welcoming retreat designed for a lifestyle of comfort and effortless enjoyment. Located within the Pattonville School District with convenient access to Lindbergh, major highways, and local favorites including Sweet Spot Cafe. This exceptional home offers the space, style, and convenience that you have been searching for.
The partially finished walkout lower level expands the home’s possibilities with additional space for entertaining, relaxing, or creating a private retreat. Ample storage includes a utility space and also a dedicated workbench area, while plumbing is already in place for a potential third bathroom, allowing the next owner to further personalize the space. Beyond the interior, the fully fenced backyard provides plenty of room for both pets and kiddos to enjoy the outdoors. A double gate allows convenient backyard access, the large pad near the back of the yard creates the perfect setting for outdoor recreation or even a basketball court. A one-car garage and oversized driveway provide exceptional parking capacity.
Fresh paint, beautiful updates, and elevated finishes make this home truly more than move-in ready. It is a polished and welcoming retreat designed for a lifestyle of comfort and effortless enjoyment. Located within the Pattonville School District with convenient access to Lindbergh, major highways, and local favorites including Sweet Spot Cafe. This exceptional home offers the space, style, and convenience that you have been searching for.
Property Details
Price:
$250,000
MLS #:
MIS26050713
Status:
Pending
Beds:
3
Baths:
2
Type:
Single Family
Subtype:
Single Family Residence
Subdivision:
St Kevin Estates 2
Neighborhood:
76pattonville
Listed Date:
Aug 11, 2026
Finished Sq Ft:
1,828
Lot Size:
17,598 sqft / 0.40 acres (approx)
Year Built:
1957
Schools
School District:
Pattonville R-III
Elementary School:
Robert Drummond Elem.
Middle School:
Holman Middle
High School:
Pattonville Sr. High
Interior
Above Grade Finished Area
1334
Appliances
Stainless Steel Appliance(s), Dishwasher, Disposal, Electric Range, Refrigerator, Vented Exhaust Fan
Bathrooms
1 Full Bathroom, 1 Half Bathroom
Below Grade Finished Area
494
Cooling
Central Air
Flooring
Hardwood, Luxury Vinyl, Marble
Heating
Forced Air
Interior Features
Ceiling Fan(s), Pantry, Walk-In Closet(s)
Levels
One
Main Level Bedrooms
3
Exterior
Architectural Style
Ranch
Attached Garage YN
1
Construction Materials
Brick Veneer, Vinyl Siding
Fencing
Full, Gate
Garage Spaces
1
Lot Features
Back Yard
Parking Features
Additional Parking, Attached, Garage
Financial
Tax Year
2025
Taxes
$3,571

Kahn & Busk Real Estate Partners have earned the top team spot at Coldwell Banker Premier Group for several years in a row! We are dedicated to helping our clients with all of their residential real estate needs. Whether you are a first time buyer or looking to downsize, we can help you with buying your next home and selling your current house. We have over 25 years of experience in the real estate industry in Eureka, St. Louis and surrounding areas.
More About KatherineMortgage Calculator
Map
Current real estate data for Single Family in St Ann as of Aug 25, 2026
25
Single Family Listed
47
Avg DOM
157
Avg $ / SqFt
$188,432
Avg List Price
Community
- Address3256 Adie Road St Ann MO
- SubdivisionSt Kevin Estates 2
- CitySt Ann
- CountySt. Louis
- Zip Code63074
Subdivisions in St Ann
- Berkley Garden Homesites
- Boulevard Frontage
- Buder Park Terrace Add
- Buder Park Terrace Add 2
- East Ashby 2 Lt Pt 50 Resub
- East Ashby 2 Lt Pt 54 Bdy Adj
- Elsmoor Place
- Fairview
- Holiday Estate
- Mary Ridge
- Pearl City
- Rock Road Terrace
- Rock Road Terrace Amd
- South Acreton Lt 6 Resub
- St Ann Country Club Add
- St Ann Country Club Add 2
- St Ann Country Club Add 4
- St Ann Heights
- St Ann Hills
- St Ann Hills 2
- St Ann Hills 3
- St Ann Park 1 Amd
- St Ann Park 2
- St Ann Park 3
- St Joseph Hills 2
- Village Of St Ann
Similar Listings Nearby

Property Summary
- Located in the St Kevin Estates 2 subdivision, 3256 Adie Road St Ann MO is a Single Family for sale in St Ann, MO, 63074. It is listed for $250,000 and features 3 beds, 2 baths, and has approximately 1,828 square feet of living space, and was originally constructed in 1957. The current price per square foot is $137. The average price per square foot for Single Family listings in St Ann is $157. The average listing price for Single Family in St Ann is $188,432.

Copyright 2026. All rights reserved.
3256 Adie Road
St Ann, MO